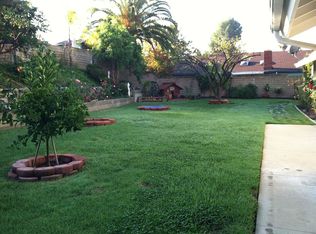
This Beautiful Diamond Bar home is located in a very nice neighborhood close to Diamond Bar Golf court. Original owners and the house were never on the market. Desirable single story 3 bedrooms and 2 full baths, formal living room, family room, dining room, high ceiling, 3 cars garage. Artificial grass in the front yard, Outback is a generous covered patio, lawn, planter boxes, a big avocado tree and fruit trees in backyard and mature landscaping
Don’t miss this opportunity to make this your new home!
Sold for $890,000
Listed by: IRN Realty • Ling Qi • Contact: 626-447-5100
Bought with: Treeline Realty & Investment
$890,000
23229 Tioga Dr, Diamond Bar, CA 91765
3beds
1,709sqft
Single Family Residence
Built in 1975
9,070 Square Feet Lot
$924,300 Zestimate®
$521/sqft
$5,082 Estimated rent
Home value
$924,300
$869,000 - $980,000
$5,082/mo
Zestimate® history
Owner options
List your home for rent
$5,082/mo
Rent Zestimate®
Find your next renter with Zillow Rental Manager. Plus, with online applications, you can quickly screen prospective tenants – for free.
$5,082/mo
Rent Zestimate®
Refinance and save
$5,762/mo
Est. payment
Refinancing to a lower rate could help reduce your monthly payments and save thousands over the life of the loan.
$5,762/mo
Est. payment
Explore your selling options
Work with a Zillow partner agent
Leverage their expertise and Zillow's premium Showcase listings to get your home seen by more buyers.
Get startedList with your own agent
Get your home in front of millions of buyers by listing it on Zillow.
Learn how to do itSell it yourself
Take full control of how buyers see your home on Zillow by listing For Sale by Owner (FSBO).
List your homeWhat's special
Big avocado treeFruit treesHigh ceilingPlanter boxesMature landscapingGenerous covered patioArtificial grass
Zillow last checked:
Listing updated:
Listed by:
Ling Qi DRE #01326324 626-447-5100,
IRN Realty
Bought with:
Joanne Luu, DRE #01752177
Treeline Realty & Investment
Source: CRMLS,MLS#: TR23209713 Originating MLS: California Regional MLS
Originating MLS: California Regional MLSFacts & features
Interior
Bedrooms & bathrooms
- Bedrooms: 3
- Bathrooms: 2
- Full bathrooms: 2
- Main level bathrooms: 1
- Main level bedrooms: 1
Rooms
- Room types: Bedroom, Entry/Foyer, Family Room, Foyer, Living Room, Primary Bathroom, Primary Bedroom, Dining Room
Primary bedroom
- Features: Main Level Primary
Bedroom
- Features: All Bedrooms Down
Bedroom
- Features: Bedroom on Main Level
Bathroom
- Features: Bathroom Exhaust Fan, Bathtub, Dual Sinks, Tile Counters, Tub Shower
Kitchen
- Features: Kitchen/Family Room Combo
Heating
- Central, Natural Gas
Cooling
- Central Air, Gas
Appliances
- Included: Dishwasher, Electric Cooktop, Electric Oven, Disposal, Ice Maker, Microwave, Refrigerator, Dryer
- Laundry: Electric Dryer Hookup, Gas Dryer Hookup, In Garage
Features
- Breakfast Area, Separate/Formal Dining Room, Furnished, Open Floorplan, Pantry, Recessed Lighting, Suspended Ceiling(s), All Bedrooms Down, Bedroom on Main Level, Entrance Foyer, Main Level Primary
- Flooring: Brick, Carpet
- Doors: Double Door Entry, Mirrored Closet Door(s), Sliding Doors
- Windows: Blinds, Double Pane Windows, Drapes, Insulated Windows
- Has fireplace: Yes
- Fireplace features: Family Room, Gas Starter, Living Room, Masonry
- Furnished: Yes
- Common walls with other units/homes: 2+ Common Walls
Interior area
- Total interior livable area: 1,709 sqft
Property
Parking
- Total spaces: 3
- Parking features: Door-Multi, Driveway Down Slope From Street, Direct Access, Driveway, Garage, Garage Door Opener
- Attached garage spaces: 3
Accessibility
- Accessibility features: Low Pile Carpet, Accessible Doors
Features
- Levels: One
- Stories: 1
- Entry location: Front door
- Patio & porch: Open, Patio
- Exterior features: Brick Driveway
- Pool features: None
- Spa features: None
- Fencing: Stucco Wall
- Has view: Yes
- View description: Neighborhood, None
Lot
- Size: 9,070 Square Feet
- Dimensions: 9067 sf
- Features: 0-1 Unit/Acre, Back Yard, Sloped Down, Front Yard, Sprinklers In Rear, Sprinklers In Front, Landscaped, Near Park, Sprinklers Manual, Sprinkler System, Sloped Up
Details
- Parcel number: 8717005017
- Zoning: LCR18000*
- Special conditions: Standard
- Other equipment: Satellite Dish
Construction
Type & style
- Home type: SingleFamily
- Architectural style: Bungalow
- Property subtype: Single Family Residence
- Attached to another structure: Yes
Materials
- Blown-In Insulation, Block, Drywall, Concrete
- Roof: Shingle
Condition
- New construction: No
- Year built: 1975
Utilities & green energy
- Electric: Electricity - On Property, 220 Volts in Garage
- Sewer: Public Sewer
- Water: Public
- Utilities for property: Electricity Connected, Natural Gas Connected, Sewer Connected, Underground Utilities, Water Available, Water Connected
Community & HOA
Community
- Features: Foothills, Hiking, Storm Drain(s), Street Lights, Suburban, Sidewalks, Park
- Security: Smoke Detector(s)
Location
- Region: Diamond Bar
Financial & listing details
- Price per square foot: $521/sqft
- Tax assessed value: $907,800
- Annual tax amount: $12,206
- Date on market: 11/10/2023
- Cumulative days on market: 23 days
- Listing terms: Cash,Cash to New Loan,Cal Vet Loan
- Inclusions: refrigerator and items without names
- Exclusions: Furnitures with names
- Road surface type: Paved
Price history
| Date | Event | Price |
|---|---|---|
| 1/9/2024 | Sold | $890,000-2.2%$521/sqft |
Source:  CRMLS #TR23209713 Report a problem CRMLS #TR23209713 Report a problem | ||
| 12/10/2023 | Pending sale | $910,000$532/sqft |
Source: CRMLS #TR23209713 Report a problem | ||
| 12/1/2023 | Listed for sale | $910,000$532/sqft |
Source: CRMLS #TR23209713 Report a problem | ||
| 11/27/2023 | Pending sale | $910,000$532/sqft |
Source: CRMLS #TR23209713 Report a problem | ||
| 11/11/2023 | Listed for sale | $910,000$532/sqft |
Source: CRMLS #TR23209713 Report a problem | ||
Public tax history
| Year | Property taxes | Tax assessment |
|---|---|---|
| 2025 | $12,206 +461.4% | $907,800 +588.2% |
| 2024 | $2,174 +1.7% | $131,901 +2% |
| 2023 | $2,137 +1.8% | $129,316 +2% |
| 2022 | $2,099 +2.6% | $126,781 +2% |
| 2021 | $2,046 +0.5% | $124,296 +1% |
| 2020 | $2,036 | $123,023 +2% |
| 2019 | $2,036 +9.9% | $120,612 +2% |
| 2018 | $1,853 | $118,248 +2% |
| 2017 | $1,853 +1.9% | $115,930 +2% |
| 2016 | $1,819 +5.1% | $113,658 +1.5% |
| 2015 | $1,730 +1.1% | $111,952 +2% |
| 2014 | $1,712 | $109,760 +2.5% |
| 2012 | -- | $107,124 +2% |
| 2011 | -- | $105,024 +0.8% |
| 2010 | -- | $104,240 -0.2% |
| 2009 | -- | $104,489 +2% |
| 2008 | -- | $102,442 +2% |
| 2007 | -- | $100,435 +2% |
| 2006 | -- | $98,467 |
| 2005 | -- | $98,467 +4% |
| 2004 | -- | $94,645 +1.9% |
| 2003 | -- | $92,911 +2% |
| 2002 | -- | $91,090 +4% |
| 2000 | -- | $87,555 |
Find assessor info on the county website
Neighborhood: 91765
Nearby homes
- $941,3003 bd2 ba1.7k sqft23219 Tioga Dr, Diamond Bar, CA 91765Off Market
- $987,9004 bd3 ba1.8k sqft23235 Tioga Dr, Diamond Bar, CA 91765Off Market
- $1,121,8005 bd3 ba2.2k sqft23226 Montura Dr, Diamond Bar, CA 91765Off Market
- $1,007,8004 bd3 ba2.4k sqft23216 Montura Dr, Diamond Bar, CA 91765Off Market
- $1,096,1004 bd3 ba2.1k sqft500 Camaritas Dr, Diamond Bar, CA 91765Off Market
- $1,118,1004 bd3 ba2.1k sqft23236 Montura Dr, Diamond Bar, CA 91765Off Market
- $1,060,3004 bd3 ba2.1k sqft23211 Tioga Dr, Diamond Bar, CA 91765Off Market
- $839,0003 bd2 ba1.7k sqft23230 Tioga Dr, Diamond Bar, CA 91765Sold
Nearby schools
GreatSchools rating
- 5/10Armstrong Elementary SchoolGrades: K-6Distance: 0.5 mi
- 5/10Lorbeer Middle SchoolGrades: 7-8Distance: 0.3 mi
- 8/10Diamond Ranch High SchoolGrades: 9-12Distance: 2 mi
Get a cash offer in 3 minutes
Find out how much your home could sell for in as little as 3 minutes with a no-obligation cash offer.
Estimated market value
$924,300
Get a cash offer in 3 minutes
Find out how much your home could sell for in as little as 3 minutes with a no-obligation cash offer.
Estimated market value
$924,300
- California
- Los Angeles County
- Diamond Bar
- 91765
- 23229 Tioga Dr
Nearby cities
Nearby zip codes
Other Diamond Bar Topics
