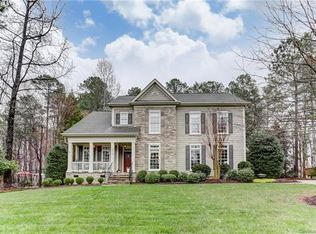
DEEDED BOAT SLIP! Live the lake lifestyle in The Landing, one of the area’s most desirable waterfront communities on Lake Wylie. Enjoy neighborhood amenities including walking trails, sidewalks, a community pool, and your private boat slip just moments away. Fresh interior paint and move-in ready, this Craftsman-style home welcomes you with a charming rocking-chair front porch.
Inside, the main level features a formal dining room, private home office with built-ins, laundry room, and half bath. The two-story great room has a stacked-stone fireplace and custom accent TV wall. The kitchen includes painted cabinetry, stainless steel appliances, gas range, quartz countertops, and plenty of storage.
The primary suite is located on the main level and features a soaking tub, dual vanities, tiled shower, and walk-in closet.
Upstairs are four bedrooms (one without a closet), a full bath with double sinks, and a large bonus room that can be used as a playroom, media room, home gym, or flex space.
The outdoor living area includes a spacious fenced backyard and deck perfect for grilling and entertaining. Two-car garage provides additional storage.
Located close to shopping, restaurants, fitness centers, Charlotte Douglas International Airport, and award-winning Clover schools.
Your lake lifestyle is ready. Just bring the boat.
Closed
$680,000
2323 Branch Hill Ln, Lake Wylie, SC 29710
5beds
3,050sqft
Single Family Residence
Built in 2004
0.5 Acres Lot
$676,500 Zestimate®
$223/sqft
$2,961 Estimated rent
Home value
$676,500
$643,000 - $710,000
$2,961/mo
Zestimate® history
Owner options
List your home for rent
$2,961/mo
Rent Zestimate®
Find your next renter with Zillow Rental Manager. Plus, with online applications, you can quickly screen prospective tenants – for free.
$2,961/mo
Rent Zestimate®
Refinance and save
$4,069/mo
Est. payment
Refinancing to a lower rate could help reduce your monthly payments and save thousands over the life of the loan.
$4,069/mo
Est. payment
Explore your selling options
Work with a Zillow partner agent
Leverage their expertise and Zillow's premium Showcase listings to get your home seen by more buyers.
Get startedList with your own agent
Get your home in front of millions of buyers by listing it on Zillow.
Learn how to do itSell it yourself
Take full control of how buyers see your home on Zillow by listing For Sale by Owner (FSBO).
List your homeWhat's special
Stacked-stone fireplaceCommunity poolCharming rocking-chair front porchTwo-car garageCraftsman-style homeFresh interior paintWalking trails
Zillow last checked:
Listing updated:
Listed by:
Kim Bigach Kim@Bigach2Follow.com,
Keller Williams Connected
Bought with:
Julie Ferraro
EXP Realty LLC Rock Hill
Source: Canopy MLS as distributed by MLS GRID,MLS#: 4303549
Facts & features
Interior
Bedrooms & bathrooms
- Bedrooms: 5
- Bathrooms: 3
- Full bathrooms: 2
- 1/2 bathrooms: 1
- Main level bedrooms: 1
Primary bedroom
- Level: Main
Bedroom s
- Level: Upper
Bedroom s
- Level: Upper
Bedroom s
- Level: Upper
Bedroom s
- Level: Upper
Bathroom full
- Level: Main
Bathroom half
- Level: Main
Bathroom full
- Level: Upper
Bonus room
- Level: Upper
Dining room
- Level: Main
Great room
- Level: Main
Kitchen
- Level: Main
Laundry
- Level: Main
Office
- Level: Main
Heating
- Forced Air, Natural Gas
Cooling
- Ceiling Fan(s), Central Air
Appliances
- Included: Dishwasher, Disposal, Gas Cooktop, Microwave, Oven
- Laundry: Laundry Room, Main Level, Sink
Features
- Built-in Features, Soaking Tub, Pantry, Walk-In Closet(s)
- Flooring: Carpet, Tile, Wood
- Doors: French Doors
- Has basement: No
- Attic: Walk-In
- Fireplace features: Family Room
Interior area
- Total structure area: 3,050
- Total interior livable area: 3,050 sqft
- Finished area above ground: 3,050
- Finished area below ground: 0
Property
Parking
- Total spaces: 2
- Parking features: Driveway, Attached Garage, Garage on Main Level
- Attached garage spaces: 2
- Has uncovered spaces: Yes
Features
- Levels: Two
- Stories: 2
- Patio & porch: Deck, Front Porch
- Exterior features: In-Ground Irrigation
- Pool features: Community
- Fencing: Back Yard
- Waterfront features: Boat Slip (Deed)
- Body of water: Lake Wylie
Lot
- Size: 0.5 Acres
- Features: Level, Private, Wooded
Details
- Parcel number: 5640201037
- Zoning: RD-I
- Special conditions: Standard
Construction
Type & style
- Home type: SingleFamily
- Architectural style: Arts and Crafts
- Property subtype: Single Family Residence
Materials
- Cedar Shake, Hardboard Siding, Stone Veneer
- Foundation: Crawl Space
Condition
- New construction: No
- Year built: 2004
Utilities & green energy
- Sewer: Public Sewer
- Water: City
Community & HOA
Community
- Features: Clubhouse, Lake Access, Playground, Sidewalks, Street Lights, Walking Trails
- Subdivision: The Landing
HOA
- Has HOA: Yes
- HOA fee: $119 monthly
- HOA name: Revelation Community Management
- HOA phone: 704-583-8312
- Second HOA fee: $1,325 annually
- Second HOA name: For Boat Slip
Location
- Region: Lake Wylie
Financial & listing details
- Price per square foot: $223/sqft
- Tax assessed value: $587,639
- Annual tax amount: $14,692
- Date on market: 9/25/2025
- Cumulative days on market: 88 days
- Listing terms: Cash,Conventional
- Road surface type: Concrete, Paved
Price history
| Date | Event | Price |
|---|---|---|
| 1/20/2026 | Sold | $680,000-2.7%$223/sqft |
Source:  Canopy MLS as distributed by MLS GRID #4303549 Report a problem Canopy MLS as distributed by MLS GRID #4303549 Report a problem | ||
| 1/6/2026 | Pending sale | $699,000$229/sqft |
Source: Canopy MLS as distributed by MLS GRID #4303549 Report a problem | ||
| 11/27/2025 | Price change | $699,000-1.5%$229/sqft |
Source: Canopy MLS as distributed by MLS GRID #4303549 Report a problem | ||
| 11/6/2025 | Price change | $710,000-1.3%$233/sqft |
Source: Canopy MLS as distributed by MLS GRID #4303549 Report a problem | ||
| 9/25/2025 | Listed for sale | $719,000+15%$236/sqft |
Source: Canopy MLS as distributed by MLS GRID #4303549 Report a problem | ||
| 10/5/2023 | Sold | $625,000-7.4%$205/sqft |
Source: Canopy MLS as distributed by MLS GRID #4022206 Report a problem | ||
| 8/23/2023 | Pending sale | $675,000$221/sqft |
Source: Canopy MLS as distributed by MLS GRID #4022206 Report a problem | ||
| 7/20/2023 | Price change | $675,000-3.4%$221/sqft |
Source: Canopy MLS as distributed by MLS GRID #CAR4022206 Report a problem | ||
| 6/23/2023 | Price change | $699,000-3.6%$229/sqft |
Source: Canopy MLS as distributed by MLS GRID #CAR4022206 Report a problem | ||
| 4/19/2023 | Listed for sale | $725,000+70.6%$238/sqft |
Source: Canopy MLS as distributed by MLS GRID #CAR4022206 Report a problem | ||
| 7/18/2018 | Sold | $425,000$139/sqft |
Source: Public Record Report a problem | ||
| 4/11/2018 | Sold | $425,000+1.2%$139/sqft |
Source: Canopy MLS as distributed by MLS GRID #3365606 Report a problem | ||
| 3/13/2018 | Pending sale | $419,900$138/sqft |
Source: RE/MAX Executive #3365606 Report a problem | ||
| 3/6/2018 | Listed for sale | $419,900+20.5%$138/sqft |
Source: RE/MAX Executive #3365606 Report a problem | ||
| 10/28/2004 | Sold | $348,563$114/sqft |
Source: Public Record Report a problem | ||
Public tax history
| Year | Property taxes | Tax assessment |
|---|---|---|
| 2025 | $14,692 +3.9% | $35,634 +1.1% |
| 2024 | $14,135 +457.6% | $35,258 +101.5% |
| 2023 | $2,535 +21.4% | $17,495 |
| 2022 | $2,089 -42.3% | $17,495 |
| 2021 | $3,619 | $17,495 |
| 2020 | -- | $17,495 +5.9% |
| 2019 | -- | $16,520 -33.3% |
| 2018 | -- | $24,780 +95.1% |
| 2017 | $1,525 | $12,700 |
| 2016 | $1,525 | $12,700 |
| 2014 | $1,525 | $12,700 -5.1% |
| 2013 | $1,525 | $13,380 |
| 2012 | -- | $13,380 +12.4% |
| 2010 | -- | $11,900 |
| 2009 | -- | $11,900 |
| 2008 | -- | $11,900 |
| 2007 | -- | $11,900 |
| 2006 | -- | $11,900 +16.9% |
| 2005 | -- | $10,180 +5373.1% |
| 2004 | -- | $186 -92.6% |
| 2003 | -- | $2,520 |
Find assessor info on the county website
Neighborhood: 29710
Nearby homes
- $600,4004 bd3 ba2.6k sqft2327 Branch Hill Ln, Lake Wylie, SC 29710Off Market

- $770,7004 bd3 ba4k sqft2319 Branch Hill Ln, Lake Wylie, SC 29710Off Market
- $649,600-- bd2 ba2.9k sqft2331 Branch Hill Ln, Lake Wylie, SC 29710Off Market
- $664,2005 bd2 ba3.3k sqft2315 Branch Hill Ln, Lake Wylie, SC 29710Off Market
- $723,0005 bd4 ba3.3k sqft2322 Branch Hill Ln, Lake Wylie, SC 29710Off Market
- $789,300-- bd3 ba3.5k sqft2318 Branch Hill Ln, Clover, SC 29710Off Market
- $696,9005 bd4 ba3.2k sqft2314 Branch Hill Ln, Lake Wylie, SC 29710Off Market
- $732,2005 bd4 ba3.7k sqft2335 Branch Hill Ln, Clover, SC 29710Off Market
Nearby schools
GreatSchools rating
- 8/10Oakridge ElementaryGrades: PK-5Distance: 1.6 mi
- 6/10Oakridge Middle SchoolGrades: 6-8Distance: 1.6 mi
- 9/10Clover High SchoolGrades: 9-12Distance: 6.3 mi
Schools provided by the listing agent
- Elementary: Oakridge
- Middle: Oakridge
- High: Clover
Source: Canopy MLS as distributed by MLS GRID. This data may not be complete. We recommend contacting the local school district to confirm school assignments for this home.
Get a cash offer in 3 minutes
Find out how much your home could sell for in as little as 3 minutes with a no-obligation cash offer.
Estimated market value
$676,500
Get a cash offer in 3 minutes
Find out how much your home could sell for in as little as 3 minutes with a no-obligation cash offer.
Estimated market value
$676,500
- South Carolina
- York County
- Clover
- 29710
- 2323 Branch Hill Ln
Nearby cities
Nearby zip codes
Other Clover Topics
