This location can’t be beat! Step out your back door and hop onto the South Hills walking trail system, perfect for enjoying the outdoors and getting your steps in. This spacious split-entry home features two main-floor bedrooms and a full bathroom, along with a bright, open floor plan filled with natural light. The remodeled kitchen features granite countertops, stainless steel appliances (all included), and a nice dining area with doors leading directly to the outdoor patio. The lower level offers a large bedroom, family room, 3/4 bathroom, and laundry area. The attached single-car garage provides plenty of room for parking and some extra storage space. Outside, enjoy the large, fully fenced backyard—perfect for your fur babies, outdoor gatherings, or simply relaxing. A storage shed adds even more room for your tools and outdoor gear! Just a quick walk to Meadow Hill Middle School and minutes from shopping, you’ll love the convenience of this location! With nearby trails, everyday amenities, and room for everyone, this home makes it easy to enjoy all that Missoula has to offer.
Active
$499,900
2323 Briggs St, Missoula, MT 59803
3beds
1,625sqft
Single Family Residence
Built in 1965
0.27 Acres Lot
$497,100 Zestimate®
$308/sqft
$-- HOA
What's special
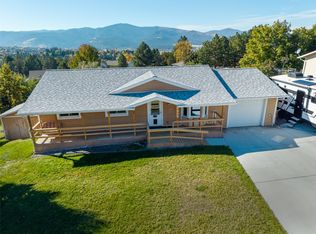
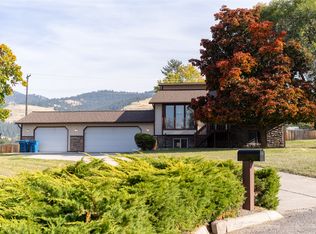
Spacious split-entry homeRemodeled kitchenLarge fully fenced backyardGranite countertopsStainless steel appliances
- 1 day
- 635
- 76
Likely to sell faster than
Zillow last checked:
Listing updated:
Listed by:
Kendra Richardson 406-240-7098,
Berkshire Hathaway HomeServices - Missoula
Source: MRMLS,MLS#: 30079989
Facts & features
Interior
Bedrooms & bathrooms
- Bedrooms: 3
- Bathrooms: 2
- Full bathrooms: 2
Heating
- Forced Air, Gas
Appliances
- Included: Dishwasher, Microwave, Range, Refrigerator
- Laundry: Washer Hookup
Features
- Open Floorplan
- Basement: Partial,Walk-Up Access
- Has fireplace: No
Interior area
- Total structure area: 1,669
- Total interior livable area: 1,625 sqft
- Finished area below ground: 644
Property
Parking
- Total spaces: 1
- Parking features: Garage, Garage Door Opener, On Street, Tuck Under Garage
- Attached garage spaces: 1
Features
- Levels: Multi/Split
- Patio & porch: Patio
- Exterior features: Storage
- Fencing: Back Yard,Chain Link
- Has view: Yes
- View description: Mountain(s), Residential
Lot
- Size: 0.27 Acres
- Features: Back Yard, Landscaped, Sprinklers In Ground, Views
Details
- Additional structures: Shed(s)
- Parcel number: 04209306204170000
- Special conditions: Standard
Construction
Type & style
- Home type: SingleFamily
- Architectural style: Split Level
- Property subtype: Single Family Residence
Materials
- Foundation: Poured
Condition
- Updated/Remodeled
- New construction: No
- Year built: 1965
Utilities & green energy
- Sewer: Public Sewer
- Water: Public
- Utilities for property: Electricity Connected, Natural Gas Connected
Community & HOA
Community
- Features: Curbs, Park, Sidewalks
HOA
- Has HOA: No
Location
- Region: Missoula
Financial & listing details
- Price per square foot: $308/sqft
- Tax assessed value: $463,395
- Annual tax amount: $48
- Date on market: 10/19/2026
- Listing agreement: Exclusive Right To Sell
- Road surface type: Asphalt
Estimated market value
$497,100
$472,000 - $522,000
$2,103/mo
Price history
| Date | Event | Price |
|---|---|---|
| 10/19/2026 | Listed for sale | $499,900$308/sqft |
Source:  MRMLS #30079989 Report a problem | ||
Public tax history
| Year | Property taxes | Tax assessment |
|---|---|---|
| 2025 | -- | $458,500 +26.9% |
| 2024 | -- | $361,200 |
| 2023 | -- | $361,200 +24.7% |
| 2022 | $3,525 +2.5% | $289,700 |
| 2021 | $3,441 +28.2% | $289,700 +31.1% |
| 2020 | $2,684 -2.5% | $220,900 |
| 2019 | $2,752 -1.5% | $220,900 +6.2% |
| 2018 | $2,795 +1.7% | $208,000 |
| 2017 | $2,748 +6.6% | $208,000 +2% |
| 2016 | $2,578 +8.1% | $203,900 |
| 2015 | $2,386 +5.1% | $203,900 +86.6% |
| 2014 | $2,270 +11% | $109,286 +3.9% |
| 2013 | $2,044 +1.4% | $105,144 +4.5% |
| 2012 | $2,016 | $100,620 |
| 2011 | -- | -- |
| 2010 | -- | -- |
| 2009 | -- | -- |
| 2008 | -- | $126,700 |
| 2007 | -- | $126,700 |
| 2006 | -- | $126,700 |
| 2005 | -- | $126,700 |
| 2004 | -- | $126,700 |
| 2003 | -- | $126,700 +30.3% |
| 2002 | -- | $97,200 |
| 2000 | -- | $97,200 |
Find assessor info on the county website
Monthly payment
Est. payment
Payment breakdown
Explore the cost of this home by adjusting the details. Changes won't be saved.Climate risks
Neighborhood: South 39th Street


Similar homes
- $499,9004 bd2 ba1.9k sqft5905 Longview Dr, Missoula, MT 59803Active Under Contract
 MLS ID #30079173, Jason Smith Baker, Rise Realty Group, eXp Realty. MRMLS
- $499,0005 bd2 ba1.6k sqft2741 Meriwether St, Missoula, MT 59803Active Under Contract
 MLS ID #30079418, Jayde Conrad, Point 6 Real Estate, LLC. MRMLS
- $490,0003 bd2 ba1.4k sqft5100 Lower Miller Creek Rd, Missoula, MT 59803Active
 MLS ID #30079905, Jaclyn Sundberg, Keller Williams Western MT. MRMLS
- $485,0003 bd2 ba1.1k sqft209 N Johnson St, Missoula, MT 59801Active
 MLS ID #30079969, Rachael Orizotti Rixford, Burke Orizotti Real Estate Inc. MRMLS
- $515,0003 bd2 ba1.6k sqft6108 Mainview Dr, Missoula, MT 59803ActiveMLS ID #30074055, Morgan Husband, Berkshire Hathaway HomeServices - Missoula. MRMLS
- $569,9004 bd3 ba2.2k sqft407 Harriet St, Missoula, MT 59801ActiveMLS ID #30079344, Mona L. Munson, 5 Bridges Real Estate. MRMLS
- $520,0005 bd2 ba1.9k sqft638 W Artemos Dr, Missoula, MT 59803Active Under ContractMLS ID #30071651, Alana C Schaefer, Keller Williams Western MT. MRMLS
- $489,5003 bd2 ba1.3k sqft3203 Clark St, Missoula, MT 59801Active Under ContractMLS ID #30078868, Crystal Ayala, ERA Lambros Real Estate Missoula. MRMLS
- $599,0004 bd3 ba2.3k sqft807 Whitaker Dr, Missoula, MT 59803Active Under ContractMLS ID #30079848, Hillary Ogg, ERA Lambros Real Estate Missoula. MRMLS
- $409,9004 bd2 ba1.8k sqft2435 Dixon Ave, Missoula, MT 59801Active Under ContractMLS ID #30079789, Melissa Renee Huus, Engel & Völkers Western Frontier - Missoula. MRMLS
- $510,0003 bd1 ba1.3k sqft2526 Mount Ave, Missoula, MT 59804ActiveMLS ID #30077764, Katy Anderson, ERA Lambros Real Estate Missoula. MRMLS
- $579,0003 bd2 ba1.7k sqft5020 Lower Miller Creek Rd, Missoula, MT 59803Active Under ContractMLS ID #30057882, Clifton Foster, Berkshire Hathaway HomeServices - Missoula. MRMLS
- $689,0004 bd3 ba1.3k sqft3416 Eldora Ln, Missoula, MT 59803Active Under ContractMLS ID #30079454, Paula Crews, Keller Williams Western MT. MRMLS
- $324,0003 bd3 ba1.3k sqft5604 Bridger Ct APT 8, Missoula, MT 59803ActiveMLS ID #30079904, Rick Meisinger, ERA Lambros Real Estate Missoula. MRMLS
- $478,0004 bd2 ba2k sqft2406 Spurgin Rd, Missoula, MT 59801ActiveMLS ID #30078718, Kris Hawkins, Keller Williams Western MT. MRMLS
- $460,0002 bd2 ba1.3k sqft2001 27th Ave, Missoula, MT 59804ActiveMLS ID #30073411, Ryan Schrenk, EXIT Realty Missoula. MRMLS
- $599,9903 bd2 ba1.4k sqft6987 Shaver Dr, Missoula, MT 59803Active Under ContractMLS ID #30078749, Mariah Westre, Engel & Völkers Western Frontier - Missoula. MRMLS
- $675,0003 bd3 ba1.8k sqft4420 Haidyn Way, Missoula, MT 59803Active Under ContractMLS ID #30079857, Claire Paffhausen, ERA Lambros Real Estate Missoula. MRMLS
- $475,0003 bd2 ba1.4k sqft2323 Johnson St, Missoula, MT 59801ActiveMLS ID #30066277, Sarah Jensen, Wetherbee Group Real Estate. MRMLS
