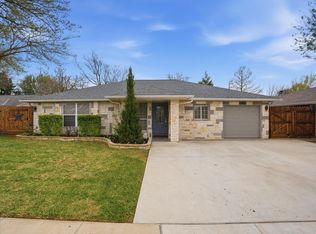
Stunning Fully Remodeled Home in Prime Arlington Location!
Welcome to 2323 Brookdale Dr, a beautifully renovated 4-bedroom, 2-bathroom home offering 1,515 sq. ft. of modern living space. This property has been meticulously updated to combine contemporary style with lasting comfort.
Step into the newly remodeled kitchen, where sleek quartz countertops complement brand-new cabinetry and modern finishes. The bathrooms have also been stylishly upgraded with matching quartz surfaces, adding a touch of elegance. Enjoy the peace of mind that comes with brand-new windows and doors throughout the home, enhancing both energy efficiency and security.
The property boasts a three-year-old roof and a newly refurbished central air and heating system, ensuring year-round comfort. Every detail has been carefully considered, making this home move-in ready and perfect for any buyer.
Prime Location! Situated just 5 miles from popular attractions such as Six Flags Over Texas, Globe Life Park, and AT&T Stadium, this home is ideal for entertainment enthusiasts. Plus, it’s only 3 miles from the Epic Waters Indoor Waterpark in Grand Prairie, making it perfect for family fun and weekend adventures.
Don’t miss this exceptional opportunity to own a fully updated gem in Arlington. Schedule your tour today!
Sold
Price Unknown
2323 Brookdale Dr, Arlington, TX 76014
4beds
1,515sqft
Single Family Residence
Built in 1982
7,318 Square Feet Lot
$300,900 Zestimate®
$--/sqft
$1,970 Estimated rent
Home value
$300,900
$277,000 - $325,000
$1,970/mo
Zestimate® history
Owner options
List your home for rent
$1,970/mo
Rent Zestimate®
Find your next renter with Zillow Rental Manager. Plus, with online applications, you can quickly screen prospective tenants – for free.
$1,970/mo
Rent Zestimate®
Refinance and save
Refinancing to a lower rate could help reduce your monthly payments and save thousands over the life of the loan.
Explore your selling options
Work with a Zillow partner agent
Leverage their expertise and Zillow's premium Showcase listings to get your home seen by more buyers.
Get startedList with your own agent
Get your home in front of millions of buyers by listing it on Zillow.
Learn how to do itSell it yourself
Take full control of how buyers see your home on Zillow by listing For Sale by Owner (FSBO).
List your homeWhat's special
Modern finishesMatching quartz surfacesNewly remodeled kitchenSleek quartz countertopsBrand-new cabinetry
Zillow last checked:
Listing updated:
Listed by:
John Honegger 0779980 888-519-7431,
eXp Realty, LLC 888-519-7431
Bought with:
Victoria Stozhka
Monument Realty
Source: NTREIS,MLS#: 20872396
Facts & features
Interior
Bedrooms & bathrooms
- Bedrooms: 4
- Bathrooms: 2
- Full bathrooms: 2
Primary bedroom
- Features: Walk-In Closet(s)
- Level: First
- Dimensions: 14 x 11
Bedroom
- Features: Walk-In Closet(s)
- Level: First
- Dimensions: 11 x 9
Bedroom
- Features: Walk-In Closet(s)
- Level: First
- Dimensions: 11 x 9
Bedroom
- Features: Walk-In Closet(s)
- Level: First
- Dimensions: 9 x 9
Primary bathroom
- Features: Built-in Features, Dual Sinks
- Level: First
- Dimensions: 8 x 7
Dining room
- Level: First
- Dimensions: 11 x 9
Other
- Features: Built-in Features
- Level: First
- Dimensions: 7 x 4
Kitchen
- Features: Built-in Features, Dual Sinks, Walk-In Pantry
- Level: First
- Dimensions: 12 x 8
Living room
- Features: Ceiling Fan(s), Fireplace
- Level: First
- Dimensions: 19 x 17
Heating
- Central
Cooling
- Central Air
Appliances
- Included: Electric Cooktop, Electric Oven, Electric Range, Disposal, Gas Water Heater, Microwave
Features
- High Speed Internet
- Flooring: Luxury Vinyl Plank
- Has basement: No
- Number of fireplaces: 1
- Fireplace features: Wood Burning
Interior area
- Total interior livable area: 1,515 sqft
Property
Parking
- Total spaces: 2
- Parking features: Concrete, Door-Multi, Driveway, Garage, Paved
- Attached garage spaces: 2
- Has uncovered spaces: Yes
Features
- Levels: One
- Stories: 1
- Patio & porch: Covered
- Pool features: None
- Fencing: Back Yard,Fenced,Wood
Lot
- Size: 7,318 Square Feet
- Features: Many Trees
Details
- Parcel number: 02934965
Construction
Type & style
- Home type: SingleFamily
- Architectural style: Ranch,Detached
- Property subtype: Single Family Residence
Materials
- Brick
- Foundation: Slab
- Roof: Composition
Condition
- Year built: 1982
Utilities & green energy
- Sewer: Public Sewer
- Water: Public
- Utilities for property: Electricity Connected, Natural Gas Available, Sewer Available, Separate Meters, Water Available
Community & HOA
Community
- Features: Curbs, Sidewalks
- Subdivision: Springridge Add
HOA
- Has HOA: No
Location
- Region: Arlington
Financial & listing details
- Tax assessed value: $283,166
- Annual tax amount: $6,189
- Date on market: 3/18/2025
- Cumulative days on market: 79 days
- Listing terms: Cash,Conventional,FHA
- Electric utility on property: Yes
- Road surface type: Asphalt
Price history
| Date | Event | Price |
|---|---|---|
| 7/2/2025 | Sold | -- |
Source: NTREIS #20872396 Report a problem | ||
| 6/12/2025 | Pending sale | $300,999$199/sqft |
Source: NTREIS #20872396 Report a problem | ||
| 6/2/2025 | Contingent | $300,999$199/sqft |
Source: NTREIS #20872396 Report a problem | ||
| 5/14/2025 | Price change | $300,999-5.5%$199/sqft |
Source: NTREIS #20872396 Report a problem | ||
| 3/18/2025 | Listed for sale | $318,529$210/sqft |
Source: NTREIS #20872396 Report a problem | ||
Public tax history
| Year | Property taxes | Tax assessment |
|---|---|---|
| 2025 | $6,191 +0% | $283,166 |
| 2024 | $6,189 +1.9% | $283,166 +2.8% |
| 2023 | $6,075 +15.5% | $275,331 +30.2% |
| 2022 | $5,261 +36.8% | $211,546 +41% |
| 2021 | $3,846 -1.3% | $150,000 |
| 2020 | $3,897 +3.5% | $150,000 |
| 2019 | $3,767 +3.6% | $150,000 +7.1% |
| 2018 | $3,637 +4.6% | $140,000 +5.4% |
| 2017 | $3,476 +8.3% | $132,836 +10.1% |
| 2016 | $3,210 +54.7% | $120,625 +53.3% |
| 2015 | $2,076 | $78,700 |
| 2014 | $2,076 | $78,700 +6.4% |
| 2013 | -- | $74,000 +0.5% |
| 2012 | -- | $73,600 |
| 2011 | -- | $73,600 -4.7% |
| 2010 | -- | $77,200 -17.8% |
| 2009 | -- | $93,900 |
| 2008 | -- | $93,900 -3.3% |
| 2007 | -- | $97,100 |
| 2006 | -- | $97,100 +1.7% |
| 2005 | -- | $95,500 |
| 2004 | -- | $95,500 +3.5% |
| 2003 | -- | $92,300 +5.6% |
| 2002 | -- | $87,400 +4.5% |
| 2001 | -- | $83,600 +16% |
| 2000 | -- | $72,100 |
Find assessor info on the county website
Neighborhood: East
Nearby homes
- $--3 bd2 ba1.4k sqft2323 Brookdale Dr #1, Arlington, TX 76014Off Market

- $177,7007,405 Square Feet2325 Brookdale Dr, Arlington, TX 76014Off Market

- $239,3003 bd2 ba1.4k sqft2321 Brookdale Dr, Arlington, TX 76014Off Market
- $59,4423 bd2 ba1.4k sqft2324 Cripple Creek Dr, Arlington, TX 76014Off Market
- $59,4423 bd2 ba729 sqft2324 Cripple Creek Dr, Arlington, TX 76014Off Market
- $68,1323 bd2 ba729 sqft2324 Cripple Creek Dr, Arlington, TX 76014Off Market
- $68,1323 bd2 ba729 sqft2324 Cripple Creek Dr, Arlington, TX 76014Off Market
- $269,3003 bd2 ba1.4k sqft2324 Cripple Creek Dr, Arlington, TX 76014Off Market
Nearby schools
GreatSchools rating
- 5/10Atherton Elementary SchoolGrades: PK-6Distance: 0.4 mi
- 3/10Workman Junior High SchoolGrades: 7-8Distance: 2.1 mi
- 2/10Sam Houston High SchoolGrades: 9-12Distance: 0.6 mi
Schools provided by the listing agent
- Elementary: Atherton
- High: Sam Houston
- District: Arlington ISD
Source: NTREIS. This data may not be complete. We recommend contacting the local school district to confirm school assignments for this home.
Get a cash offer in 3 minutes
Find out how much your home could sell for in as little as 3 minutes with a no-obligation cash offer.
Estimated market value
$300,900
Get a cash offer in 3 minutes
Find out how much your home could sell for in as little as 3 minutes with a no-obligation cash offer.
Estimated market value
$300,900
- Texas
- Tarrant County
- Arlington
- 76014
- East
- 2323 Brookdale Dr
Nearby cities
Nearby neighborhoods
Nearby zip codes
Other Arlington Topics
