Immaculately maintained, Two Owner home nestled on large corner lot with NO HOA. Just minutes from I-85, Hwy 316 & Mall of GA. Nothing left to do here but move-in as seller has replaced windows throughout home (Lifetime warranty included!), hot water heater, roof, gutters w/gutter guards, septic system, HVAC, flooring. Interior & Exterior (including Garage), has been painted. This spacious split level home offers updated Kitchen with Granite counter tops & tile back splash, Stainless Steel appliances & new sliding doors that open onto the large, recently renovated deck. Large Dining room that overlooks a welcoming fireside Family room. There are 3 Bedrooms & 2 baths upstairs, including Master with renovated bath, plus 1 Bedroom, Half Bath & Laundry on lower level near the Family Room. This home offers plenty of storage too - attic space over the garage and hallway, plus many deep closets throughout. You will save money living in this home from day one due to the valuable solar panel system with Generac backup (warranty included). Other important extras include a Termite Bond, Electric car charging station in garage, new toilets, microwave, updated electrical switches/outlets, new insulation in both crawl spaces/blown in attic and MUCH MORE!
Closed
$384,000
2323 Cedar Valley Ct, Lawrenceville, GA 30043
4beds
1,914sqft
Single Family Residence
Built in 1986
0.4 Acres Lot
$371,200 Zestimate®
$201/sqft
$2,241 Estimated rent
Home value
$371,200
$342,000 - $405,000
$2,241/mo
Zestimate® history
Owner options
List your home for rent
$2,241/mo
Rent Zestimate®
Find your next renter with Zillow Rental Manager. Plus, with online applications, you can quickly screen prospective tenants – for free.
$2,241/mo
Rent Zestimate®
Refinance and save
$2,404/mo
Est. payment
Refinancing to a lower rate could help reduce your monthly payments and save thousands over the life of the loan.
$2,404/mo
Est. payment
Explore your selling options
Work with a Zillow partner agent
Leverage their expertise and Zillow's premium Showcase listings to get your home seen by more buyers.
Get startedList with your own agent
Get your home in front of millions of buyers by listing it on Zillow.
Learn how to do itSell it yourself
Take full control of how buyers see your home on Zillow by listing For Sale by Owner (FSBO).
List your homeWhat's special
Zillow last checked:
Listing updated:
Listed by:
Erin Buckalew 678-780-0038,
eXp Realty
Bought with:
Jenneisha Parker, 430667
Harry Norman Realtors
Source: GAMLS,MLS#: 10438518
Facts & features
Interior
Bedrooms & bathrooms
- Bedrooms: 4
- Bathrooms: 3
- Full bathrooms: 2
- 1/2 bathrooms: 1
Rooms
- Room types: Bonus Room, Den, Family Room, Laundry
Dining room
- Features: Seats 12+
Kitchen
- Features: Breakfast Room
Heating
- Central
Cooling
- Central Air
Appliances
- Included: Dishwasher, Gas Water Heater, Microwave, Refrigerator
- Laundry: In Hall
Features
- In-Law Floorplan
- Flooring: Carpet, Hardwood
- Windows: Double Pane Windows, Storm Window(s)
- Basement: Exterior Entry,Finished,Interior Entry
- Attic: Pull Down Stairs
- Number of fireplaces: 1
- Fireplace features: Family Room, Gas Starter
- Common walls with other units/homes: No Common Walls
Interior area
- Total structure area: 1,914
- Total interior livable area: 1,914 sqft
- Finished area above ground: 1,914
- Finished area below ground: 0
Property
Parking
- Total spaces: 4
- Parking features: Attached, Garage, Kitchen Level, RV/Boat Parking, Side/Rear Entrance
- Has attached garage: Yes
Features
- Levels: Multi/Split
- Patio & porch: Deck
- Fencing: Back Yard,Wood
- Waterfront features: No Dock Or Boathouse
- Body of water: None
Lot
- Size: 0.4 Acres
- Features: Corner Lot, Cul-De-Sac, Level, Private
Details
- Parcel number: R7106 352
Construction
Type & style
- Home type: SingleFamily
- Architectural style: Craftsman
- Property subtype: Single Family Residence
Materials
- Wood Siding
- Foundation: Block
- Roof: Composition
Condition
- Resale
- New construction: No
- Year built: 1986
Utilities & green energy
- Sewer: Septic Tank
- Water: Public
- Utilities for property: Cable Available, Electricity Available, Natural Gas Available, Phone Available, Water Available
Green energy
- Energy efficient items: Insulation
- Energy generation: Solar
Community & HOA
Community
- Features: None
- Security: Smoke Detector(s)
- Subdivision: none
HOA
- Has HOA: No
- Services included: None
Location
- Region: Lawrenceville
Financial & listing details
- Price per square foot: $201/sqft
- Tax assessed value: $340,800
- Annual tax amount: $3,293
- Date on market: 1/8/2025
- Cumulative days on market: 16 days
- Listing agreement: Exclusive Right To Sell
- Listing terms: 1031 Exchange,Cash,Conventional,Fannie Mae Approved,FHA,VA Loan
- Electric utility on property: Yes
Price history
| Date | Event | Price |
|---|---|---|
| 2/6/2025 | Sold | $384,000-1.3%$201/sqft |
Source:  GAMLS #10438518 Report a problem GAMLS #10438518 Report a problem | ||
| 1/24/2025 | Pending sale | $389,000$203/sqft |
Source:  FMLS GA #7506502 Report a problem FMLS GA #7506502 Report a problem | ||
| 1/9/2025 | Listed for sale | $389,000+59.4%$203/sqft |
Source: FMLS GA #7506502 Report a problem | ||
| 11/30/2020 | Sold | $244,000+1.7%$127/sqft |
Source:  GAMLS #8872329 Report a problem GAMLS #8872329 Report a problem | ||
| 10/26/2020 | Pending sale | $240,000$125/sqft |
Source: RE/MAX Center #8872329 Report a problem | ||
| 10/19/2020 | Listed for sale | $240,000$125/sqft |
Source: RE/MAX Center #8872329 Report a problem | ||
| 10/16/2020 | Pending sale | $240,000$125/sqft |
Source: RE/MAX Center #8872329 Report a problem | ||
| 10/12/2020 | Listed for sale | $240,000$125/sqft |
Source: RE/MAX Center #6794804 Report a problem | ||
Public tax history
| Year | Property taxes | Tax assessment |
|---|---|---|
| 2025 | $4,081 -0.4% | $136,320 +3.9% |
| 2024 | $4,099 +24.5% | $131,240 +13.4% |
| 2023 | $3,293 -12.2% | $115,720 |
| 2022 | $3,749 +23.8% | $115,720 +45.6% |
| 2021 | $3,029 +24.6% | $79,480 |
| 2020 | $2,431 +2% | $79,480 |
| 2019 | $2,383 | $79,480 +18.3% |
| 2018 | $2,383 +25.1% | $67,160 +19.2% |
| 2016 | $1,905 +17.8% | $56,360 +31.7% |
| 2015 | $1,617 | $42,800 |
| 2014 | $1,617 +36.1% | $42,800 +49.2% |
| 2013 | $1,188 | $28,680 |
| 2012 | -- | $28,680 -26.2% |
| 2011 | -- | $38,840 -35.1% |
| 2010 | -- | $59,840 |
| 2009 | -- | $59,840 |
| 2007 | -- | $59,840 |
| 2006 | -- | $59,840 |
| 2005 | -- | $59,840 |
| 2004 | $1,360 +156.6% | $59,840 +27.8% |
| 2003 | $530 -49.8% | $46,840 |
| 2002 | $1,056 +13.1% | $46,840 +24.2% |
| 2001 | $933 | $37,720 |
Find assessor info on the county website
Neighborhood: 30043
Nearby homes
- $319,2003 bd2 ba1.4k sqft720 Cedar Valley Trce, Lawrenceville, GA 30043Off Market
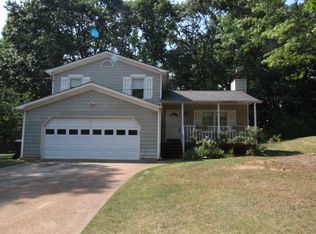
- $352,2003 bd2 ba2k sqft2333 Cedar Valley Ct, Lawrenceville, GA 30043Off Market

- $329,5003 bd2 ba1.8k sqft696 Cedar Valley Trce, Lawrenceville, GA 30043Off Market
- $327,2003 bd2 ba1.4k sqft2332 Cedar Valley Ct, Lawrenceville, GA 30043Off Market
- $355,6003 bd2 ba1.8k sqft709 Cedar Valley Trce, Lawrenceville, GA 30043Off Market
- $337,1003 bd3 ba1.6k sqft715 Cedar Valley Trce, Lawrenceville, GA 30043Off Market
- $325,8003 bd3 ba1.4k sqft703 Cedar Valley Trce, Lawrenceville, GA 30043Off Market
- $381,0003 bd2 ba1.7k sqft726 Cedar Valley Trce, Lawrenceville, GA 30043Off Market
Nearby schools
GreatSchools rating
- 8/10Woodward Mill Elementary SchoolGrades: PK-5Distance: 0.8 mi
- 9/10Twin Rivers Middle SchoolGrades: 6-8Distance: 3.4 mi
- 7/10Mountain View High SchoolGrades: 9-12Distance: 3.3 mi
Schools provided by the listing agent
- Elementary: Woodward Mill
- Middle: Twin Rivers
- High: Mountain View
Source: GAMLS. This data may not be complete. We recommend contacting the local school district to confirm school assignments for this home.
Get a cash offer in 3 minutes
Find out how much your home could sell for in as little as 3 minutes with a no-obligation cash offer.
Estimated market value
$371,200
Get a cash offer in 3 minutes
Find out how much your home could sell for in as little as 3 minutes with a no-obligation cash offer.
Estimated market value
$371,200
- Georgia
- Gwinnett County
- Lawrenceville
- 30043
- 2323 Cedar Valley Ct
Nearby cities
Nearby zip codes
Other Lawrenceville Topics
