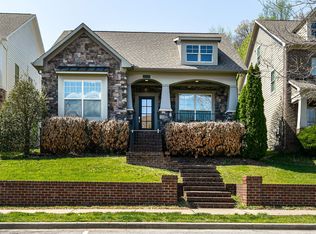
Rare opportunity! Nestled in the heart of the highly sought-after Gateway Village, this stunning single-family home offers a rare blend of modern convenience, timeless charm, and unbeatable location. Imagine strolling along tree-lined streets, grabbing coffee at a local café, or enjoying dinner at nearby restaurants—all within this walkable, vibrant community. With its prime location just one mile from the interstate, Cool Springs, and mere minutes to Downtown Franklin and Brentwood, you’ll have everything you need right at your fingertips.
Step inside this thoughtfully designed home to find an inviting open-concept layout, perfect for entertaining or simply relaxing with family. The updated kitchen is a chef’s dream, featuring sleek marble and granite countertops, stainless steel appliances, and both a walk-in and butler’s pantry for ample storage. Freshly painted walls, gleaming hardwood floors, a polished feel to every corner of the home.
The primary bathroom is your private retreat, showcasing modern finishes and luxurious touches. Updated lighting throughout the home adds an elevated ambiance, and with a new roof, gutters, HVAC, water heater, and booster, you can move in with peace of mind.
Outdoors, the property backs up to serene green space, offering a perfect combination of privacy and natural beauty. Whether you’re enjoying morning coffee on the peaceful front porch or the private back patio this is a rare find in such a central location. The rear-entry garage with no steps directly into the home adds an extra layer of convenience.
Don’t miss your chance to own this exceptional home in one of Williamson County’s most desirable neighborhoods! It’s more than a house—it’s a lifestyle.
Closed
$899,900
2323 Clare Park Dr, Franklin, TN 37069
4beds
2,667sqft
Single Family Residence, Residential
Built in 2011
5,227 Square Feet Lot
$911,900 Zestimate®
$337/sqft
$4,156 Estimated rent
Home value
$911,900
$866,000 - $957,000
$4,156/mo
Zestimate® history
Owner options
List your home for rent
$4,156/mo
Rent Zestimate®
Find your next renter with Zillow Rental Manager. Plus, with online applications, you can quickly screen prospective tenants – for free.
$4,156/mo
Rent Zestimate®
Refinance and save
$5,287/mo
Est. payment
Refinancing to a lower rate could help reduce your monthly payments and save thousands over the life of the loan.
$5,287/mo
Est. payment
Explore your selling options
Work with a Zillow partner agent
Leverage their expertise and Zillow's premium Showcase listings to get your home seen by more buyers.
Get startedList with your own agent
Get your home in front of millions of buyers by listing it on Zillow.
Learn how to do itSell it yourself
Take full control of how buyers see your home on Zillow by listing For Sale by Owner (FSBO).
List your homeWhat's special
Zillow last checked:
Listing updated:
Listed by:
Teshia Ford 615-804-0820,
Parks Compass
Bought with:
Davey Hackett, 361076
Parks Compass
Source: RealTracs MLS as distributed by MLS GRID,MLS#: 3189791
Facts & features
Interior
Bedrooms & bathrooms
- Bedrooms: 4
- Bathrooms: 3
- Full bathrooms: 2
- 1/2 bathrooms: 1
Bedroom 1
- Features: Suite
- Level: Suite
- Area: 225 Square Feet
- Dimensions: 15x15
Bedroom 2
- Features: Walk-In Closet(s)
- Level: Walk-In Closet(s)
- Area: 121 Square Feet
- Dimensions: 11x11
Bedroom 3
- Features: Walk-In Closet(s)
- Level: Walk-In Closet(s)
- Area: 121 Square Feet
- Dimensions: 11x11
Bedroom 4
- Features: Extra Large Closet
- Level: Extra Large Closet
- Area: 121 Square Feet
- Dimensions: 11x11
Primary bathroom
- Features: Double Vanity
- Level: Double Vanity
Dining room
- Features: Formal
- Level: Formal
- Area: 143 Square Feet
- Dimensions: 11x13
Kitchen
- Features: Pantry
- Level: Pantry
- Area: 154 Square Feet
- Dimensions: 11x14
Living room
- Features: Great Room
- Level: Great Room
- Area: 400 Square Feet
- Dimensions: 20x20
Other
- Features: Office
- Level: Office
- Area: 154 Square Feet
- Dimensions: 11x14
Heating
- Natural Gas
Cooling
- Central Air, Electric
Appliances
- Included: Built-In Gas Oven, Double Oven, Dishwasher, Disposal, Microwave, Refrigerator, Stainless Steel Appliance(s)
Features
- Flooring: Carpet, Wood, Tile
- Basement: None
- Number of fireplaces: 1
- Fireplace features: Gas
Interior area
- Total structure area: 2,667
- Total interior livable area: 2,667 sqft
- Finished area above ground: 2,667
Property
Parking
- Total spaces: 2
- Parking features: Garage Faces Rear
- Attached garage spaces: 2
Features
- Levels: Two
- Stories: 2
- Patio & porch: Patio, Covered
- Fencing: Back Yard
Lot
- Size: 5,227 Square Feet
- Dimensions: 43 x 120
Details
- Parcel number: 094036O B 00200 00008036O
- Special conditions: Standard
Construction
Type & style
- Home type: SingleFamily
- Property subtype: Single Family Residence, Residential
Materials
- Stone
- Roof: Asphalt
Condition
- New construction: No
- Year built: 2011
Utilities & green energy
- Sewer: Public Sewer
- Water: Public
- Utilities for property: Electricity Available, Natural Gas Available, Water Available
Community & HOA
Community
- Subdivision: Gateway Village Sec 2 Rev 1
HOA
- Has HOA: Yes
- Services included: Maintenance Grounds
- HOA fee: $135 monthly
Location
- Region: Franklin
Financial & listing details
- Price per square foot: $337/sqft
- Tax assessed value: $706,100
- Annual tax amount: $2,643
- Date on market: 5/4/2026
- Electric utility on property: Yes
Price history
| Date | Event | Price |
|---|---|---|
| 5/4/2026 | Sold | $899,900+2.3%$337/sqft |
Source:  RealTracs MLS as distributed by MLS GRID #3189791 Report a problem RealTracs MLS as distributed by MLS GRID #3189791 Report a problem | ||
| 8/29/2024 | Sold | $879,900$330/sqft |
Source: RealTracs MLS as distributed by MLS GRID #2685954 Report a problem | ||
| 8/7/2024 | Pending sale | $879,900$330/sqft |
Source: RealTracs MLS as distributed by MLS GRID #2685954 Report a problem | ||
| 8/3/2024 | Listed for sale | $879,900+30.8%$330/sqft |
Source: RealTracs MLS as distributed by MLS GRID #2685954 Report a problem | ||
| 12/22/2021 | Sold | $672,500+5.1%$252/sqft |
Source: Public Record Report a problem | ||
| 11/7/2021 | Pending sale | $640,000$240/sqft |
Source: RealTracs MLS as distributed by MLS GRID #2304883 Report a problem | ||
| 11/5/2021 | Listed for sale | $640,000+8.7%$240/sqft |
Source: RealTracs MLS as distributed by MLS GRID #2304883 Report a problem | ||
| 3/24/2021 | Listing removed | -- |
Source: Owner Report a problem | ||
| 7/30/2016 | Listing removed | $589,000$221/sqft |
Source: Owner Report a problem | ||
| 7/14/2016 | Listed for sale | $589,000+30.9%$221/sqft |
Source: Owner Report a problem | ||
| 1/27/2015 | Listing removed | $449,900$169/sqft |
Source: ResultsMLS.com #1585339 Report a problem | ||
| 1/11/2015 | Price change | $449,900+1.1%$169/sqft |
Source: ResultsMLS.com #1585339 Report a problem | ||
| 12/29/2014 | Price change | $444,900-1.1%$167/sqft |
Source: ResultsMLS.com #1585339 Report a problem | ||
| 10/14/2014 | Price change | $449,900-2.2%$169/sqft |
Source: ResultsMLS.com #1585339 Report a problem | ||
| 9/20/2014 | Price change | $459,900-4%$172/sqft |
Source: resultsmls.com #1568634 Report a problem | ||
| 8/30/2014 | Price change | $479,000+2.1%$180/sqft |
Source: resultsmls.com #1568634 Report a problem | ||
| 7/20/2014 | Price change | $469,000-4.1%$176/sqft |
Source: Owner Report a problem | ||
| 7/17/2014 | Listed for sale | $489,000+32.5%$183/sqft |
Source: Owner Report a problem | ||
| 6/23/2011 | Sold | $369,104+515.2%$138/sqft |
Source: Public Record Report a problem | ||
| 3/7/2011 | Sold | $60,000$22/sqft |
Source: Public Record Report a problem | ||
Public tax history
| Year | Property taxes | Tax assessment |
|---|---|---|
| 2025 | $2,765 +4.6% | $176,525 +44% |
| 2024 | $2,644 | $122,600 |
| 2023 | $2,644 | $122,600 |
| 2022 | $2,644 | $122,600 |
| 2021 | $2,644 -0.6% | $122,600 +18.8% |
| 2020 | $2,660 | $103,200 |
| 2019 | $2,660 +2.8% | $103,200 |
| 2018 | $2,588 | $103,200 |
| 2017 | $2,588 | $103,200 |
| 2016 | -- | $103,200 +12.6% |
| 2015 | -- | $91,675 |
| 2014 | -- | $91,675 |
| 2013 | -- | $91,675 |
| 2012 | -- | $91,675 +511.2% |
| 2011 | -- | $15,000 |
Find assessor info on the county website
Neighborhood: Berrys Chapel
Nearby homes
- $756,7003 bd3 ba2.2k sqft2325 Clare Park Dr, Franklin, TN 37069Off Market
- $988,1004 bd4 ba3.5k sqft2319 Clare Park Dr, Franklin, TN 37069Off Market
- $1,054,300-- bd-- ba-- sqftClare Park Dr, Franklin, TN 37069Off Market
- $913,8003 bd3 ba3.2k sqft2329 Clare Park Dr, Franklin, TN 37069Off Market
- $898,000-- bd-- ba2.6k sqft2403 Clare Park Dr, Franklin, TN 37069Off Market
- $845,0003 bd4 ba2.8k sqft2333 Clare Park Dr, Franklin, TN 37069Off Market
- $631,3003 bd4 ba2.4k sqft2328 Clare Park Dr, Franklin, TN 37069Off Market
- $670,1003 bd3 ba2.4k sqft2326 Clare Park Dr, Franklin, TN 37069Off Market
Nearby schools
GreatSchools rating
- 7/10Walnut Grove Elementary SchoolGrades: K-5Distance: 3.2 mi
- 8/10Grassland Middle SchoolGrades: 6-8Distance: 3.7 mi
- 10/10Franklin High SchoolGrades: 9-12Distance: 3.2 mi
Schools provided by the listing agent
- Elementary: Walnut Grove Elementary
- Middle: Grassland Middle School
- High: Franklin High School
Source: RealTracs MLS as distributed by MLS GRID. This data may not be complete. We recommend contacting the local school district to confirm school assignments for this home.
Get a cash offer in 3 minutes
Find out how much your home could sell for in as little as 3 minutes with a no-obligation cash offer.
Estimated market value
$911,900
Get a cash offer in 3 minutes
Find out how much your home could sell for in as little as 3 minutes with a no-obligation cash offer.
Estimated market value
$911,900
- Tennessee
- Williamson County
- Franklin
- 37069
- Berrys Chapel
- 2323 Clare Park Dr
Nearby cities
Nearby neighborhoods
Nearby zip codes
Other Franklin Topics
