Welcome to this charming ranch-style home nestled in the heart of beautiful Gilbertsville! Set on a generous ½-acre lot, this property offers peaceful rear views and the kind of space that’s perfect for relaxing, entertaining, or simply enjoying the outdoors. Step inside and feel right at home in the bright and welcoming living room, a cozy space that flows effortlessly into the dining area—ideal for everyday meals or hosting family and friends. Just off the dining room, the kitchen features custom-built EHST cabinetry and offers both character and functionality, with easy access to the laundry room and a door leading out to the porch—perfect for enjoying your morning coffee or unwinding at the end of the day. Down the hallway, you’ll find a comfortable layout that includes a primary bedroom, and two additional bedrooms that offer flexibility for family, guests, or even a home office. Along with a beautiful full hall bathroom. The full basement is a blank canvas, ready for your vision—whether you’re dreaming of extra living space, a recreation room, or the potential to add another bedroom, bathroom, kitchenette, and second washer and dryer hook up. Outside, the property truly shines with plenty of parking for guests, hobbies, or multiple vehicles. In addition to the 2-car garage, there’s a detached shed powered with 60-amp electric and ready for water hookup—making it a great space for a workshop, studio, or additional storage. This home offers the perfect blend of comfort, space, and opportunity—come see all it has to offer!
Sold for $452,000
$452,000
2323 Colonial Dr, Gilbertsville, PA 19525
4beds
1,213sqft
Single Family Residence
Built in 1987
0.59 Acres Lot
$452,900 Zestimate®
$373/sqft
$2,682 Estimated rent
Home value
$452,900
$421,000 - $485,000
$2,682/mo
Zestimate® history
Owner options
List your home for rent
$2,682/mo
Rent Zestimate®
Find your next renter with Zillow Rental Manager. Plus, with online applications, you can quickly screen prospective tenants – for free.
$2,682/mo
Rent Zestimate®
Refinance and save
$2,926/mo
Est. payment
Refinancing to a lower rate could help reduce your monthly payments and save thousands over the life of the loan.
$2,926/mo
Est. payment
Explore your selling options
Work with a Zillow partner agent
Leverage their expertise and Zillow's premium Showcase listings to get your home seen by more buyers.
Get startedList with your own agent
Get your home in front of millions of buyers by listing it on Zillow.
Learn how to do itSell it yourself
Take full control of how buyers see your home on Zillow by listing For Sale by Owner (FSBO).
List your homeWhat's special
Charming ranch-style homePeaceful rear viewsPrimary bedroomCustom-built ehst cabinetryComfortable layoutBeautiful full hall bathroom
Zillow last checked:
Listing updated:
Listed by:
Millie Harpel 305-767-5935,
EveryHome Realtors,
Co-Listing Agent: Andrew Rodriguez 267-596-6122,
EveryHome Realtors
Bought with:
Tara Giunta, RS208526L
Compass RE
Source: Bright MLS,MLS#: PAMC2174246
Facts & features
Interior
Bedrooms & bathrooms
- Bedrooms: 4
- Bathrooms: 2
- Full bathrooms: 1
- 1/2 bathrooms: 1
- Main level bathrooms: 1
- Main level bedrooms: 4
Rooms
- Room types: Basement
Basement
- Features: Basement - Partially Finished
- Level: Lower
Heating
- Central, Electric
Cooling
- Central Air, Electric
Appliances
- Included: Self Cleaning Oven, Dishwasher, Microwave, Disposal, Dryer, Refrigerator, Stainless Steel Appliance(s), Washer, Water Conditioner - Owned, Water Treat System, Electric Water Heater
- Laundry: Main Level
Features
- Ceiling Fan(s), Eat-in Kitchen, Dining Area, Entry Level Bedroom, Family Room Off Kitchen, Kitchen - Efficiency, Pantry, Recessed Lighting
- Flooring: Carpet, Vinyl
- Basement: Full,Partially Finished,Space For Rooms,Walk-Out Access
- Has fireplace: No
Interior area
- Total structure area: 1,213
- Total interior livable area: 1,213 sqft
- Finished area above ground: 1,213
- Finished area below ground: 0
Property
Parking
- Total spaces: 2
- Parking features: Garage Door Opener, Driveway, Attached, Other
- Attached garage spaces: 2
- Has uncovered spaces: Yes
Accessibility
- Accessibility features: Accessible Entrance
Features
- Levels: One
- Stories: 1
- Patio & porch: Deck, Porch
- Pool features: None
- Has view: Yes
- View description: Pasture
Lot
- Size: 0.59 Acres
- Dimensions: 100.00 x 0.00
- Features: Cul-De-Sac, Sloped, Open Lot, Front Yard, Rear Yard, SideYard(s), Landscaped
Details
- Additional structures: Above Grade, Below Grade
- Parcel number: 470001133062
- Zoning: R25
- Special conditions: Standard
- Other equipment: Negotiable, See Remarks
Construction
Type & style
- Home type: SingleFamily
- Architectural style: Ranch/Rambler
- Property subtype: Single Family Residence
Materials
- Vinyl Siding, Brick Front, Brick
- Foundation: Brick/Mortar, Concrete Perimeter
- Roof: Pitched,Shingle
Condition
- Very Good
- New construction: No
- Year built: 1987
Utilities & green energy
- Electric: Underground, 200+ Amp Service
- Sewer: Public Sewer
- Water: Well
- Utilities for property: Cable Connected
Community & HOA
Community
- Subdivision: None Available
HOA
- Has HOA: No
Location
- Region: Gilbertsville
- Municipality: NEW HANOVER TWP
Financial & listing details
- Price per square foot: $373/sqft
- Tax assessed value: $138,540
- Annual tax amount: $6,003
- Date on market: 4/8/2026
- Listing agreement: Exclusive Right To Sell
- Listing terms: Conventional,Cash,FHA,VA Loan
- Inclusions: Washer, Dryer, Refrigerator, All Materials In The Basement To Complete The Flooring And Finish The Basement, Insulation, Stand Up Shower Tub Brand New, Two Glass Shower Doors Also New, Leaving Treadmill In Basement.
- Exclusions: Refrigerator And Freezer In Garage, Snow Blower
- Ownership: Fee Simple
Price history
| Date | Event | Price |
|---|---|---|
| 5/7/2026 | Sold | $452,000+14.5%$373/sqft |
Source:  Bright MLS #PAMC2174246 Report a problem Bright MLS #PAMC2174246 Report a problem | ||
| 4/12/2026 | Pending sale | $394,900$326/sqft |
Source: Bright MLS #PAMC2174246 Report a problem | ||
| 4/8/2026 | Listed for sale | $394,900+46.3%$326/sqft |
Source: Bright MLS #PAMC2174246 Report a problem | ||
| 6/11/2007 | Sold | $270,000$223/sqft |
Source: Public Record Report a problem | ||
Public tax history
| Year | Property taxes | Tax assessment |
|---|---|---|
| 2025 | $5,334 +4% | $138,540 |
| 2024 | $5,130 | $138,540 |
| 2023 | $5,130 +6% | $138,540 |
| 2022 | $4,841 +3.4% | $138,540 |
| 2021 | $4,684 +3.2% | $138,540 |
| 2020 | $4,539 +3% | $138,540 |
| 2019 | $4,406 +4.1% | $138,540 |
| 2018 | $4,232 +3.9% | $138,540 |
| 2017 | $4,074 +1.4% | $138,540 |
| 2016 | $4,018 +3.2% | $138,540 |
| 2015 | $3,894 +1.1% | $138,540 |
| 2014 | $3,852 +1.7% | $138,540 |
| 2013 | $3,786 +3.8% | $138,540 |
| 2012 | $3,649 +6.5% | $138,540 |
| 2011 | $3,427 +2.9% | $138,540 |
| 2010 | $3,330 -1.5% | $138,540 |
| 2009 | $3,381 +2.6% | $138,540 |
| 2008 | $3,296 +2.8% | -- |
| 2007 | $3,207 +6.7% | -- |
| 2006 | $3,005 +6% | -- |
| 2005 | $2,836 +4.5% | -- |
| 2004 | $2,713 +4.3% | -- |
| 2003 | $2,601 +6.6% | -- |
| 2002 | $2,440 +7.4% | -- |
| 2000 | $2,271 +2% | -- |
| 1999 | $2,227 | -- |
Find assessor info on the county website
Neighborhood: 19525
Nearby homes
- $485,7004 bd3 ba1 sqft2327 Colonial Dr, Gilbertsville, PA 19525Off Market
- $398,1003 bd2 ba1.3k sqft2319 Colonial Dr, Gilbertsville, PA 19525Off Market
- $457,7003 bd2 ba2.1k sqft2315 Colonial Dr, Gilbertsville, PA 19525Off Market
- $567,9003 bd3 ba3.1k sqft2916 Federal Dr, Gilbertsville, PA 19525Off Market
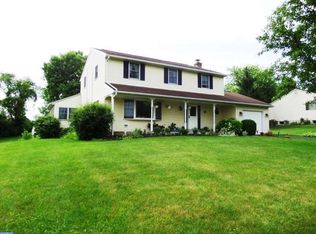
- $424,9003 bd1 ba1.9k sqft2917 Federal Dr, Gilbertsville, PA 19525Off Market
- $468,2004 bd3 ba1.9k sqft2924 Reifsnyder Rd, Gilbertsville, PA 19525Off Market
- $441,4003 bd2 ba1.8k sqft2934 Reifsnyder Rd, Gilbertsville, PA 19525Off Market
- $472,9004 bd3 ba2.9k sqft2930 Reifsnyder Rd, Gilbertsville, PA 19525Off Market
Nearby schools
GreatSchools rating
- 5/10New Hanover-Upper Frederick Elementary SchoolGrades: K-5Distance: 2.4 mi
- 9/10Boyertown Area Junior High School-EastGrades: 6-8Distance: 1.9 mi
- 8/10Boyertown Area Senior High SchoolGrades: PK,9-12Distance: 4.3 mi
Schools provided by the listing agent
- Elementary: New Hanover
- High: Boyertown Area Jhs-east
- District: Boyertown Area
Source: Bright MLS. This data may not be complete. We recommend contacting the local school district to confirm school assignments for this home.
Get a cash offer in 3 minutes
Find out how much your home could sell for in as little as 3 minutes with a no-obligation cash offer.
Estimated market value
$452,900
Get a cash offer in 3 minutes
Find out how much your home could sell for in as little as 3 minutes with a no-obligation cash offer.
Estimated market value
$452,900
- Pennsylvania
- Montgomery County
- Gilbertsville
- 19525
- 2323 Colonial Dr
Nearby cities
Nearby zip codes
Other Gilbertsville Topics
