Gorgeous home located in highly desirable North Kessler Park. This property features a fabulous open floorplan with a modern kitchen, center island, granite countertops, and all stainlesssteel appliances-including a stove with builtin air fryer. The great room offers a bright, inviting space with a double sliding door leading to a wellshaded backyard. A den/office is conveniently located on the first floor, perfect for remote work or flex use. The master suite sits on the second floor and includes a spacious walkin closet, doublesink vanity, and a beautiful walkin shower. Two additional bedrooms are also located upstairs, each with walkin closets and ceiling fans. The secondfloor laundry room includes a utility sink, and the washer and dryer are included. A stunning staircase leads to the upper level, showcasing the home's craftsmanship and design. This property is truly movein ready and offers comfort, style, and functionality throughout.
Active
$449,900
2323 E 57th St, Indianapolis, IN 46220
3beds
2,045sqft
Residential, Single Family Residence
Built in 2021
6,969 Square Feet Lot
$-- Zestimate®
$220/sqft
$-- HOA
What's special
Double sliding doorModern kitchenGreat roomStunning staircaseFabulous open floorplanGranite countertopsAll stainless steel appliances
- 1 day
- 219
- 16
Zillow last checked:
Listing updated:
Listed by:
Richard Howenstine 317-508-1194,
Right House Realty, LLC
Source: MIBOR as distributed by MLS GRID,MLS#: 22123388
Facts & features
Interior
Bedrooms & bathrooms
- Bedrooms: 3
- Bathrooms: 3
- Full bathrooms: 2
- 1/2 bathrooms: 1
- Main level bathrooms: 1
Bedroom 2
- Level: Upper
- Area: 100 Square Feet
- Dimensions: 10x10
Bedroom 3
- Level: Upper
- Area: 100 Square Feet
- Dimensions: 10x10
Other
- Level: Upper
- Area: 255 Square Feet
- Dimensions: 15x17
Breakfast room
- Level: Main
- Area: 91 Square Feet
- Dimensions: 7x13
Family room
- Level: Main
- Area: 255 Square Feet
- Dimensions: 15x17
Kitchen
- Level: Main
- Area: 156 Square Feet
- Dimensions: 12x13
Laundry
- Level: Upper
- Area: 28 Square Feet
- Dimensions: 4x7
Loft
- Level: Upper
- Area: 70 Square Feet
- Dimensions: 5x14
Office
- Level: Main
- Area: 81 Square Feet
- Dimensions: 9x9
Heating
- Electric, Forced Air, Natural Gas, High Efficiency (90%+ AFUE )
Cooling
- Central Air
Appliances
- Included: Dishwasher, Dryer, Disposal, Microwave, Gas Oven, Refrigerator, Washer
- Laundry: In Unit, Connections All, Upper Level, Sink
Features
- Attic Access, Double Vanity, Kitchen Island, Entrance Foyer, Eat-in Kitchen, Walk-In Closet(s), Breakfast Bar
- Has basement: No
- Attic: Access Only
Interior area
- Total structure area: 2,045
- Total interior livable area: 2,045 sqft
Property
Parking
- Total spaces: 2
- Parking features: Attached
- Attached garage spaces: 2
Features
- Levels: Two
- Stories: 2
- Patio & porch: Covered
- Has view: Yes
- View description: Trees/Woods
Lot
- Size: 6,969 Square Feet
Details
- Parcel number: 490706127208000801
- Horse amenities: None
Construction
Type & style
- Home type: SingleFamily
- Architectural style: Traditional
- Property subtype: Residential, Single Family Residence
Materials
- Wood Siding
- Foundation: Crawl Space
Condition
- New construction: No
- Year built: 2021
Utilities & green energy
- Electric: 200+ Amp Service
- Water: Public
- Utilities for property: Electricity Connected
Community & HOA
Community
- Security: Smoke Detector(s)
- Subdivision: North Kessler Park
HOA
- Has HOA: No
Location
- Region: Indianapolis
Financial & listing details
- Price per square foot: $220/sqft
- Tax assessed value: $416,000
- Annual tax amount: $9,850
- Date on market: 9/1/2026
- Cumulative days on market: 3 days
- Electric utility on property: Yes
Estimated market value
Not available
Estimated sales range
Not available
Not available
Price history
| Date | Event | Price |
|---|---|---|
| 9/1/2026 | Listed for sale | $449,900+2.3%$220/sqft |
Source:  MIBOR as distributed by MLS GRID #22123388 Report a problem MIBOR as distributed by MLS GRID #22123388 Report a problem | ||
| 9/28/2022 | Listing removed | -- |
Source: MIBOR as distributed by MLS GRID #21866320 Report a problem | ||
| 6/27/2022 | Listed for sale | $439,900$215/sqft |
Source: MIBOR as distributed by MLS GRID #21866320 Report a problem | ||
| 6/23/2022 | Listing removed | -- |
Source: MIBOR as distributed by MLS GRID #21855618 Report a problem | ||
| 6/10/2022 | Price change | $439,900-2.2%$215/sqft |
Source: MIBOR as distributed by MLS GRID #21855618 Report a problem | ||
| 5/16/2022 | Listed for sale | $449,900$220/sqft |
Source: MIBOR as distributed by MLS GRID #21855618 Report a problem | ||
Public tax history
| Year | Property taxes | Tax assessment |
|---|---|---|
| 2025 | $8,837 +1.3% | $416,000 +11.7% |
| 2024 | $8,719 +780.8% | $372,400 +1.3% |
| 2023 | $990 -6.2% | $367,600 +918.3% |
| 2022 | $1,055 +0.2% | $36,100 |
| 2021 | $1,053 -1.7% | $36,100 |
| 2020 | $1,072 +44.6% | $36,100 |
| 2019 | $741 -24.4% | $36,100 +49.2% |
| 2018 | $980 +58.2% | $24,200 |
| 2017 | $620 -13.9% | $24,200 |
| 2016 | $720 +3.6% | $24,200 |
| 2014 | $695 +27.9% | $24,200 |
| 2013 | $543 | $24,200 |
| 2012 | $543 | $24,200 |
| 2011 | -- | $24,200 |
| 2010 | $503 -2.5% | $24,200 |
| 2009 | $516 | $24,200 |
| 2007 | -- | $24,200 |
Find assessor info on the county website
Monthly payment
Est. payment
Payment breakdown
Explore the cost of this home by adjusting the details. Changes won't be saved.Climate risks
Neighborhood: Canterbury
Similar homes
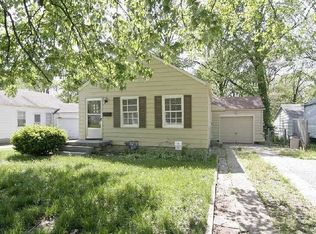
- $449,9003 bd3 ba2.7k sqft6457 Broadway St, Indianapolis, IN 46220Active
 MLS ID #22123274, Michael MacGill, MacGill Team, P.C.. MIBOR as distributed by MLS GRID
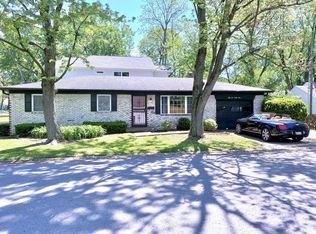
 - $335,0003 bd2 ba2.4k sqft2205 Kessler Boulevard East Dr, Indianapolis, IN 46220Active
 MLS ID #22121611, Kyle Ingle, eXp Realty, LLC. MIBOR as distributed by MLS GRID
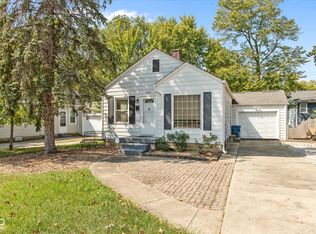
 - $--3 bd2 ba1.8k sqft2506 McLeay Dr, Indianapolis, IN 46220Auction
 Auction.com 2
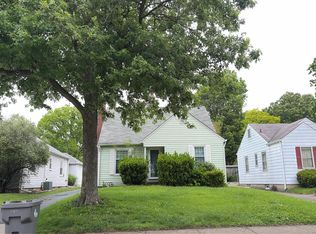
 - $420,0003 bd2 ba1.6k sqft1134 E 56th St, Indianapolis, IN 46220Active
 MLS ID #22121841, Suzanne Roell-Carlson, Smart Choice Realtors, LLC. MIBOR as distributed by MLS GRID
