Welcome to this spacious and freshly painted 4-bedroom, 2.5 bath Colonial, ideally located in the highly sought after Village of Bayberry North. Situated on a fenced-in-corner lot, this home offers both style and functionality for modern living. As you enter, you're greeted by a formal dining room to the right and a versatile living room/office to the left. Continue into the open-concept main living are where the family room has a bulit-in electric fireplace and seamlessly flows into the kitchen-complete with Cambria quartz kitchen countertops, a center island, pantry, breakfast area, and upgraded LG kitchen appliances. The entire first floor features stunning hand scaped hickory hardwood flooring, installed in 2018 and updated light fixtures. A convenient main-floor laundry room adds to the home's practicality. Upstairs the spacious primary suite includes a new ceiling fan, his-and-her-closets, one being a walk-in closet, and an en-suite bath with an upgraded faucet with dual sinks and a shower. Three additional generously sized bedrooms are located on the second floor. The second floor has been updated with luxury vinyl plank flooring throughout. The main bathroom has had recent upgrades that consist of a new sink, tub and shower faucets and exhaust fan. The finished basement offers even more living space, featuring new carpeting, baseboard heat, and an egress window-perfect for a recreation area, guest room, or home gym. Enjoy summer days in your private backyard retreat, complete with a 16 x 32 heated in-ground pool with a vinyl liner, automatic retractable pool safety cover and pool cleaner. Pool coping has been added around the perimeter of the pool, serving both functional and aesthetic purposes. To add to the beauty to the outside pool area you will find a Trex deck, and patio with stamped concrete. In addition, gardeners will love the three garden beds made from 4 x 4 cedar lumber. The Village of Bayberry North features the amazing Lakehouse Playground and Audobon Park and Trail. This move-in ready home has everything you could want and more!
Sold for $612,000
$612,000
2323 E Palladio Pl, Middletown, DE 19709
4beds
2,975sqft
Single Family Residence
Built in 2014
9,583 Square Feet Lot
$547,400 Zestimate®
$206/sqft
$3,368 Estimated rent
Home value
$547,400
$493,000 - $613,000
$3,368/mo
Zestimate® history
Owner options
List your home for rent
$3,368/mo
Rent Zestimate®
Find your next renter with Zillow Rental Manager. Plus, with online applications, you can quickly screen prospective tenants – for free.
$3,368/mo
Rent Zestimate®
Refinance and save
$4,022/mo
Est. payment
Refinancing to a lower rate could help reduce your monthly payments and save thousands over the life of the loan.
$4,022/mo
Est. payment
Explore your selling options
Work with a Zillow partner agent
Leverage their expertise and Zillow's premium Showcase listings to get your home seen by more buyers.
Get startedList with your own agent
Get your home in front of millions of buyers by listing it on Zillow.
Learn how to do itSell it yourself
Take full control of how buyers see your home on Zillow by listing For Sale by Owner (FSBO).
List your homeWhat's special
Center islandNew carpetingUpdated light fixturesVinyl linerFenced-in-corner lotThree garden bedsTrex deck
Zillow last checked:
Listing updated:
Listed by:
Karen Taylor 302-593-8159,
Century 21 Gold Key Realty
Bought with:
Randy Shepheard, RS-0024824
Patterson-Schwartz-Middletown
Source: Bright MLS,MLS#: DENC2082158
Facts & features
Interior
Bedrooms & bathrooms
- Bedrooms: 4
- Bathrooms: 3
- Full bathrooms: 2
- 1/2 bathrooms: 1
- Main level bathrooms: 1
Rooms
- Room types: Living Room, Dining Room, Primary Bedroom, Bedroom 2, Bedroom 3, Bedroom 4, Kitchen, Family Room, Basement, Breakfast Room, Half Bath
Primary bedroom
- Level: Upper
Bedroom 2
- Level: Upper
Bedroom 3
- Level: Upper
Bedroom 4
- Level: Upper
Basement
- Features: Basement - Partially Finished
- Level: Lower
Breakfast room
- Level: Main
Dining room
- Level: Main
Family room
- Level: Main
Half bath
- Level: Main
Kitchen
- Level: Main
Living room
- Level: Main
Heating
- Forced Air, Natural Gas
Cooling
- Central Air, Natural Gas
Appliances
- Included: Dishwasher, Dryer, Ice Maker, Microwave, Refrigerator, Cooktop, Washer, Water Heater, Gas Water Heater
- Laundry: Main Level
Features
- Breakfast Area, Ceiling Fan(s), Family Room Off Kitchen, Open Floorplan, Formal/Separate Dining Room, Kitchen Island, Primary Bath(s), Recessed Lighting, Bathroom - Stall Shower, Upgraded Countertops, Walk-In Closet(s), Dry Wall
- Flooring: Carpet, Laminate, Wood
- Basement: Partially Finished
- Number of fireplaces: 1
- Fireplace features: Glass Doors
Interior area
- Total structure area: 2,975
- Total interior livable area: 2,975 sqft
- Finished area above ground: 2,975
- Finished area below ground: 0
Property
Parking
- Total spaces: 2
- Parking features: Garage Faces Rear, Driveway, Attached, Off Street
- Attached garage spaces: 2
- Has uncovered spaces: Yes
Accessibility
- Accessibility features: None
Features
- Levels: Two
- Stories: 2
- Has private pool: Yes
- Pool features: Heated, In Ground, Permits, Private
- Fencing: Vinyl
Lot
- Size: 9,583 Square Feet
- Features: Corner Lot, SideYard(s)
Details
- Additional structures: Above Grade, Below Grade
- Parcel number: 13008.43093
- Zoning: S
- Special conditions: Standard
Construction
Type & style
- Home type: SingleFamily
- Architectural style: Colonial
- Property subtype: Single Family Residence
Materials
- Vinyl Siding
- Foundation: Other
- Roof: Shingle
Condition
- Excellent
- New construction: No
- Year built: 2014
Details
- Builder name: Blenheim Homes
Utilities & green energy
- Sewer: Public Sewer
- Water: Public
- Utilities for property: Cable Connected, Natural Gas Available
Community & HOA
Community
- Security: Carbon Monoxide Detector(s), Main Entrance Lock, Smoke Detector(s)
- Subdivision: Village Of Bayberry
HOA
- Has HOA: Yes
- Services included: Common Area Maintenance, Snow Removal
- HOA fee: $350 semi-annually
Location
- Region: Middletown
Financial & listing details
- Price per square foot: $206/sqft
- Tax assessed value: $94,700
- Annual tax amount: $3,764
- Date on market: 5/23/2025
- Listing agreement: Exclusive Right To Sell
- Listing terms: Cash,Conventional,FHA 203(b),USDA Loan
- Inclusions: Washer / Dryer / Refrigerator
- Ownership: Fee Simple
Price history
| Date | Event | Price |
|---|---|---|
| 6/23/2025 | Sold | $612,000+2%$206/sqft |
Source:  Bright MLS #DENC2082158 Report a problem Bright MLS #DENC2082158 Report a problem | ||
| 5/28/2025 | Pending sale | $599,900$202/sqft |
Source: Bright MLS #DENC2082158 Report a problem | ||
| 5/23/2025 | Listed for sale | $599,900+116.6%$202/sqft |
Source: Bright MLS #DENC2082158 Report a problem | ||
| 8/27/2014 | Sold | $276,965$93/sqft |
Source: Public Record Report a problem | ||
Public tax history
| Year | Property taxes | Tax assessment |
|---|---|---|
| 2025 | -- | $548,000 +478.7% |
| 2024 | $3,963 +17.7% | $94,700 |
| 2023 | $3,368 -0.7% | $94,700 |
| 2022 | $3,392 +1.2% | $94,700 |
| 2021 | $3,351 +1.2% | $94,700 |
| 2020 | $3,312 +8% | $94,700 |
| 2019 | $3,067 +17.7% | $94,700 +8.5% |
| 2017 | $2,606 +9.5% | $87,300 |
| 2016 | $2,381 | $87,300 |
| 2015 | $2,381 +2.8% | $87,300 +3257.7% |
| 2014 | $2,315 | $2,600 |
| 2013 | -- | $2,600 +4% |
| 2009 | -- | $2,500 -10.7% |
| 2008 | -- | $2,800 |
| 2007 | -- | -- |
Find assessor info on the county website
Neighborhood: 19709
Nearby homes
- $483,0004 bd3 ba2.3k sqft2327 E Palladio Pl, Middletown, DE 19709Off Market
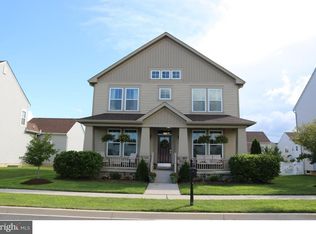
- $539,6004 bd2 ba2.6k sqft1938 E Aristotle Ave, Middletown, DE 19709Off Market
- $515,2004 bd2 ba2.4k sqft2329 E Palladio Pl, Middletown, DE 19709Off Market
- $518,9004 bd3 ba2.5k sqft1940 E Aristotle Ave, Middletown, DE 19709Off Market

- $569,6004 bd3 ba3.1k sqft1525 E Matisse Dr, Middletown, DE 19709Off Market
- $512,7004 bd3 ba2.9k sqft1523 E Matisse Dr, Middletown, DE 19709Off Market
- $573,0004 bd2 ba3.2k sqft1527 E Matisse Dr, Middletown, DE 19709Off Market
- $543,3003 bd2 ba3.4k sqft1944 E Aristotle Ave, Middletown, DE 19709Off Market
Nearby schools
GreatSchools rating
- NACedar Lane Early Childhood CenterGrades: KDistance: 1.2 mi
- 8/10Waters (Alfred G.) Middle SchoolGrades: 6-8Distance: 1.3 mi
- 9/10Middletown High SchoolGrades: 9-12Distance: 4.4 mi
Schools provided by the listing agent
- High: Middletown
- District: Appoquinimink
Source: Bright MLS. This data may not be complete. We recommend contacting the local school district to confirm school assignments for this home.
Get a cash offer in 3 minutes
Find out how much your home could sell for in as little as 3 minutes with a no-obligation cash offer.
Estimated market value
$547,400
Get a cash offer in 3 minutes
Find out how much your home could sell for in as little as 3 minutes with a no-obligation cash offer.
Estimated market value
$547,400
- Delaware
- New Castle County
- Middletown
- 19709
- 2323 E Palladio Pl
Nearby cities
Nearby zip codes
Other Middletown Topics
