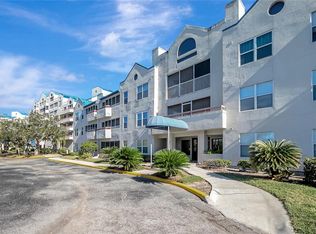
MULTIPLE OFFERS! | HIGHEST & BEST by 3PM FRIDAY AUG 8TH | DIRECT GOLF COURSE VIEW! NEW Upgrades include an Environmental Stoneworks BRICK STONE WALL, FULL built in BUTCHER BLOCK LAUNDRY ROOM, Hunter Douglas Vertiglide Side to Side Door Shade, room darkening blinds, FASHIONABLE progress LIGHTING, Samsung STAINLESS appliances, and a DESIGNER PAINT SCHEME! Boasting NATURAL STONE countertops, LED lighting, under-mount deep well farmhouse sink, accent lighting, elegant crown molding, upgraded baseboards, updated interior doors, NEW LG stackable washer/dryer, easy close solid wood cabinetry, and new vanities! Spacious split floor-plan features both walk-in closets and en-suite baths. FULL LAUNDRY ROOM Showcasing timeless charm with Old World-style shiplap siding, custom built-in cabinets, a beautifully finished butcher block countertop, and an elegant above-counter sink. Unique character meets modern function! This one stands apart. The scenic view overlooks breathtaking, Joe Lee, a designer golf course enhanced by a small lake and featuring fountains, Florida greenery, and perfectly manicured landscape. The building has a beautifully decorated atrium, library, and lobby complete with access to a heated pool, hot tub, sauna, covered patio, stainless grill, full kitchen event room, exercise room, and a billiard room. Within proximity to both Tampa & Clearwater / St. Pete international airports, this neighborhood is truly close to everything, yet tucked away from it all! Call today and schedule your private showing! Notably, The Association has received State Certification of Milestone Inspection and Reserves have been fully funded.
Sold for $280,000
$280,000
2323 FEATHER SOUND DRIVE #203, CLEARWATER, FL 33762
2beds
1,080sqft
Condominium
Built in 1994
-- sqft lot
$275,200 Zestimate®
$259/sqft
$2,140 Estimated rent
Home value
$275,200
$250,000 - $303,000
$2,140/mo
Zestimate® history
Owner options
List your home for rent
$2,140/mo
Rent Zestimate®
Find your next renter with Zillow Rental Manager. Plus, with online applications, you can quickly screen prospective tenants – for free.
$2,140/mo
Rent Zestimate®
Refinance and save
$2,947/mo
Est. payment
Refinancing to a lower rate could help reduce your monthly payments and save thousands over the life of the loan.
$2,947/mo
Est. payment
Explore your selling options
Work with a Zillow partner agent
Leverage their expertise and Zillow's premium Showcase listings to get your home seen by more buyers.
Get startedList with your own agent
Get your home in front of millions of buyers by listing it on Zillow.
Learn how to do itSell it yourself
Take full control of how buyers see your home on Zillow by listing For Sale by Owner (FSBO).
List your homeWhat's special
Scenic viewUpdated interior doorsOld world-style shiplap sidingDirect golf course viewNew vanitiesCustom built-in cabinetsNatural stone countertops
Zillow last checked:
Listing updated:
Listed by:
Andrew Cherry 727-265-9263,
FLORIDA SEASIDE REALTY, LLC 727-604-8880
Bought with:
Eric Rodriguez, 3572819
KELLER WILLIAMS ST PETE REALTY
Source: Stellar MLS,MLS#: TB8413043 Originating MLS: Suncoast Tampa
Originating MLS: Suncoast Tampa
Facts & features
Interior
Bedrooms & bathrooms
- Bedrooms: 2
- Bathrooms: 2
- Full bathrooms: 2
Rooms
- Room types: Utility Room
Primary bedroom
- Features: Walk-In Closet(s)
- Level: First
- Area: 180 Square Feet
- Dimensions: 15x12
Bedroom 2
- Features: Built-in Closet
- Level: First
- Area: 192 Square Feet
- Dimensions: 12x16
Kitchen
- Level: First
- Area: 90 Square Feet
- Dimensions: 10x9
Living room
- Level: First
- Area: 240 Square Feet
- Dimensions: 20x12
Heating
- Central
Cooling
- Central Air
Appliances
- Included: Oven, Cooktop, Dishwasher, Disposal, Dryer, Electric Water Heater, Exhaust Fan, Freezer, Ice Maker, Microwave, Range, Refrigerator, Washer
- Laundry: Inside, Laundry Room
Features
- Ceiling Fan(s), Crown Molding, Elevator, High Ceilings, Living Room/Dining Room Combo, Open Floorplan, Solid Surface Counters, Solid Wood Cabinets, Thermostat, Walk-In Closet(s)
- Flooring: Brick/Stone, Ceramic Tile, Laminate, Tile, Vinyl
- Doors: Sliding Doors
- Windows: Blinds, Insulated Windows, Shutters, Window Treatments
- Has fireplace: No
Interior area
- Total structure area: 1,250
- Total interior livable area: 1,080 sqft
Property
Parking
- Parking features: Assigned
Accessibility
- Accessibility features: Accessible Approach with Ramp, Accessible Bedroom, Accessible Closets, Accessible Common Area, Accessible Doors, Accessible Electrical and Environmental Controls, Accessible Elevator Installed, Accessible Central Living Area
Features
- Levels: One
- Stories: 1
- Patio & porch: Covered, Patio, Screened
- Exterior features: Balcony, Irrigation System, Lighting, Sidewalk, Sprinkler Metered
- Pool features: Deck, Gunite, Heated, In Ground, Lap, Lighting, Other, Pool Sweep, Tile
- Has spa: Yes
- Spa features: Heated, In Ground, Other
- Has view: Yes
- View description: Golf Course, Trees/Woods, Water, Pond
- Has water view: Yes
- Water view: Water,Pond
Lot
- Size: 1.43 Acres
- Features: Cleared, CoastalConstruction Control Line, Conservation Area, In County, Near Marina, Near Public Transit, On Golf Course, Sidewalk, Unincorporated
- Residential vegetation: Mature Landscaping
Details
- Parcel number: 023016198590062030
- Special conditions: None
Construction
Type & style
- Home type: Condo
- Architectural style: Contemporary
- Property subtype: Condominium
- Attached to another structure: Yes
Materials
- Block, Stucco, Wood Frame
- Foundation: Slab
- Roof: Built-Up
Condition
- Completed
- New construction: No
- Year built: 1994
Utilities & green energy
- Sewer: Public Sewer
- Water: Private
- Utilities for property: Cable Connected, Fire Hydrant, Sewer Connected, Sprinkler Recycled, Street Lights, Underground Utilities, Water Connected
Community & HOA
Community
- Features: Association Recreation - Owned, Buyer Approval Required, Deed Restrictions, Fitness Center, Golf, No Truck/RV/Motorcycle Parking, Pool, Sidewalks
- Security: Fire Alarm, Fire Sprinkler System, Key Card Entry, Security Lights
- Pet fee: $0 monthly
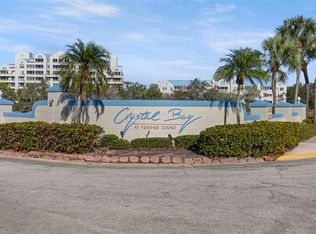
- Subdivision: CRYSTAL BAY CONDO
HOA
- Has HOA: Yes
- Amenities included: Cable TV, Clubhouse, Elevator(s), Fitness Center, Lobby Key Required, Maintenance, Pool, Sauna, Spa/Hot Tub, Vehicle Restrictions
- Services included: Cable TV, Community Pool, Reserve Fund, Insurance, Maintenance Structure, Maintenance Grounds, Manager, Other, Pool Maintenance, Recreational Facilities, Sewer, Trash, Water
- HOA fee: $975 monthly
- HOA name: Condominium Associates Paula Patruno
- HOA phone: 727-572-4353
Location
- Region: Clearwater
Financial & listing details
- Price per square foot: $259/sqft
- Tax assessed value: $206,647
- Annual tax amount: $3,911
- Date on market: 8/1/2025
- Cumulative days on market: 7 days
- Listing terms: Cash,Conventional
- Ownership: Condominium
- Total actual rent: 0
- Road surface type: Asphalt, Concrete
Price history
| Date | Event | Price |
|---|---|---|
| 8/29/2025 | Sold | $280,000+1.9%$259/sqft |
Source:  Stellar MLS #TB8413043 Report a problem Stellar MLS #TB8413043 Report a problem | ||
| 8/9/2025 | Pending sale | $274,800$254/sqft |
Source: Stellar MLS #TB8413043 Report a problem | ||
| 8/1/2025 | Listed for sale | $274,800+20.8%$254/sqft |
Source: Stellar MLS #TB8413043 Report a problem | ||
| 7/24/2021 | Sold | $227,500+64.9%$211/sqft |
Source: Stellar MLS #U8125144 Report a problem | ||
| 11/14/2008 | Sold | $138,000-13.8%$128/sqft |
Source: Public Record Report a problem | ||
| 7/2/2008 | Price change | $160,000-5.9%$148/sqft |
Source: NRT Florida #7340029 Report a problem | ||
| 4/22/2008 | Listed for sale | $170,000+16%$157/sqft |
Source: Homes.com #0000000 Report a problem | ||
| 8/16/2004 | Sold | $146,500+48.1%$136/sqft |
Source: Public Record Report a problem | ||
| 8/17/2001 | Sold | $98,900$92/sqft |
Source: Public Record Report a problem | ||
Public tax history
| Year | Property taxes | Tax assessment |
|---|---|---|
| 2025 | $4,004 -1.7% | $206,647 -3.2% |
| 2024 | $4,074 +7.7% | $213,444 +10% |
| 2023 | $3,783 +9.8% | $194,040 +10% |
| 2022 | $3,444 +74.9% | $176,400 +48.9% |
| 2021 | $1,969 +6.4% | $118,508 +6.4% |
| 2020 | $1,851 +8.5% | $111,333 +6.7% |
| 2019 | $1,706 | $104,362 +5.4% |
| 2018 | $1,706 +6.2% | $99,029 +4.8% |
| 2017 | $1,607 +11% | $94,484 +4.8% |
| 2016 | $1,449 +3.2% | $90,173 +3.9% |
| 2015 | $1,404 +1.2% | $86,764 +1.1% |
| 2014 | $1,387 +4.9% | $85,816 +4.4% |
| 2013 | $1,323 -24.9% | $82,238 +10% |
| 2012 | $1,760 | $74,761 -9.1% |
| 2011 | -- | $82,225 -7.9% |
| 2010 | -- | $89,298 -14% |
| 2009 | -- | $103,894 -16.9% |
| 2008 | $2,687 | $125,000 -7% |
| 2007 | -- | $134,400 +18.1% |
| 2005 | -- | $113,800 +15.3% |
| 2004 | $1,291 +0.6% | $98,700 +21.3% |
| 2003 | $1,283 -32.2% | $81,400 +8.8% |
| 2002 | $1,891 | $74,800 -5.6% |
| 2001 | $1,891 +11.7% | $79,200 +7% |
| 2000 | $1,694 | $74,000 |
Find assessor info on the county website
Neighborhood: 33762
Nearby homes
- $322,5002 bd2 ba1k sqft2323 Feather Sound Dr #305, Clearwater, FL 33762Sold
- $277,0002 bd3 ba1.2k sqft2323 Feather Sound Dr #310, Clearwater, FL 33762Sold
- $210,0003 bd3 ba1.4k sqft2323 Feather Sound Dr UNIT F101, Clearwater, FL 33762Sold
- $210,000-- bd-- ba1.4k sqft2323 Feather Sound Dr #101, Clearwater, FL 33762Sold
- $207,5002 bd2 ba1.2k sqft2323 Feather Sound Dr #102, Clearwater, FL 33762Off Market
- $205,600-- bd-- ba1k sqft2323 Feather Sound Dr #103, Clearwater, FL 33762Off Market
- $198,6002 bd2 ba1.2k sqft2323 Feather Sound Dr #104, Clearwater, FL 33762Off Market
- $210,5002 bd3 ba1k sqft2323 Feather Sound Dr #105, Clearwater, FL 33762Off Market
Nearby schools
GreatSchools rating
- 5/10High Point Elementary SchoolGrades: PK-5Distance: 3 mi
- 6/10Fitzgerald Middle SchoolGrades: 6-8Distance: 4.2 mi
- 3/10Pinellas Park High SchoolGrades: 9-12Distance: 4 mi
Get a cash offer in 3 minutes
Find out how much your home could sell for in as little as 3 minutes with a no-obligation cash offer.
Estimated market value
$275,200
Get a cash offer in 3 minutes
Find out how much your home could sell for in as little as 3 minutes with a no-obligation cash offer.
Estimated market value
$275,200
- Florida
- Pinellas County
- Clearwater
- 33762
- 2323 FEATHER SOUND DRIVE Unit 203
Nearby cities
Nearby neighborhoods
Nearby zip codes
Other Clearwater Topics
