Skip main navigation
Sold for $480,000
  • $480,000

    2323 Grazide Cir, Bishop, CA 93514

    2beds
    1,344sqft
    Manufactured Home, Single Family Residence
    Built in 1980
    0.31 Acres Lot
    $-- Zestimate®
    $357/sqft
    $2,268 Estimated rent

    Home value

    Not available

    Estimated sales range

    Not available

    $2,268/mo

    Zestimate® history
    Loading
    Loading...

    Owner options

    List your home for rent

    $2,268/mo

    Rent Zestimate®

    Find your next renter with Zillow Rental Manager. Plus, with online applications, you can quickly screen prospective tenants – for free.

    Learn more

    $2,268/mo

    Rent Zestimate®

    Refinance and save

    $2,965/mo

    Est. payment

    Refinancing to a lower rate could help reduce your monthly payments and save thousands over the life of the loan.

    See today's rates

    $2,965/mo

    Est. payment

    Explore your selling options

    Work with a Zillow partner agent

    Leverage their expertise and Zillow's premium Showcase listings to get your home seen by more buyers.

    Get started

    List with your own agent

    Get your home in front of millions of buyers by listing it on Zillow.

    Learn how to do it

    Sell it yourself

    Take full control of how buyers see your home on Zillow by listing For Sale by Owner (FSBO).

    List your home

    What's special

    Fully fenced yardMature treesNatural lightAutomatic sprinkler systemLush lawnVaulted ceilings
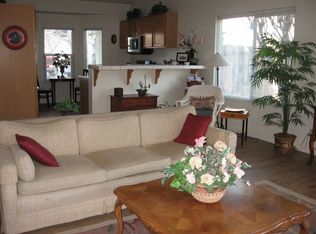
    This well-maintained 2-bedroom, 2-bath home sits at the end of a quiet cul-de-sac on a spacious 0.31-acre lot. The fully fenced yard offers mature trees, a lush lawn, and an automatic sprinkler system, creating a private and inviting outdoor space. Inside, you'll find updated wood laminate flooring throughout, with all subflooring replaced at the time of installation, plus upgraded plumbing completed in 2009. The front living room features vaulted ceilings and flows into the dining area with a built-in hutch for added charm and storage. A cozy den off the kitchen provides flexible living space and leads to the bedrooms. There is a sunroom at the front of the house natural light pour in, perfect flex space. Both bathrooms have been updated, and the primary suite is filled with natural light. The detached garage at the rear includes a finished and insulated bonus room-perfect for a workshop, office, or extra storage.

    Zillow last checked:

    Listing updated:

    Listed by:

    Randi Pritchard 760-452-9979,

    Eastern Sierra Realty

    Bought with:

    Randi Pritchard, DRE #01279671

    Eastern Sierra Realty

    , DRE #null

    Source: MLBOR,MLS#: 260200MLS LogoOriginating MLS: Mammoth Lakes Board of REALTORS

    Facts & features

    Interior

    Bedrooms & bathrooms
    • Bedrooms: 2
    • Bathrooms: 2
    • Full bathrooms: 2
    Heating
    • Forced Air, Pellet Stove
    Cooling
    • Evaporative/Swamp
    Appliances
    • Included: Dryer, Dishwasher, Disposal, Gas Oven, Gas Range, Refrigerator, Washer, Propane Water Heater
    • Laundry: Washer Hookup, Laundry Room
    Features
    • Other, See Remarks
    • Windows: Single Pane
    • Basement: None
    • Number of fireplaces: 1
    • Fireplace features: One, Pellet Stove
    Interior area
    • Total structure area: 1,344
    • Total interior livable area: 1,344 sqft

    Property

    Parking
    • Total spaces: 2
    • Parking features: Attached, Garage
    • Attached garage spaces: 2
    Features
    • Levels: One
    • Stories: 1
    • Patio & porch: Open, Patio
    • Exterior features: Sprinkler/Irrigation, Landscaping, Shed
    • Fencing: Wood
    Lot
    • Size: 0.31 Acres
    • Features: Cul-De-Sac, Garden, Lawn, Sprinkler System, Trees
    Details
    • Additional structures: Shed(s)
    • Parcel number: 0103625500
    • Zoning description: One Family Residential (INYO COUNTY)

    Construction

    Type & style
    • Home type: MobileManufactured
    • Architectural style: Manufactured Home
    • Property subtype: Manufactured Home, Single Family Residence
    Materials
    • Roof: Composition
    Condition
    • Year built: 1980

    Utilities & green energy

    • Sewer: Public Sewer
    • Utilities for property: Propane

    Community & HOA

    Community
    • Subdivision: Dixon
    HOA
    • Amenities included: None
    Location
    • Region: Bishop

    Financial & listing details

    • Price per square foot: $357/sqft
    • Tax assessed value: $139,305
    • Annual tax amount: $1,468
    • Date on market: 3/30/2026
    • Listing agreement: Exclusive Right To Sell
    • Listing terms: Cash,Conventional,FHA,VA Loan

    Price history

    DateEventPrice
    5/7/2026Sold$480,000+0%$357/sqft
    Source: MLBOR #260200 Report a problem
    4/3/2026Pending sale$479,900$357/sqft
    Source: Inyo County/Bishop MLS #2313219 Report a problem
    3/30/2026Listed for sale$479,900$357/sqft
    Source: Inyo County/Bishop MLS #2313219 Report a problem

    Public tax history

    YearProperty taxesTax assessment
    2018$1,468 +2.1%$139,305 +2%
    2017$1,438 +3.3%$136,574 +2%
    2016$1,393 $133,897 +1.5%
    2015$1,393 +2.1%$131,887 +2%
    2014$1,364 $129,305 +0.5%
    2013-- $128,721 +2%
    2012-- $126,198 +2%
    2011-- $123,725 +0.8%
    2010-- $122,801 -0.2%
    2009-- $123,093 +8.1%
    2008-- $113,818 +2%
    2007-- $111,588 +2%
    2006-- $109,401 +2%
    2005-- $107,257 +2%
    2004-- $105,155 +1.9%
    2003-- $103,229 +2%
    2002-- $101,206 +2%
    2001-- $99,222
    Find assessor info on the county website

    Neighborhood: 93514

    Nearby schools

    GreatSchools rating