Classic charm meets modern amenities in this beautifully updated two-story home located in the heart of Northeast Evanston, just a short walk to Central Street shops, restaurants, cafes, the Metra, and top-rated Evanston schools. A welcoming and spacious foyer with oversized 12x24 tile flooring and paneled walls sets the tone for the home, while a charming glass door leads to the dream mudroom every homeowner desires. The expansive, light-filled living room features hardwood floors, crown molding, recessed LED lighting, and a striking fireplace with a white painted brick surround accented by elegant black tile with gold details. Hardwood floors continue into the spacious dining room, offering ample room for entertaining and large gatherings. The updated kitchen is both stylish and functional, showcasing white shaker cabinetry, quartz countertops, subway tile backsplash, and stainless steel appliances. Just off the kitchen is a versatile year-round sunroom surrounded by windows overlooking the backyard-perfect as a breakfast room, office, playroom, or additional family space. Outside, the fully fenced backyard offers multiple seating and entertaining areas, including a charming pergola for relaxing summer evenings. The main level features a flexible bedroom wing with two generously sized bedrooms currently used as a home office and exercise room, offering endless possibilities to fit a buyer's lifestyle. A beautifully updated full bathroom with tub/shower and stone-top vanity completes the level. Upstairs are three additional bedrooms, including a spacious primary suite with vaulted ceilings and an oversized walk-in closet. Two secondary bedrooms are connected by a unique lofted play or homework area, creating a fun and functional space rarely found in homes at this price point. Spacious bathroom with a large vanity and tub/shower. The finished lower level provides outstanding additional living space with a huge family room, flexible bonus room currently used as a bedroom, another full bathroom, and abundant laundry and storage space. Truly move-in ready, this home perfectly blends timeless character, thoughtful updates, and an unbeatable Evanston location. Additional Features New Roof-2021 Hot water heaters 2022 and 2024 Furnaces 2020 and 2022 Upstairs air conditioner 2023 Newer windows and electric
Closed
Street View
$1,400,000
2323 Grey Ave, Evanston, IL 60201
6beds
4,214sqft
Single Family Residence
Built in 1921
6,248 Square Feet Lot
$1,401,500 Zestimate®
$332/sqft
$5,667 Estimated rent
Home value
$1,401,500
$1.28M - $1.54M
$5,667/mo
Zestimate® history
Owner options
List your home for rent
$5,667/mo
Rent Zestimate®
Find your next renter with Zillow Rental Manager. Plus, with online applications, you can quickly screen prospective tenants – for free.
$5,667/mo
Rent Zestimate®
Refinance and save
$8,240/mo
Est. payment
Refinancing to a lower rate could help reduce your monthly payments and save thousands over the life of the loan.
$8,240/mo
Est. payment
Explore your selling options
Work with a Zillow partner agent
Leverage their expertise and Zillow's premium Showcase listings to get your home seen by more buyers.
Get startedList with your own agent
Get your home in front of millions of buyers by listing it on Zillow.
Learn how to do itSell it yourself
Take full control of how buyers see your home on Zillow by listing For Sale by Owner (FSBO).
List your homeWhat's special
Beautifully updated two-story homeCrown moldingWelcoming and spacious foyerRecessed led lightingPaneled wallsHardwood floors
Zillow last checked:
Listing updated:
Listed by:
Anne DuBray 847-724-5800,
Coldwell Banker Realty
Bought with:
Julie Fleetwood
Jameson Sotheby's International Realty
Source: MRED as distributed by MLS GRID,MLS#: 12648214
Facts & features
Interior
Bedrooms & bathrooms
- Bedrooms: 6
- Bathrooms: 3
- Full bathrooms: 3
Rooms
- Room types: Bedroom 5, Bedroom 6, Play Room, Heated Sun Room, Foyer, Mud Room, Walk In Closet
Primary bedroom
- Features: Flooring (Hardwood), Window Treatments (Blinds)
- Level: Second
- Area: 304 Square Feet
- Dimensions: 19X16
Bedroom 2
- Features: Flooring (Hardwood), Window Treatments (Window Treatments)
- Level: Second
- Area: 168 Square Feet
- Dimensions: 14X12
Bedroom 3
- Features: Flooring (Hardwood), Window Treatments (Window Treatments)
- Level: Second
- Area: 150 Square Feet
- Dimensions: 15X10
Bedroom 4
- Features: Flooring (Hardwood)
- Level: Main
- Area: 204 Square Feet
- Dimensions: 17X12
Bedroom 5
- Features: Flooring (Hardwood), Window Treatments (Window Treatments)
- Level: Main
- Area: 144 Square Feet
- Dimensions: 12X12
Bedroom 6
- Features: Flooring (Luxury Vinyl)
- Level: Basement
- Area: 375 Square Feet
- Dimensions: 25X15
Dining room
- Features: Flooring (Hardwood)
- Level: Main
- Area: 195 Square Feet
- Dimensions: 15X13
Family room
- Features: Flooring (Carpet)
- Level: Basement
- Area: 408 Square Feet
- Dimensions: 34X12
Foyer
- Features: Flooring (Ceramic Tile)
- Level: Main
- Area: 84 Square Feet
- Dimensions: 12X7
Other
- Features: Flooring (Ceramic Tile)
- Level: Main
- Area: 152 Square Feet
- Dimensions: 19X8
Kitchen
- Features: Kitchen (Breakfast Room), Flooring (Ceramic Tile)
- Level: Main
- Area: 160 Square Feet
- Dimensions: 16X10
Laundry
- Features: Flooring (Luxury Vinyl)
- Level: Basement
- Area: 247 Square Feet
- Dimensions: 19X13
Living room
- Features: Flooring (Hardwood), Window Treatments (Window Treatments)
- Level: Main
- Area: 260 Square Feet
- Dimensions: 20X13
Mud room
- Features: Flooring (Ceramic Tile)
- Level: Main
- Area: 84 Square Feet
- Dimensions: 14X6
Play room
- Features: Flooring (Hardwood)
- Level: Second
- Area: 96 Square Feet
- Dimensions: 12X8
Walk in closet
- Features: Flooring (Hardwood)
- Level: Second
- Area: 112 Square Feet
- Dimensions: 14X8
Heating
- Natural Gas, Forced Air, Sep Heating Systems - 2+
Cooling
- Central Air, Zoned
Appliances
- Included: Range, Microwave, Dishwasher, Refrigerator, Washer, Dryer, Disposal
Features
- Vaulted Ceiling(s), 1st Floor Bedroom, 1st Floor Full Bath, Walk-In Closet(s)
- Flooring: Hardwood
- Basement: Finished,Full
- Number of fireplaces: 1
- Fireplace features: Living Room
Interior area
- Total structure area: 4,214
- Total interior livable area: 4,214 sqft
- Finished area below ground: 1,367
Property
Parking
- Total spaces: 1
- Parking features: Yes, Garage Owned, Detached, Garage
- Garage spaces: 1
Accessibility
- Accessibility features: No Disability Access
Features
- Stories: 2
- Patio & porch: Patio
Lot
- Size: 6,248 Square Feet
- Dimensions: 44x142
Details
- Additional structures: Pergola
- Parcel number: 10123080080000
- Special conditions: None
Construction
Type & style
- Home type: SingleFamily
- Property subtype: Single Family Residence
Materials
- Vinyl Siding
- Foundation: Concrete Perimeter
- Roof: Asphalt
Condition
- New construction: No
- Year built: 1921
Utilities & green energy
- Sewer: Public Sewer
- Water: Lake Michigan, Public
Community & HOA
Community
- Features: Sidewalks, Street Paved
HOA
- Services included: None
Location
- Region: Evanston
Financial & listing details
- Price per square foot: $332/sqft
- Tax assessed value: $687,600
- Annual tax amount: $16,137
- Date on market: 5/26/2026
- Listing terms: Conventional
- Ownership: Fee Simple
Price history
| Date | Event | Price |
|---|---|---|
| 7/13/2026 | Sold | $1,400,000+16.8%$332/sqft |
Source:  MRED as distributed by MLS GRID #12648214 Report a problem MRED as distributed by MLS GRID #12648214 Report a problem | ||
| 6/1/2026 | Contingent | $1,199,000$285/sqft |
Source: MRED as distributed by MLS GRID #12648214 Report a problem | ||
| 5/26/2026 | Listed for sale | $1,199,000+19%$285/sqft |
Source: MRED as distributed by MLS GRID #12648214 Report a problem | ||
| 7/8/2024 | Sold | $1,007,600+12.1%$239/sqft |
Source: MRED as distributed by MLS GRID #12045924 Report a problem | ||
| 6/11/2024 | Contingent | $899,000$213/sqft |
Source: MRED as distributed by MLS GRID #12045924 Report a problem | ||
| 6/6/2024 | Listed for sale | $899,000+21.9%$213/sqft |
Source: MRED as distributed by MLS GRID #12045924 Report a problem | ||
| 6/18/2018 | Sold | $737,500-2.8%$175/sqft |
Source: Public Record Report a problem | ||
| 3/13/2018 | Pending sale | $759,000$180/sqft |
Source: @properties #09879674 Report a problem | ||
| 3/10/2018 | Listed for sale | $759,000$180/sqft |
Source: @properties #09879674 Report a problem | ||
Public tax history
| Year | Property taxes | Tax assessment |
|---|---|---|
| 2024 | $16,138 +3.3% | $68,760 +1.3% |
| 2023 | $15,624 +4.4% | $67,855 |
| 2022 | $14,967 +4.8% | $67,855 +18.8% |
| 2021 | $14,275 -4.5% | $57,122 -5.1% |
| 2020 | $14,942 -3.4% | $60,169 -8.9% |
| 2019 | $15,475 -3.5% | $66,048 +6.6% |
| 2018 | $16,033 +2.6% | $61,954 |
| 2017 | $15,630 +3.9% | $61,954 |
| 2016 | $15,047 +13.2% | $61,954 +18.7% |
| 2015 | $13,296 -7.5% | $52,209 -7.9% |
| 2014 | $14,375 +2.5% | $56,696 |
| 2013 | $14,029 -4.5% | $56,696 -14.7% |
| 2012 | $14,687 +6.7% | $66,433 |
| 2011 | $13,768 +1.6% | $66,433 |
| 2010 | $13,550 +13.7% | $66,433 +4.5% |
| 2009 | $11,920 -5.4% | $63,578 -14% |
| 2008 | $12,597 +8.6% | $73,941 |
| 2007 | $11,596 +24.7% | $73,941 +43% |
| 2006 | $9,303 +1.6% | $51,719 |
| 2005 | $9,160 +3.6% | $51,719 |
| 2004 | $8,842 +6.9% | $51,719 +31.4% |
| 2003 | $8,270 +2.8% | $39,354 |
| 2002 | $8,043 +18% | $39,354 |
| 2001 | $6,814 +1.8% | $39,354 +30.1% |
| 2000 | $6,695 +2.4% | $30,244 |
| 1999 | $6,537 | $30,244 |
Find assessor info on the county website
Neighborhood: 60201
Nearby homes
- $791,5004 bd2 ba1.8k sqft2327 Grey Ave, Evanston, IL 60201Off Market
- $1,061,6005 bd3 ba2.2k sqft2321 Grey Ave, Evanston, IL 60201Off Market
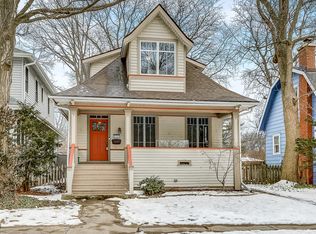
- $762,8004 bd3 ba2.1k sqft2331 Grey Ave, Evanston, IL 60201Off Market
- $723,8003 bd2 ba1.6k sqft2317 Grey Ave, Evanston, IL 60201Off Market
- $702,7004 bd1 ba1.9k sqft2333 Grey Ave, Evanston, IL 60201Off Market
- $709,9003 bd1 ba1.6k sqft2315 Grey Ave, Evanston, IL 60201Off Market
- $1,537,4005 bd4 ba3.6k sqft2309 Grey Ave, Evanston, IL 60201Off Market
- $421,5002 bd1 ba1k sqft2322 Brown Ave, Evanston, IL 60201Off Market
Nearby schools
GreatSchools rating
- 7/10Lincolnwood Elementary SchoolGrades: K-5Distance: 0.4 mi
- 7/10Haven Middle SchoolGrades: 6-8Distance: 0.2 mi
- 7/10Evanston Twp High SchoolGrades: 9-12Distance: 1 mi
Schools provided by the listing agent
- Elementary: Lincolnwood Elementary School
- Middle: Haven Middle School
- High: Evanston Twp High School
- District: 65
Source: MRED as distributed by MLS GRID. This data may not be complete. We recommend contacting the local school district to confirm school assignments for this home.
Get a cash offer in 3 minutes
Find out how much your home could sell for in as little as 3 minutes with a no-obligation cash offer.
Estimated market value
$1,401,500
Get a cash offer in 3 minutes
Find out how much your home could sell for in as little as 3 minutes with a no-obligation cash offer.
Estimated market value
$1,401,500
- Illinois
- Cook County
- Evanston
- 60201
- 2323 Grey Ave
Nearby cities
Nearby neighborhoods
Nearby zip codes
Other Evanston Topics
