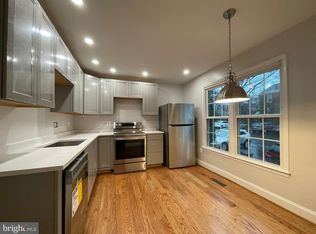
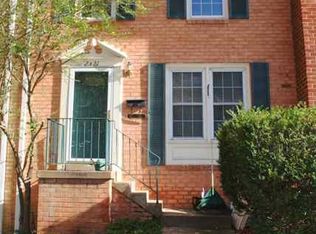
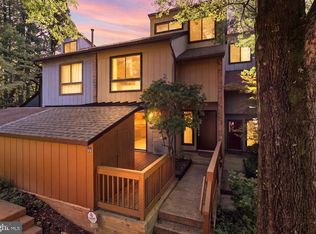
COMING SOON! Stay tuned for more details and professional photos! Nestled in the charming Deepwood community, this delightful townhouse offers a perfect blend of comfort and convenience. With over 1,600 square feet of thoughtfully designed living space, this home features three generous bedrooms and two and a half bathrooms, ideal for both relaxation and entertaining. Welcome to 2323 Harleyford Ct, where the charming curb appeal and the low-traffic cul-de-sac setting is just the beginning. Stacked stone retaining wall, flower beds, and a brick facade greet you as you pull into your dedicated parking pace just out front. One of the first things you’ll notice is how light and bright this home is compliments of the coveted oversized skylight, which helps illuminate the internal spaces of this well appointed home. Hardwood floors, neutral tones, & crown molding create a sense of warmth and sophistication throughout the main level. While details like wainscoting, butcher block counters, a farm sink & newer appliances in your spacious kitchen enhance your culinary endeavors. The kitchen flows effortlessly into your dedicated dining room which is enhanced with a built in marble top sideboard & backlit glass paneled cabinetry, which provides chic additional storage and a convenient serving area for mealtime. The open concept dining room overlooks your sunken living room with soaring ceilings, crown molding recessed lights, and glass paneled French doors, which open to an expansive back deck. The abundant natural light and green space out back allows you to bring the outdoors in and to enjoy a sense of privacy, while inside. The fenced in backyard is nearly all low maintenance decking and extends your living area on these beautiful fall like days & evenings. Start your day with a warm cup of coffee in the fresh air out back or enjoy dining al fresco after a long day at the office, it's easy to make this back deck into an additional space to relax or entertain. An entry way powder room completes this level. The sunlit staircase leads you to a generously sized primary suite complete with walk-in closet and beautifully renovated bathroom featuring glass-enclosed walk-in shower, complete with shower niche and seat, and marble top vanity. Two additional bedrooms are nicely sized secondary bedrooms and share the fully renovated hall bath. In the lower level, you have plenty is space to spread out in the versatile family room / rec room / media room; it's a great space to tuck away the toys when guests come to visit. The utility room houses a full size washer & dryer and provides additional storage area. 2323 Harleyford is the definition of move-in ready...not only is this home ready to welcome new residents so is the neighborhood! Deepwood is not just a place to live; it's a vibrant community. Residents enjoy access to fantastic amenities, including a sparkling community swimming pool, tennis courts, and playgrounds for leisurely afternoons. There is a quintessential neighborhood vibe that isn't easily found these days. Residents enjoy community based social activities & events and the neighborhood is surrounded by scenic jogging/walking paths, perfect for morning strolls or evening runs. With convenient public services and easy access to transportation, everything you need is just a stone's throw away. This home is more than just a property; it's a place where memories are made. Experience the warmth and charm of Deepwood, where comfort meets community.
Coming soon 10/01
$599,000
2323 Harleyford Ct, Reston, VA 20191
3beds
1,609sqft
Townhouse
Built in 1976
1,400 Square Feet Lot
$591,900 Zestimate®
$372/sqft
$158/mo HOA
What's special
- 3 days
- 171
- 10
Zillow last checked:
Listing updated:
Listed by:
Heidi Burkhardt 703-217-6009,
Corcoran McEnearney 7035499292
Source: Bright MLS,MLS#: VAFX2343162
Facts & features
Interior
Bedrooms & bathrooms
- Bedrooms: 3
- Bathrooms: 3
- Full bathrooms: 2
- 1/2 bathrooms: 1
- Main level bathrooms: 1
Basement
- Area: 209
Heating
- Heat Pump, Electric
Cooling
- Central Air, Electric
Appliances
- Included: Electric Water Heater
- Laundry: Has Laundry, Washer In Unit, Dryer In Unit, Lower Level
Features
- Breakfast Area, Dining Area, Kitchen - Country, Kitchen - Table Space
- Basement: Connecting Stairway,Full,Finished
- Has fireplace: No
Interior area
- Total structure area: 1,609
- Total interior livable area: 1,609 sqft
- Finished area above ground: 1,400
- Finished area below ground: 209
Video & virtual tour
Property
Parking
- Total spaces: 1
- Parking features: Assigned, Surface, Unassigned, Parking Lot, Off Street, On Street
- Has uncovered spaces: Yes
- Details: Assigned Parking
Accessibility
- Accessibility features: None
Features
- Levels: Three
- Stories: 3
- Patio & porch: Deck
- Pool features: Community
Lot
- Size: 1,400 Square Feet
- Features: Suburban
Details
- Additional structures: Above Grade, Below Grade
- Parcel number: 2615E 134
- Zoning: 220
- Zoning description: R-20(RESIDENTIAL 20 DU/AC)
- Special conditions: Standard
Construction
Type & style
- Home type: Townhouse
- Architectural style: Colonial
- Property subtype: Townhouse
Materials
- Brick Veneer
- Foundation: Permanent
Condition
- New construction: No
- Year built: 1976
Utilities & green energy
- Sewer: Public Sewer
- Water: Public
Community & HOA
Community
- Subdivision: Deepwood
HOA
- Has HOA: Yes
- Amenities included: Pool, Tennis Court(s), Tot Lots/Playground, Jogging Path
- Services included: Common Area Maintenance, Snow Removal, Pool(s), Management, Trash
- HOA fee: $473 quarterly
- HOA name: DEEPWOOD HOA
Location
- Region: Reston
Financial & listing details
- Price per square foot: $372/sqft
- Tax assessed value: $578,090
- Annual tax amount: $6,939
- Date on market: 10/1/2026
- Listing agreement: Exclusive Right To Sell
- Ownership: Fee Simple
Estimated market value
$591,900
$562,000 - $621,000
$2,933/mo
Price history
| Date | Event | Price |
|---|---|---|
| 8/27/2021 | Sold | $486,000+18.5%$302/sqft |
Source: Public Record Report a problem | ||
| 6/9/2017 | Sold | $410,000$255/sqft |
Source: Public Record Report a problem | ||
| 5/14/2017 | Listed for sale | $410,000$255/sqft |
Source: Cranford & Associates #FX9924334 Report a problem | ||
| 5/14/2017 | Pending sale | $410,000$255/sqft |
Source: Cranford & Associates #FX9924334 Report a problem | ||
| 5/9/2017 | Listed for sale | $410,000$255/sqft |
Source: Cranford & Associates #FX9924334 Report a problem | ||
| 4/25/2017 | Pending sale | $410,000$255/sqft |
Source: Cranford & Associates #FX9924334 Report a problem | ||
| 4/22/2017 | Listed for sale | $410,000+2.5%$255/sqft |
Source: Cranford & Associates #FX9924334 Report a problem | ||
| 1/1/2015 | Sold | $399,900+40.3%$249/sqft |
Source:  Long & Foster Broker Feed #VAFX311504_100 Report a problem Long & Foster Broker Feed #VAFX311504_100 Report a problem | ||
| 8/31/2009 | Sold | $285,000-28.7%$177/sqft |
Source: Public Record Report a problem | ||
| 11/30/2005 | Sold | $399,900$249/sqft |
Source: Public Record Report a problem | ||
Public tax history
| Year | Property taxes | Tax assessment |
|---|---|---|
| 2025 | $6,541 +4.8% | $543,720 +5.1% |
| 2024 | $6,239 +10.5% | $517,510 +7.7% |
| 2023 | $5,647 +3.4% | $480,370 +4.7% |
| 2022 | $5,463 | $458,880 +9.6% |
| 2021 | -- | $418,500 +4.9% |
| 2020 | $4,909 +4.3% | $398,920 +4.3% |
| 2019 | $4,707 +2.5% | $382,550 +2.5% |
| 2018 | $4,591 +1.9% | $373,130 |
| 2017 | $4,507 +3.7% | $373,130 +3.5% |
| 2016 | $4,346 +6.6% | $360,540 +2.8% |
| 2015 | $4,077 -1% | $350,580 -1.2% |
| 2014 | $4,118 | $354,860 +10.9% |
| 2013 | -- | $320,070 -1.5% |
| 2012 | -- | $325,010 |
| 2011 | -- | $325,010 |
| 2010 | -- | $325,010 |
| 2009 | -- | $325,010 -11.5% |
| 2008 | -- | $367,140 -3.7% |
| 2007 | -- | $381,170 +75.7% |
| 2003 | -- | $216,960 +29.8% |
| 2002 | -- | $167,120 +16.4% |
| 2001 | -- | $143,585 |
Find assessor info on the county website
Monthly payment
Est. payment
Payment breakdown
Explore the cost of this home by adjusting the details. Changes won't be saved.Climate risks
Neighborhood: Glade Dr - Reston Pky
Nearby schools
Schools provided by the listing agent
- Elementary: Hunters Woods
- Middle: Hughes
- High: South Lakes
- District: Fairfax County Public Schools
Source: Bright MLS. This data may not be complete. We recommend contacting the local school district to confirm school assignments for this home.
Similar homes
- $625,0003 bd4 ba1.9k sqft11525 Pine Cone Ct, Reston, VA 20191For Sale
 MLS ID #VAFX2342296, Margaret O'Gorman, Paul Wesley Real Estate. Bright MLS
 - $625,0003 bd4 ba1.8k sqftReston, Reston, VA 20191For Sale
 MLS ID #VAFX2336482, Linda Poe, Keller Williams Fairfax Gateway. Bright MLS
 - $589,9993 bd3 ba1.7k sqft11908 Escalante Ct, Reston, VA 20191For Sale
 MLS ID #VAFX2340952, Daniele Yeonas, Berkshire Hathaway HomeServices PenFed Realty. Bright MLS
 - $589,9003 bd3 ba1.7k sqft11903 Escalante Ct, Reston, VA 20191For Sale
 MLS ID #VAFX2338248, Muhammad mir, First American Real Estate. Bright MLS
 - $550,0003 bd4 ba1.7k sqft11961 Barrel Cooper Ct, Reston, VA 20191For SaleMLS ID #VAFX2339612, Peggy Skrocki, Long & Foster Real Estate, Inc.. Bright MLS
- $649,0003 bd3 ba1.4k sqft11992 Sentinel Point Ct, Reston, VA 20191For SaleMLS ID #VAFX2338812, Sherry Brown, EXP Realty, LLC. Bright MLS
- $569,9003 bd3 ba1.6k sqft2235 Wheelwright Ct, Reston, VA 20191For SaleMLS ID #VAFX2329152, Kevin Carter, RE/MAX Distinctive Real Estate, Inc.. Bright MLS
- $615,0003 bd4 ba1.9k sqft2155 Pond View Ct, Reston, VA 20191For SaleMLS ID #VAFX2337796, Keith Herrmann, KW United. Bright MLS
- $595,0003 bd3 ba1.4k sqft11005 Barton Hill Ct, Reston, VA 20191For SaleMLS ID #VAFX2336122, Shawn Battle, Real Broker, LLC. Bright MLS
- $550,0003 bd4 ba1.6k sqft2305 Horseferry Ct, Reston, VA 20191For SaleMLS ID #VAFX2331676, Nikki Lagouros, Berkshire Hathaway HomeServices PenFed Realty. Bright MLS
- $625,0003 bd4 ba1.7k sqft2382 Generation Dr, Reston, VA 20191For SaleMLS ID #VAFX2334134, Paul Mandell, RE/MAX Gateway, LLC. Bright MLS
- $625,0004 bd4 ba2.1k sqft11736 Decade Ct, Reston, VA 20191For SaleMLS ID #VAFX2336148, Eric Tone, Redfin Corporation. Bright MLS
- $459,0003 bd2 ba1.1k sqft2205 Southgate Sq #2205, Reston, VA 20191For SaleMLS ID #VAFX2342344, Debbie Richter, Fathom Realty. Bright MLS
- $530,0003 bd3 ba1.8k sqft2104 Cartwright Pl, Reston, VA 20191For SaleMLS ID #VAFX2337322, Sam Nassar, Compass. Bright MLS
- $515,0002 bd2 ba1.4k sqftHunters Square, Reston, VA 20191For SaleMLS ID #VAFX2340878, Bob Kenney, Samson Properties. Bright MLS
- $530,0003 bd4 ba1.7k sqftPinecrest / Reston, Reston, VA 20191For SaleMLS ID #VAFX2339206, Priya Sastry, Samson Properties. Bright MLS
- $585,0003 bd2 ba1.4k sqft2215 Sanibel Dr, Reston, VA 20191For SaleMLS ID #VAFX2340510, Ruth Garvey, Samson Properties. Bright MLS
- $515,0004 bd4 ba1.5k sqft2225 Southgate Sq, Reston, VA 20191For SaleMLS ID #VAFX2327264, Chris Jameson, Compass. Bright MLS
- $560,0004 bd2 ba1.3k sqft2263 Cocquina Dr, Reston, VA 20191For SaleMLS ID #VAFX2340964, Linn Payne, Northern Virginia Residential Management & Sales. Bright MLS
- $489,0003 bd3 ba1.1k sqft2130 Cartwright Pl, Reston, VA 20191For SaleMLS ID #VAFX2317732, Berta Vasquez, Samson Properties. Bright MLS
