Skip main navigation
Sold for $650,000
  • $650,000

    2323 Harmony Park Drive, Westminster, CO 80234

    5beds
    3,129sqft
    Single Family Residence
    Built in 2006
    6,385 Square Feet Lot
    $660,400 Zestimate®
    $208/sqft
    $3,899 Estimated rent

    Home value

    $660,400

    $627,000 - $693,000

    $3,899/mo

    Zestimate® history
    Loading
    Loading...

    Owner options

    List your home for rent

    $3,899/mo

    Rent Zestimate®

    Find your next renter with Zillow Rental Manager. Plus, with online applications, you can quickly screen prospective tenants – for free.

    Learn more

    $3,899/mo

    Rent Zestimate®

    Refinance and save

    $3,947/mo

    Est. payment

    Refinancing to a lower rate could help reduce your monthly payments and save thousands over the life of the loan.

    See today's rates

    $3,947/mo

    Est. payment

    Explore your selling options

    Work with a Zillow partner agent

    Leverage their expertise and Zillow's premium Showcase listings to get your home seen by more buyers.

    Get started

    List with your own agent

    Get your home in front of millions of buyers by listing it on Zillow.

    Learn how to do it

    Sell it yourself

    Take full control of how buyers see your home on Zillow by listing For Sale by Owner (FSBO).

    List your home

    What's special

    Ample spaceAdditional eating spaceSoaking bathtubBlack appliancesPlenty of windowsHigh ceilingsCozy family room
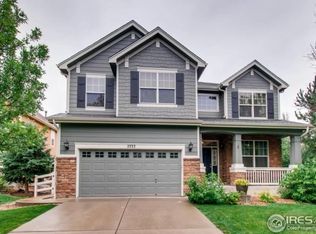
    New, improved price makes this one of the best deals in the City! Welcome to this beautiful two-story residence nestled in the heart of Westminster. Step inside, and you'll be immediately captivated by the elegant ambiance surrounding you. The welcoming entrance beckons you with the high ceilings and foyer leading into a cozy living space with plenty of windows adjacent to the dining room, creating the perfect setting for relaxation and entertainment. As you continue through the main floor, you will discover an open floor plan that seamlessly connects the kitchen to a cozy family room with a fireplace, making it an ideal spot for quality family time or hosting gatherings with friends. The kitchen is stylish and functional, boasting 36" shaker cabinets, black appliances, ample counter space, and additional eating space with access to the backyard. Upstairs, the home offers three thoughtfully designed bedrooms, with the primary bedroom being a standout feature. It boasts a luxurious en-suite bathroom with a soaking bathtub and a separate shower, providing a private retreat where you can unwind and rejuvenate after a long day. The additional bedrooms offer ample space, natural light, and well-designed closets, ensuring comfort for all family members. A bonus spacious loft can also serve as an office or additional family room. In addition to the main living areas, this home includes a fully finished basement with two additional bedrooms (one is non-conforming), adding versatility and convenience to your living space. One of the standout features of this property is its superb location. Situated near many restaurants, stores, and the Denver Premium Outlets, you'll have convenient access to shopping, dining, and entertainment options. This beautiful Westminster home offers a harmonious blend of comfort, style, and convenience, making it an excellent choice for families seeking a spacious and welcoming place to call home.

    Zillow last checked:

    Listing updated:

    Listed by:

    Francisco Padilla Jr. 720-366-0111,

    Home Brokers, LLC,

    Francisco Padilla 720-470-8470,

    Home Brokers, LLC

    Bought with:

    Bianca Griffith, 100097818

    RE/MAX of Boulder, Inc

    Source: REcolorado as distributed by MLS GRID,MLS#: 5245622MLS Logo

    Facts & features

    Interior

    Bedrooms & bathrooms
    • Bedrooms: 5
    • Bathrooms: 4
    • Full bathrooms: 2
    • 3/4 bathrooms: 1
    • 1/4 bathrooms: 1
    • Main level bathrooms: 1
    Primary bedroom
    • Level: Upper
    Bedroom
    • Level: Basement
    Bedroom
    • Level: Basement
    Bedroom
    • Level: Upper
    Bedroom
    • Level: Upper
    Bathroom
    • Level: Basement
    Bathroom
    • Level: Main
    Bathroom
    • Level: Upper
    Bathroom
    • Level: Upper
    Bonus room
    • Description: Another Family Room Or Workout Room.
    • Level: Basement
    Dining room
    • Description: Coved Ceilings With Three Toned Paining.
    • Level: Main
    • Area: 101.01 Square Feet
    • Dimensions: 11.1 x 9.1
    Family room
    • Description: Gas Fireplace And Opens Into The Kithchen
    • Level: Main
    • Area: 177.6 Square Feet
    • Dimensions: 16 x 11.1
    Kitchen
    • Description: Beautiful Saddle Colored Shaker Cabinets
    • Level: Main
    • Area: 141.75 Square Feet
    • Dimensions: 10.5 x 13.5
    Kitchen
    • Description: Kitchen Has Eating Space With Access To Backyard
    • Level: Main
    Living room
    • Description: Opens Into Dining Room With A Large Window.
    • Level: Main
    • Area: 123.21 Square Feet
    • Dimensions: 11.1 x 11.1
    Heating
    • Forced Air, Natural Gas
    Cooling
    • Central Air
    Appliances
    • Included: Dishwasher, Disposal, Dryer, Microwave, Range, Refrigerator, Washer
    Features
    • Ceiling Fan(s), Eat-in Kitchen, Entrance Foyer, Five Piece Bath, Primary Suite, Smoke Free, Vaulted Ceiling(s), Walk-In Closet(s)
    • Flooring: Carpet, Laminate, Tile
    • Windows: Double Pane Windows, Window Coverings
    • Basement: Finished
    • Number of fireplaces: 1
    • Fireplace features: Family Room, Gas
    Interior area
    • Total structure area: 3,129
    • Total interior livable area: 3,129 sqft
    • Finished area above ground: 2,052
    • Finished area below ground: 1,023

    Property

    Parking
    • Total spaces: 2
    • Parking features: Garage - Attached
    • Attached garage spaces: 2
    Features
    • Levels: Two
    • Stories: 2
    • Patio & porch: Covered, Front Porch, Patio
    • Exterior features: Private Yard
    • Fencing: Full
    Lot
    • Size: 6,385 Square Feet
    • Features: Sprinklers In Front, Sprinklers In Rear
    Details
    • Parcel number: R0139139
    • Zoning: PUD
    • Special conditions: Standard

    Construction

    Type & style
    • Home type: SingleFamily
    • Architectural style: Contemporary
    • Property subtype: Single Family Residence
    Materials
    • Frame
    • Roof: Composition
    Condition
    • Year built: 2006

    Utilities & green energy

    • Sewer: Public Sewer
    • Water: Public

    Community & HOA

    Community
    • Security: Smoke Detector(s)
    • Subdivision: The Village At Harmony Park
    HOA
    • Has HOA: Yes
    • Amenities included: Clubhouse, Pool
    • Services included: Maintenance Grounds, Snow Removal
    • HOA fee: $76 monthly
    • HOA name: Village At Harmony
    • HOA phone: 303-457-1444
    Location
    • Region: Westminster

    Financial & listing details

    • Price per square foot: $208/sqft
    • Tax assessed value: $704,000
    • Annual tax amount: $3,628
    • Date on market: 3/2/2024
    • Listing terms: Cash,Conventional,FHA,VA Loan
    • Exclusions: None.
    • Ownership: Individual
    • Electric utility on property: Yes
    • Road surface type: Paved

    Price history

    DateEventPrice
    5/6/2024Sold$650,000$208/sqft
    Source: REcolorado as distributed by MLS GRID #5245622 Report a problem
    3/24/2024Pending sale$650,000$208/sqft
    Source: REcolorado as distributed by MLS GRID #5245622 Report a problem
    3/2/2024Listed for sale$650,000$208/sqft
    Source: REcolorado as distributed by MLS GRID #5245622 Report a problem
    11/28/2023Listing removed--
    Source: REcolorado as distributed by MLS GRID #5245622 Report a problem
    10/13/2023Price change$650,000-5.8%$208/sqft
    Source: REcolorado as distributed by MLS GRID #5245622 Report a problem
    9/13/2023Listed for sale$690,000+109.7%$221/sqft
    Source: REcolorado as distributed by MLS GRID #5245622 Report a problem
    9/23/2013Listing removed$329,000$105/sqft
    Source: Great Way Real Estate Exclusive Properties #1230073 Report a problem
    9/11/2013Price change$329,000-8%$105/sqft
    Source: Great Way Real Estate Exclusive Properties #1230073 Report a problem
    9/6/2013Price change$357,500+0.3%$114/sqft
    Source: Great Way Real Estate Exclusive Properties #1230073 Report a problem
    8/31/2013Price change$356,500-0.9%$114/sqft
    Source: Great Way Real Estate Exclusive Properties #1230073 Report a problem
    8/3/2013Price change$359,900-1.1%$115/sqft
    Source: Great Way Real Estate Exclusive Properties #1230073 Report a problem
    7/12/2013Price change$364,000-2.7%$116/sqft
    Source: Great Way Real Estate Exclusive Properties #1230073 Report a problem
    5/15/2013Price change$374,000-2.7%$120/sqft
    Source: Great Way Real Estate Exclusive Properties #1230073 Report a problem
    4/16/2013Price change$384,500-2.5%$123/sqft
    Source: Great Way Real Estate Exclusive Properties #1230073 Report a problem
    4/11/2013Listed for sale$394,500+43.8%$126/sqft
    Source: Great Way Real Estate Exclusive Properties #1230073 Report a problem
    11/6/2006Sold$274,420$88/sqft
    Source: Public Record Report a problem

    Public tax history

    YearProperty taxesTax assessment
    2025$4,284 +1.1%$44,010 -11.2%
    2024$4,236 +16.7%$49,580
    2023$3,628 -3.2%$49,580 +36.6%
    2022$3,748 $36,290 -2.8%
    2021-- $37,330 +3.3%
    2020$3,651 $36,140 -0.2%
    2019$3,651 +8.6%$36,200 +12.9%
    2018$3,360 $32,050
    2017$3,360 $32,050 +14.1%
    2016-- $28,100
    2015$2,733 $28,100 +23.2%
    2014-- $22,800
    2013-- $22,800 -1.6%
    2012-- $23,170
    2011-- $23,170 +2.9%
    2010-- $22,520
    2009-- $22,520 -4.5%
    2008-- $23,580
    2007-- $23,580 +51.7%
    2006-- $15,540 +5.4%
    2005-- $14,750 +197.4%
    2004-- $4,960 +5.1%
    2003$1 $4,720 +47100%
    2002-- $10
    Find assessor info on the county website

    Neighborhood: 80234

    Nearby schools

    GreatSchools rating
    Schools provided by the listing agent
    • Elementary: Arapahoe Ridge
    • Middle: Silver Hills
    • High: Legacy
    • District: Adams 12 5 Star Schl

    Source: REcolorado as distributed by MLS GRID. This data may not be complete. We recommend contacting the local school district to confirm school assignments for this home.

    Get a cash offer in 3 minutes
    Find out how much your home could sell for in as little as 3 minutes with a no-obligation cash offer.
    Estimated market value
    $660,400
    Get a cash offer in 3 minutes
    Find out how much your home could sell for in as little as 3 minutes with a no-obligation cash offer.
    Estimated market value
    $660,400