Come see this spacious 4 bedroom 2.5 bathroom split level home situated on a quiet, treelined street in the Mehlville School district. The large kitchen features newer appliances, a large island with breakfast bar, ample cabinet space and a skylight. Off of the kitchen you will find the enclosed porch/sunroom perfect for sipping your morning coffee, enjoying sunrises and sunsets and the occasional deer sighting. The three bedrooms upstairs are all good sized, with the primary boasting a walk in closet. All three bathrooms in the home include recent updates as well as the furnace and water heater are new in the last 12 months and the roof is newer (2022). The lower level features a spacious family room with a gas fireplace, brand new carpet, 4th bedroom and half bath and walks out to the huge backyard. If you are looking for a great home in a lovely neighborhood then 2323 Hempline Court welcomes you. Schedule your showing today!
Closed
Listed by: MarketPoint Realty • Jennifer J Wynns • Contact: 636-206-0475
Bought with: RE/MAX Results
Price Unknown
2323 Hempline Ct, Saint Louis, MO 63129
4beds
2,022sqft
Single Family Residence
Built in 1978
10,741 Square Feet Lot
$319,800 Zestimate®
$--/sqft
$2,852 Estimated rent
Home value
$319,800
$297,000 - $345,000
$2,852/mo
Zestimate® history
Owner options
List your home for rent
$2,852/mo
Rent Zestimate®
Find your next renter with Zillow Rental Manager. Plus, with online applications, you can quickly screen prospective tenants – for free.
$2,852/mo
Rent Zestimate®
Refinance and save
$125/mo
Est. payment
Refinancing to a lower rate could help reduce your monthly payments and save thousands over the life of the loan.
$125/mo
Est. payment
Explore your selling options
Work with a Zillow partner agent
Leverage their expertise and Zillow's premium Showcase listings to get your home seen by more buyers.
Get startedList with your own agent
Get your home in front of millions of buyers by listing it on Zillow.
Learn how to do itSell it yourself
Take full control of how buyers see your home on Zillow by listing For Sale by Owner (FSBO).
List your homeWhat's special
Gas fireplaceHuge backyardQuiet treelined streetBrand new carpetNewer appliancesWalk in closetAmple cabinet space
Zillow last checked:
Listing updated:
Listed by:
Jennifer J Wynns 636-206-0475,
MarketPoint Realty
Bought with:
Sarah N Nguyen-Bani, 2002004718
RE/MAX Results
Source: MARIS,MLS#: 25062056 Originating MLS: St. Charles County Association of REALTORS
Originating MLS: St. Charles County Association of REALTORSFacts & features
Interior
Bedrooms & bathrooms
- Bedrooms: 4
- Bathrooms: 3
- Full bathrooms: 2
- 1/2 bathrooms: 1
- Main level bathrooms: 2
- Main level bedrooms: 3
Heating
- Forced Air
Cooling
- Central Air
Features
- Flooring: Carpet, Hardwood, Laminate
- Number of fireplaces: 1
- Fireplace features: Basement, Gas
Interior area
- Total structure area: 2,022
- Total interior livable area: 2,022 sqft
- Finished area above ground: 1,294
Property
Parking
- Total spaces: 2
- Parking features: Garage
- Garage spaces: 2
Features
- Levels: One
- Patio & porch: Enclosed, Rear Porch
- Fencing: Back Yard
Lot
- Size: 10,741 Square Feet
Details
- Parcel number: 32H530539
- Special conditions: Standard
Construction
Type & style
- Home type: SingleFamily
- Architectural style: Split Level
- Property subtype: Single Family Residence
Materials
- Vinyl Siding
Condition
- Year built: 1978
Utilities & green energy
- Electric: Ameren
- Sewer: Public Sewer
- Water: Public
- Utilities for property: Cable Connected, Electricity Connected, Natural Gas Connected, Sewer Connected, Water Available
Community & HOA
Community
- Subdivision: Glenrich Manor
HOA
- Has HOA: Yes
- Amenities included: Common Ground
- Services included: Maintenance Grounds
- HOA fee: $125 annually
- HOA name: Glenrich Manor
Location
- Region: Saint Louis
Financial & listing details
- Tax assessed value: $264,900
- Annual tax amount: $3,154
- Date on market: 9/12/2025
- Cumulative days on market: 13 days
- Listing terms: Cash,Conventional,FHA,VA Loan
- Electric utility on property: Yes
Price history
| Date | Event | Price |
|---|---|---|
| 10/14/2025 | Sold | -- |
Source:  MARIS #25062056 Report a problem MARIS #25062056 Report a problem | ||
| 9/26/2025 | Pending sale | $325,000$161/sqft |
Source: MARIS #25062056 Report a problem | ||
| 9/12/2025 | Listed for sale | $325,000+25%$161/sqft |
Source: MARIS #25062056 Report a problem | ||
| 10/12/2022 | Sold | -- |
Source: MARIS #22053497 Report a problem | ||
| 9/10/2022 | Contingent | $259,900$129/sqft |
Source: MARIS #22053497 Report a problem | ||
| 9/7/2022 | Listed for sale | $259,900$129/sqft |
Source: MARIS #22053497 Report a problem | ||
| 8/23/2022 | Pending sale | $259,900$129/sqft |
Source: MARIS #22053497 Report a problem | ||
| 8/17/2022 | Listed for sale | $259,900$129/sqft |
Source: MARIS #22053497 Report a problem | ||
Public tax history
| Year | Property taxes | Tax assessment |
|---|---|---|
| 2025 | $3,148 -0.2% | $50,330 +7.3% |
| 2024 | $3,154 +1.3% | $46,890 |
| 2023 | $3,114 +56.8% | $46,890 +56.7% |
| 2022 | $1,987 +3.3% | $29,920 |
| 2021 | $1,923 -4.8% | $29,920 |
| 2020 | $2,020 +0.4% | $29,920 -28.6% |
| 2019 | $2,011 | $41,880 +55.2% |
| 2018 | $2,011 | $26,980 |
| 2017 | $2,011 +0.1% | $26,980 -18.6% |
| 2016 | $2,009 -21.6% | $33,140 |
| 2015 | $2,564 | $33,140 +14% |
| 2014 | $2,564 +22.7% | $29,070 |
| 2013 | $2,089 | $29,070 -12.6% |
| 2012 | -- | $33,250 |
| 2011 | -- | $33,250 +3.7% |
| 2010 | $2,066 +4.2% | $32,050 |
| 2009 | $1,982 -8.8% | $32,050 -13.6% |
| 2008 | $2,173 +7.8% | $37,110 |
| 2007 | $2,017 | $37,110 +18% |
| 2006 | $2,017 -3% | $31,440 |
| 2005 | $2,079 | $31,440 +31.3% |
| 2003 | -- | $23,940 |
| 2002 | $1,705 +16.8% | $23,940 |
| 2001 | $1,460 | $23,940 |
Find assessor info on the county website
Neighborhood: 63129
Nearby homes
- $284,0003 bd2 ba1.2k sqft2319 Hempline Ct, Saint Louis, MO 63129Off Market
- $345,9005 bd3 ba1.9k sqft2327 Hempline Ct, Saint Louis, MO 63129Off Market
- $344,1003 bd3 ba2.3k sqft2331 Hempline Ct, Saint Louis, MO 63129Off Market
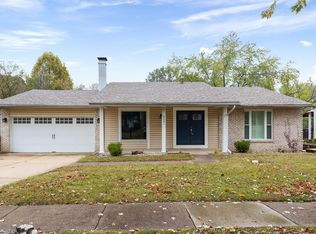
- $297,4003 bd2 ba1.4k sqft2320 Hempline Ct, Saint Louis, MO 63129Off Market
- $276,8003 bd2 ba1.3k sqft2315 Hempline Ct, Saint Louis, MO 63129Off Market
- $307,5004 bd2 ba1.7k sqft2328 Hempline Ct, Saint Louis, MO 63129Off Market
- $291,7002 bd1 ba1k sqft316 Cliff Cave Rd, Saint Louis, MO 63129Off Market
- $312,8002 bd1 ba1.2k sqft322 Cliff Cave Rd, Saint Louis, MO 63129Off Market
Nearby schools
GreatSchools rating
- 7/10Wohlwend Elementary SchoolGrades: K-5Distance: 0.8 mi
- 10/10Oakville Middle SchoolGrades: 6-8Distance: 0.7 mi
- 9/10Oakville Sr. High SchoolGrades: 9-12Distance: 1.3 mi
Schools provided by the listing agent
- Elementary: Wohlwend Elem.
- Middle: Oakville Middle
- High: Oakville Sr. High
Source: MARIS. This data may not be complete. We recommend contacting the local school district to confirm school assignments for this home.
Get a cash offer in 3 minutes
Find out how much your home could sell for in as little as 3 minutes with a no-obligation cash offer.
Estimated market value
$319,800
Get a cash offer in 3 minutes
Find out how much your home could sell for in as little as 3 minutes with a no-obligation cash offer.
Estimated market value
$319,800
- Missouri
- Saint Louis County
- Oakville
- 63129
- 2323 Hempline Ct
Nearby cities
Nearby zip codes
Other Oakville Topics
