Maintenance-free living is calling you! Make the move to Saddlebrook Farms 55+ community and enjoy all it has to offer, from its clubhouse and fitness room to its beautiful lake views. This ranch home is perfectly situated on a quiet cul de sac with phenomenal lake views!! The bright entryway is welcoming with its hardwood flooring, recessed lighting and wall sconces. You'll even catch an initial glimpse of the awesome lake view out the living room slider. With this open concept floor plan, you'll not only feel connected whether you are in the kitchen, living room or the dining room, but it also allows you to see impressive views from almost every room! The expansive Kitchen will delight any cook with its pantry, plenty of updated cabinetry, under cabinet lighting and a large center island accented with modern pendant lighting and solid surface countertops. The sizable eat-in the area with plantation shutters is sunny and makes everyday meals enjoyable. A large living room with hardwood flooring has a slider leading to a maintenance free composite deck, ideal for outdoor entertaining or relaxing while taking in all the surrounding natural beauty. A formal dining room with its tray ceiling and a cozy fireplace is perfect for all your holiday gatherings. The Primary Bedroom boasts a walk-in closet with built-in organizers, full private bath and french doors leading to a super sunny sitting room or make it a great office space. It also has sliders allowing deck access. The 2nd bedroom is also generously sized and has custom closet organizers. A convenient laundry room offers a sink and extra cabinets. A sizable 2.5 garage with built in cabinets provides extra storage room. Many of the main mechanicals have been recently replaced! A/C 2020; Furnace 2015; Tankless Water Heater 2021; Sump Pump 2022. This house is move-in ready!!
Closed
$205,000
2323 Horseshoe Ct, Grayslake, IL 60030
2beds
1,882sqft
Single Family Residence
Built in 2002
-- sqft lot
$265,000 Zestimate®
$109/sqft
$2,716 Estimated rent
Home value
$265,000
$241,000 - $292,000
$2,716/mo
Zestimate® history
Owner options
List your home for rent
$2,716/mo
Rent Zestimate®
Find your next renter with Zillow Rental Manager. Plus, with online applications, you can quickly screen prospective tenants – for free.
$2,716/mo
Rent Zestimate®
Refinance and save
$2,806/mo
Est. payment
Refinancing to a lower rate could help reduce your monthly payments and save thousands over the life of the loan.
$2,806/mo
Est. payment
Explore your selling options
Work with a Zillow partner agent
Leverage their expertise and Zillow's premium Showcase listings to get your home seen by more buyers.
Get startedList with your own agent
Get your home in front of millions of buyers by listing it on Zillow.
Learn how to do itSell it yourself
Take full control of how buyers see your home on Zillow by listing For Sale by Owner (FSBO).
List your homeWhat's special
Cozy fireplaceRanch homeModern pendant lightingLarge center islandImpressive viewsFitness roomSizable eat-in
Zillow last checked:
Listing updated:
Listed by:
Marco Amidei 847-630-4886,
RE/MAX Suburban,
Mary Governale 815-212-6041,
RE/MAX Suburban
Bought with:
Beverly Brua
Century 21 Circle
Source: MRED as distributed by MLS GRID,MLS#: 11949338
Facts & features
Interior
Bedrooms & bathrooms
- Bedrooms: 2
- Bathrooms: 2
- Full bathrooms: 2
Rooms
- Room types: Breakfast Room, Deck, Den
Primary bedroom
- Features: Flooring (Carpet), Bathroom (Full)
- Level: Main
- Area: 210 Square Feet
- Dimensions: 14X15
Bedroom 2
- Features: Flooring (Carpet)
- Level: Main
- Area: 182 Square Feet
- Dimensions: 14X13
Breakfast room
- Features: Flooring (Ceramic Tile)
- Level: Main
- Area: 132 Square Feet
- Dimensions: 12X11
Deck
- Features: Flooring (Other)
- Level: Main
- Area: 168 Square Feet
- Dimensions: 12X14
Den
- Features: Flooring (Carpet)
- Level: Main
- Area: 143 Square Feet
- Dimensions: 13X11
Dining room
- Features: Flooring (Hardwood)
- Level: Main
- Area: 144 Square Feet
- Dimensions: 12X12
Kitchen
- Features: Kitchen (Eating Area-Table Space, Island, Pantry-Closet, Pantry, SolidSurfaceCounter), Flooring (Ceramic Tile)
- Level: Main
- Area: 132 Square Feet
- Dimensions: 12X11
Laundry
- Level: Main
- Area: 80 Square Feet
- Dimensions: 10X8
Living room
- Features: Flooring (Hardwood)
- Level: Main
- Area: 240 Square Feet
- Dimensions: 16X15
Heating
- Natural Gas, Forced Air
Cooling
- Central Air
Appliances
- Included: Range, Microwave, Dishwasher, Refrigerator, Washer, Dryer
- Laundry: Main Level
Features
- 1st Floor Bedroom, 1st Floor Full Bath
- Flooring: Hardwood
- Windows: Screens
- Basement: Crawl Space
Interior area
- Total structure area: 1,882
- Total interior livable area: 1,882 sqft
Property
Parking
- Total spaces: 2.5
- Parking features: Asphalt, Garage Door Opener, On Site, Garage Owned, Attached, Garage
- Attached garage spaces: 2.5
- Has uncovered spaces: Yes
Accessibility
- Accessibility features: Wheelchair Accessible, Disability Access
Features
- Stories: 1
- Patio & porch: Deck, Porch
- Has view: Yes
- View description: Water
- Has water view: Yes
- Water view: Water
- Waterfront features: Lake Front
Lot
- Features: Cul-De-Sac, Landscaped
Details
- Parcel number: 10091000090000
- Special conditions: None
- Other equipment: Ceiling Fan(s)
Construction
Type & style
- Home type: SingleFamily
- Architectural style: Ranch
- Property subtype: Single Family Residence
Materials
- Vinyl Siding
- Roof: Asphalt
Condition
- New construction: No
- Year built: 2002
Details
- Builder model: PRAIRIE 2
Utilities & green energy
- Sewer: Public Sewer
- Water: Shared Well
Community & HOA
Community
- Features: Clubhouse, Lake, Curbs, Sidewalks, Street Lights, Street Paved
- Subdivision: Saddlebrook Farms
HOA
- Has HOA: Yes
- Services included: Water, Taxes, Insurance, Clubhouse, Exercise Facilities, Lawn Care, Scavenger, Snow Removal
- HOA fee: $1,175 monthly
Location
- Region: Grayslake
Financial & listing details
- Price per square foot: $109/sqft
- Annual tax amount: $143
- Date on market: 12/19/2023
- Listing terms: Cash
- Ownership: Leasehold
Price history
| Date | Event | Price |
|---|---|---|
| 2/8/2024 | Sold | $205,000-1.9%$109/sqft |
Source:  MRED as distributed by MLS GRID #11949338 Report a problem MRED as distributed by MLS GRID #11949338 Report a problem | ||
| 1/16/2024 | Contingent | $209,000$111/sqft |
Source: MRED as distributed by MLS GRID #11949338 Report a problem | ||
| 1/10/2024 | Price change | $209,000-4.6%$111/sqft |
Source: MRED as distributed by MLS GRID #11949338 Report a problem | ||
| 12/29/2023 | Listed for sale | $219,000$116/sqft |
Source: MRED as distributed by MLS GRID #11949338 Report a problem | ||
| 12/22/2023 | Contingent | $219,000$116/sqft |
Source: MRED as distributed by MLS GRID #11949338 Report a problem | ||
| 12/19/2023 | Listed for sale | $219,000+20%$116/sqft |
Source: MRED as distributed by MLS GRID #11949338 Report a problem | ||
| 10/29/2015 | Sold | $182,500-3.9%$97/sqft |
Source: MRED as distributed by MLS GRID #09033170 Report a problem | ||
| 9/11/2015 | Price change | $190,000-11.6%$101/sqft |
Source: Keller Williams - Naperville #09033170 Report a problem | ||
| 6/17/2015 | Listed for sale | $215,000$114/sqft |
Source: Keller Williams Infinity #08955943 Report a problem | ||
Public tax history
Tax history is unavailable.
Neighborhood: 60030
Nearby homes
- $150,700-- bd-- ba-- sqft2323 Horseshoe Ct LOT 476, Grayslake, IL 60030Off Market
- $315,0003 bd2 ba-- sqft2321 Horseshoe Ct LOT 477, Grayslake, IL 60030Off Market
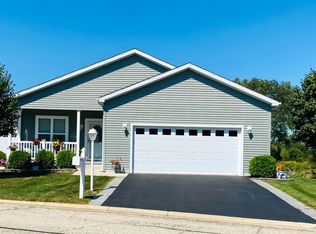
- $150,700-- bd-- ba-- sqft2325 Horseshoe Ct LOT 475, Grayslake, IL 60030Off Market
- $244,1002 bd2 ba1.8k sqft2325 Horseshoe Ct, Grayslake, IL 60030Off Market

- $149,700-- bd-- ba-- sqft2319 Horseshoe Ct LOT 478, Grayslake, IL 60030Off Market
- $184,3002 bd2 ba1.6k sqft2319 Horseshoe Ct, Grayslake, IL 60030Off Market
- $150,700-- bd-- ba-- sqft2327 Horseshoe Ct LOT 474, Grayslake, IL 60030Off Market
- $280,2002 bd2 ba1.9k sqft2327 Horseshoe Ct, Grayslake, IL 60030Off Market
Nearby schools
GreatSchools rating
- NAFremont Elementary SchoolGrades: PK-2Distance: 2.5 mi
- 7/10Fremont Jr High/Middle SchoolGrades: 6-8Distance: 2.5 mi
- 9/10Grayslake Central High SchoolGrades: 9-12Distance: 2.6 mi
Schools provided by the listing agent
- Elementary: Fremont Elementary School
- Middle: Fremont Middle School
- High: Mundelein Cons High School
- District: 79
Source: MRED as distributed by MLS GRID. This data may not be complete. We recommend contacting the local school district to confirm school assignments for this home.
Get a cash offer in 3 minutes
Find out how much your home could sell for in as little as 3 minutes with a no-obligation cash offer.
Estimated market value
$265,000
Get a cash offer in 3 minutes
Find out how much your home could sell for in as little as 3 minutes with a no-obligation cash offer.
Estimated market value
$265,000
- Illinois
- Lake County
- Round Lake Park
- 60030
- 2323 Horseshoe Ct
Nearby cities
Nearby zip codes
Other Round Lake Park Topics
