Skip main navigation
Sold for $430,000
  • $430,000

    2323 Island Club Way, Orlando, FL 32822

    3beds
    1,835sqft
    Single Family Residence
    Built in 1992
    8,276 Square Feet Lot
    $445,000 Zestimate®
    $234/sqft
    $2,507 Estimated rent

    Home value

    $445,000

    $423,000 - $467,000

    $2,507/mo

    Zestimate® history
    Loading
    Loading...

    Owner options

    List your home for rent

    $2,507/mo

    Rent Zestimate®

    Find your next renter with Zillow Rental Manager. Plus, with online applications, you can quickly screen prospective tenants – for free.

    Learn more

    $2,507/mo

    Rent Zestimate®

    Refinance and save

    $3,068/mo

    Est. payment

    Refinancing to a lower rate could help reduce your monthly payments and save thousands over the life of the loan.

    See today's rates

    $3,068/mo

    Est. payment

    Explore your selling options

    Work with a Zillow partner agent

    Leverage their expertise and Zillow's premium Showcase listings to get your home seen by more buyers.

    Get started

    List with your own agent

    Get your home in front of millions of buyers by listing it on Zillow.

    Learn how to do it

    Sell it yourself

    Take full control of how buyers see your home on Zillow by listing For Sale by Owner (FSBO).

    List your home

    What's special

    Office spaceWine barComplete outdoor kitchenQuiet office spaceSeparate workspaceAmple roomSingle range burner
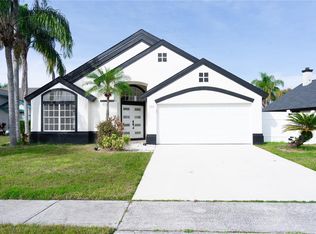
    Welcome to your dream home! This beautiful single-family home is located in a central and convenient area near major highways and the airport. With 3 bedrooms, 2 bathrooms, and a generous 1835 square feet of living space, this property boasts a new 2021 A/C, and a new 2021 roof, ensuring worry-free living for years to come. The kitchen is a chef's delight with new black stainless steel appliances installed in 2022, along with stunning two-tone modern cabinets and luxurious granite countertops. You'll find all the convenience you need, including a condiment drawer, garbage drawer, large pot and pans drawer, and soft-close hinge system. Plus, a wine bar with a fridge and extra storage doors on the island adds a touch of elegance. Entertain your guests in style with the magnificent backyard space featuring pavers throughout, accentuated by beautiful stone landscaping. The ambient illumination creates a relaxing atmosphere perfect for hosting family gatherings and socializing with friends. The backyard also boasts a complete outdoor kitchen with a sink, fridge, and BBQ, along with a single range burner and granite countertops. There's plenty of space for all your toys, as this property comes with a 10 x 12 shed and ample room to park a boat, RV, or any additional vehicle you have. The master bathroom is a luxurious haven with a spacious 6 x 5 shower featuring an amazing waterfall showerhead and a comfortable bench. The granite countertops and cabinets, along with natural light from the skylight and high vaulted ceilings, make this space truly stunning. You'll also find a custom-made shoe closet and a spacious walk-in closet, offering you both functionality and style. The great room offers a cozy ambiance with a functioning fireplace, perfect for those cooler evenings. For those who work from home, the house includes an office space with an outdoor view and a pocket door with privacy glass. Throughout the entire house, you'll appreciate the beautiful 20 x 20 porcelain tiles, providing a seamless and elegant look. The garage has been thoughtfully converted into an air-conditioned office and separate workspace, giving you the flexibility to pursue your hobbies or projects comfortably or provide quiet office space to work from home and add additional square footage to the home. Don't miss this opportunity to make this meticulously upgraded and well-maintained home your own. Schedule a viewing today and see the incredible lifestyle this property has to offer! Please note that the home has polybutylene piping.

    Zillow last checked:

    Listing updated:

    Listing Provided by:

    Ken Pozek 407-717-0197,

    KELLER WILLIAMS ELITE PARTNERS III REALTY 321-527-5111,

    Kristen Pavlic 407-505-8181,

    KELLER WILLIAMS ELITE PARTNERS III REALTY

    Bought with:

    Non-Member Agent

    STELLAR NON-MEMBER OFFICE

    Source: Stellar MLS,MLS#: O6131474MLS LogoOriginating MLS: Lake and Sumter

    Facts & features

    Interior

    Bedrooms & bathrooms
    • Bedrooms: 3
    • Bathrooms: 2
    • Full bathrooms: 2
    Primary bedroom
    • Level: First
    • Dimensions: 14x14
    Bedroom 1
    • Level: First
    • Dimensions: 11x17
    Bedroom 2
    • Level: First
    • Dimensions: 12x12
    Primary bathroom
    • Level: First
    • Dimensions: 10x10
    Bathroom 1
    • Level: First
    • Dimensions: 6x7
    Den
    • Level: First
    • Dimensions: 10x10
    Great room
    • Level: First
    • Dimensions: 14x12
    Kitchen
    • Level: First
    • Dimensions: 10x10
    Living room
    • Level: First
    • Dimensions: 14x16
    Heating
    • Electric
    Cooling
    • Central Air
    Appliances
    • Included: Dishwasher, Dryer, Microwave, Range, Refrigerator, Washer, Wine Refrigerator
    • Laundry: Inside
    Features
    • Ceiling Fan(s), Kitchen/Family Room Combo, Living Room/Dining Room Combo, Primary Bedroom Main Floor, Open Floorplan, Solid Surface Counters, Solid Wood Cabinets, Split Bedroom, Stone Counters, Thermostat, Vaulted Ceiling(s), Walk-In Closet(s)
    • Flooring: Porcelain Tile
    • Doors: French Doors, Outdoor Grill, Outdoor Kitchen, Sliding Doors
    • Windows: Blinds, Window Treatments
    • Has fireplace: Yes
    Interior area
    • Total structure area: 2,247
    • Total interior livable area: 1,835 sqft

    Property

    Features
    • Levels: One
    • Stories: 1
    • Patio & porch: Patio
    • Exterior features: Irrigation System, Outdoor Grill, Outdoor Kitchen, Sidewalk, Sprinkler Metered, Storage
    • Fencing: Vinyl
    Lot
    • Size: 8,276 sqft
    • Dimensions: 53 x 120 x 84 x 114
    • Features: Sidewalk
    • Residential vegetation: Trees/Landscaped
    Details
    • Additional structures: Shed(s)
    • Parcel number: 022330388500560
    • Zoning: R-2
    • Special conditions: None

    Construction

    Type & style
    • Home type: SingleFamily
    • Architectural style: Ranch,Traditional
    • Property subtype: Single Family Residence
    Materials
    • Stucco
    • Foundation: Slab
    • Roof: Shingle
    Condition
    • New construction: No
    • Year built: 1992

    Utilities & green energy

    • Sewer: Public Sewer
    • Water: Public
    • Utilities for property: BB/HS Internet Available, Cable Available, Electricity Connected, Public, Sewer Available, Sprinkler Meter, Street Lights, Water Available, Water Connected

    Community & neighborhood

    Location
    • Region: Orlando
    • Subdivision: ISLAND CLUB AT RIO PINAR LAKES

    HOA & financial

    HOA
    • Has HOA: Yes
    • HOA fee: $8 monthly
    • Association name: Sebastian Muriel
    • Association phone: 407-249-1891
    Other fees
    • Pet fee: $0 monthly
    Other financial information
    • Total actual rent: 0

    Other

    Other facts
    • Listing terms: Cash,Conventional,VA Loan
    • Ownership: Fee Simple
    • Road surface type: Asphalt

    Price history

    DateEventPrice
    10/1/2024Listing removed$365,000-15.1%$199/sqft
    Source: Stellar MLS #O5969572 Report a problem
    8/29/2023Sold$430,000+6.2%$234/sqft
    Source: Stellar MLS #O6131474 Report a problem
    8/7/2023Pending sale$405,000$221/sqft
    Source: Stellar MLS #O6131474 Report a problem
    8/3/2023Listed for sale$405,000+6.9%$221/sqft
    Source: Stellar MLS #O6131474 Report a problem
    10/31/2022Sold$378,760+5.2%$206/sqft
    Source: Public Record Report a problem
    10/1/2021Sold$360,000-1.4%$196/sqft
    Source: Public Record Report a problem
    8/31/2021Pending sale$365,000$199/sqft
    Source: Stellar MLS #O5969572 Report a problem
    8/31/2021Listed for sale$365,000+143.3%$199/sqft
    Source: Stellar MLS #O5969572 Report a problem
    7/11/2014Sold$150,000+0.7%$82/sqft
    Source: Public Record Report a problem
    4/10/2014Listing removed$148,900$81/sqft
    Source: ALLISON JAMES ESTATES & HOMES #O5219263 Report a problem
    4/4/2014Listed for sale$148,900+41.4%$81/sqft
    Source: ALLISON JAMES ESTATES & HOMES #O5219263 Report a problem
    3/10/2014Sold$105,300-22.1%$57/sqft
    Source: Public Record Report a problem
    7/18/2013Listing removed$1,195$1/sqft
    Source: Property Management Specialist Report a problem
    7/14/2013Listed for rent$1,195$1/sqft
    Source: Property Management Specialists Report a problem
    11/21/2002Sold$135,200$74/sqft
    Source: Public Record Report a problem

    Public tax history

    YearProperty taxesTax assessment
    2024$5,633 -1.3%$362,162 +6%
    2023$5,706 +12.2%$341,666 +12.8%
    2022$5,086 +123%$302,954 +89.5%
    2021$2,280 +0.7%$159,839 +1.4%
    2020$2,264 +2.6%$157,632 +3.1%
    2019$2,207 +1.4%$152,915 +1.9%
    2018$2,177 $150,064 -11.5%
    2017$2,177 +2.1%$169,535 +11%
    2016$2,133 +1.4%$152,681 +6.8%
    2015$2,104 -21.7%$142,953 +1.9%
    2014$2,686 +14.3%$140,342 +22.7%
    2013$2,351 +2.9%$114,413 +4.1%
    2012$2,285 -4.2%$109,947 -4.9%
    2011$2,384 +6.5%$115,575 +4.1%
    2010$2,239 $110,996 -34.3%
    2009-- $168,988 -14.6%
    2008$3,560 -14.7%$197,934 -17.3%
    2007$4,174 +8.5%$239,437 +19.4%
    2006$3,848 +28.9%$200,585 +34.4%
    2005$2,985 +19.8%$149,242 +19.8%
    2004$2,491 +1.6%$124,594 +3.4%
    2003$2,451 +7%$120,535 +7.4%
    2002$2,291 +51.2%$112,264 +11.2%
    2000$1,516 $100,920

    Find assessor info on the county website

    Neighborhood: 32822

    Nearby schools

    GreatSchools rating
    Schools provided by the listing agent
    • Elementary: Chickasaw Elem
    • Middle: Liberty Middle
    • High: Colonial High

    Source: Stellar MLS. This data may not be complete. We recommend contacting the local school district to confirm school assignments for this home.

    Get a cash offer in 3 minutes
    Find out how much your home could sell for in as little as 3 minutes with a no-obligation cash offer.
    Estimated market value
    $445,000
    Get a cash offer in 3 minutes
    Find out how much your home could sell for in as little as 3 minutes with a no-obligation cash offer.
    Estimated market value
    $445,000