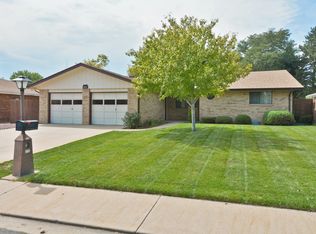
Welcome to 2323 Jewel Street! As you approach your new abode, admire the large driveway as you enjoy the beautiful white river rock/stone accents framing the lawn's edge and the natural beauty of the amazing tree out front. Upon entering, you'll be drawn to the natural hardwood flooring enjoyed all throughout the main floor of this inspiring ranch home. This house is equipped with not one, not two, not three, but potentially FOUR primary-sized bedrooms! Immediately towards the right wing of the home, you're greeted with the first guest bed, primary suite and full bathroom. The home opens up to the living and dining spaces with a granite island countertop centerpiece giving plenty of room, ideal for social gatherings. Beyond the kitchen, past the laundry and two-car garage is a room hosted with the potential of being a second living room, home office or utilized as one of the four primary-sized suites featuring double closet space, bathroom and wood-burning fireplace. Adjoining this space, enjoy at your leisure the carpeted back space and sunroom leading to the backyard patio, storage room and RV parking space with alleyway access. Afterwards, descend into an excellently finished basement, created to enjoy its full potential as a second living/dining/ kitchenette and a built-in dry bar to add upon the comforts of home. On one end, you'll see the laundry room, bathroom joined by the next set of guest and primary suites. The other end is the final primary suite accompanied by a second wood-burning fireplace. The basement includes a second stairway entrance and access to the garage. This property's unique feature is using all-electric power throughout; to heat, cool and power the home's utilities. No gas lines are built into the property. Rest easy and enjoy the property to its fullest without the hassle of HOA! This home awaits you to fill it with fun, memories and love for years to come!
Sold for $685,000
$685,000
2323 Jewel St, Longmont, CO 80501
6beds
4,221sqft
Mixed Use
Built in 1975
8,005 Square Feet Lot
$680,500 Zestimate®
$162/sqft
$5,059 Estimated rent
Home value
$680,500
$640,000 - $728,000
$5,059/mo
Zestimate® history
Owner options
List your home for rent
$5,059/mo
Rent Zestimate®
Find your next renter with Zillow Rental Manager. Plus, with online applications, you can quickly screen prospective tenants – for free.
$5,059/mo
Rent Zestimate®
Refinance and save
$3,941/mo
Est. payment
Refinancing to a lower rate could help reduce your monthly payments and save thousands over the life of the loan.
$3,941/mo
Est. payment
Explore your selling options
Work with a Zillow partner agent
Leverage their expertise and Zillow's premium Showcase listings to get your home seen by more buyers.
Get startedList with your own agent
Get your home in front of millions of buyers by listing it on Zillow.
Learn how to do itSell it yourself
Take full control of how buyers see your home on Zillow by listing For Sale by Owner (FSBO).
List your homeWhat's special
Zillow last checked:
Listing updated:
Listed by:
Marcus King 970-667-2707,
Coldwell Banker Realty-NOCO
Bought with:
Eugeny Pomirchy, 100081295
PMG Realty
Source: IRES as distributed by MLS GRID,MLS#: 1023229
Facts & features
Interior
Bedrooms & bathrooms
- Bedrooms: 6
- Bathrooms: 3
- Full bathrooms: 1
- 3/4 bathrooms: 2
- Main level bathrooms: 2
Primary bedroom
- Description: Wood
- Features: 3/4 Primary Bath
- Level: Main
- Area: 256 Square Feet
- Dimensions: 16 x 16
Bedroom 2
- Description: Wood
- Level: Main
Bedroom 3
- Description: Hardwood
- Level: Main
Bedroom 4
- Description: Wood
- Level: Basement
Bedroom 5
- Description: Wood
- Level: Basement
Bedroom 6
- Description: Wood
- Level: Basement
Dining room
- Description: Hardwood
- Level: Main
Family room
- Description: Hardwood
- Level: Main
Kitchen
- Description: Hardwood
- Level: Main
- Area: 160 Square Feet
- Dimensions: 8 x 20
Laundry
- Description: Hardwood
- Level: Main
Living room
- Description: Hardwood
- Level: Main
Heating
- Baseboard
Cooling
- Ceiling Fan(s)
Appliances
- Included: Electric Range, Dishwasher, Refrigerator, Microwave, Disposal
- Laundry: Washer/Dryer Hookup
Features
- Kitchen Island, Sun Room
- Flooring: Wood
- Windows: Window Coverings
- Basement: Full,Built-In Radon
- Has fireplace: Yes
- Fireplace features: Two or More, Bedroom
Interior area
- Total structure area: 2,477
- Total interior livable area: 4,221 sqft
- Finished area above ground: 2,477
Property
Parking
- Total spaces: 2
- Parking features: RV Access/Parking
- Attached garage spaces: 2
- Details: Attached
Features
- Levels: One
- Stories: 1
- Patio & porch: Patio, Deck
- Fencing: Fenced,Wood
Lot
- Size: 8,005 Square Feet
- Features: Paved
Details
- Additional structures: Storage
- Parcel number: R0049079
- Zoning: R-MN
- Special conditions: Private Owner
Construction
Type & style
- Home type: SingleFamily
- Property subtype: Mixed Use
Materials
- Brick
- Roof: Composition
Condition
- New construction: No
- Year built: 1975
Utilities & green energy
- Water: City
- Utilities for property: Electricity Available
Community & HOA
Community
- Subdivision: Mumford Heights 2
HOA
- Has HOA: No
Location
- Region: Longmont
Financial & listing details
- Price per square foot: $162/sqft
- Tax assessed value: $688,800
- Annual tax amount: $4,077
- Date on market: 12/9/2024
- Listing terms: Cash,Conventional,FHA,VA Loan
- Exclusions: Sellers personal property. Downstairs stacked clothes washer and dryer.
- Electric utility on property: Yes
- Road surface type: Asphalt
Price history
| Date | Event | Price |
|---|---|---|
| 2/3/2025 | Sold | $685,000-3.5%$162/sqft |
Source:  IRES as distributed by MLS GRID #1023229 Report a problem IRES as distributed by MLS GRID #1023229 Report a problem | ||
| 1/16/2025 | Pending sale | $710,000$168/sqft |
Source: IRES as distributed by MLS GRID #1023229 Report a problem | ||
| 1/12/2025 | Price change | $710,000-1.4%$168/sqft |
Source:  REcolorado as distributed by MLS GRID #IR1023229 Report a problem REcolorado as distributed by MLS GRID #IR1023229 Report a problem | ||
| 12/10/2024 | Listed for sale | $720,000-1.4%$171/sqft |
Source: IRES as distributed by MLS GRID #1023229 Report a problem | ||
| 10/2/2024 | Listing removed | $730,000$173/sqft |
Source:  HomeSmart #4115629 Report a problem HomeSmart #4115629 Report a problem | ||
| 8/7/2024 | Listed for sale | $730,000$173/sqft |
Source: HomeSmart #4115629 Report a problem | ||
| 7/17/2024 | Listing removed | $730,000$173/sqft |
Source: HomeSmart #4115629 Report a problem | ||
| 4/4/2024 | Listed for sale | $730,000+78.1%$173/sqft |
Source: HomeSmart #4115629 Report a problem | ||
| 3/24/2021 | Listing removed | -- |
Source: Owner Report a problem | ||
| 9/7/2019 | Listing removed | $3,600$1/sqft |
Source: Owner Report a problem | ||
| 9/3/2019 | Listed for rent | $3,600$1/sqft |
Source: Owner Report a problem | ||
| 7/27/2018 | Sold | $409,900$97/sqft |
Source: IRES as distributed by MLS GRID #853448 Report a problem | ||
| 6/19/2018 | Pending sale | $409,900$97/sqft |
Source: Redfin Corporation #8009286 Report a problem | ||
| 6/14/2018 | Listed for sale | $409,900+10.8%$97/sqft |
Source: Redfin Corporation #8009286 Report a problem | ||
| 3/3/2017 | Sold | $369,900+54.1%$88/sqft |
Source: Public Record Report a problem | ||
| 3/18/2016 | Sold | $240,000$57/sqft |
Source: Public Record Report a problem | ||
Public tax history
| Year | Property taxes | Tax assessment |
|---|---|---|
| 2025 | $4,134 +1.4% | $43,050 -8.2% |
| 2024 | $4,077 +14.9% | $46,900 -1% |
| 2023 | $3,548 -1.3% | $47,355 +32.1% |
| 2022 | $3,593 +7.3% | $35,849 -2.8% |
| 2021 | $3,349 | $36,880 +7% |
| 2020 | $3,349 +57.9% | $34,477 |
| 2019 | $2,121 | $34,477 +54.4% |
| 2018 | $2,121 | $22,334 -9.5% |
| 2017 | $2,121 +90.5% | $24,692 +25.9% |
| 2016 | $1,114 +4.9% | $19,613 +23.6% |
| 2015 | $1,061 -28.4% | $15,864 |
| 2014 | $1,482 +0.9% | $15,864 |
| 2013 | $1,469 +6.8% | $15,864 +0.2% |
| 2012 | $1,376 -3% | $15,840 |
| 2011 | $1,419 +1.8% | -- |
| 2010 | $1,393 -11.3% | $16,480 |
| 2009 | $1,571 +12.1% | $16,480 -23.4% |
| 2008 | $1,401 -0.5% | $21,510 |
| 2007 | $1,408 -1.8% | $21,510 -0.2% |
| 2006 | $1,433 -3% | $21,550 |
| 2005 | $1,478 +1.2% | $21,550 -3.6% |
| 2004 | $1,460 +6.2% | $22,350 |
| 2003 | $1,375 +10.5% | $22,350 +23.2% |
| 2002 | $1,244 | $18,140 -90.9% |
| 2001 | -- | $198,300 |
Find assessor info on the county website
Neighborhood: Lanyon
Nearby homes
- $522,6003 bd3 ba3.1k sqft2317 Jewel St, Longmont, CO 80501Off Market
- $440,7003 bd1 ba1.3k sqft2329 Jewel St, Longmont, CO 80501Off Market
- $492,7003 bd1 ba1.3k sqft2311 Jewel St, Longmont, CO 80501Off Market
- $495,0005 bd3 ba2.2k sqft2324 Atwood St, Longmont, CO 80501Sold

- $440,3003 bd2 ba1.1k sqft2316 Atwood St, Longmont, CO 80501Off Market
- $577,8004 bd3 ba3k sqft2335 Jewel St, Longmont, CO 80501Off Market
- $481,1003 bd1 ba1.7k sqft2322 Jewel St, Longmont, CO 80501Off Market
- $554,3004 bd3 ba3.2k sqft2316 Jewel St, Longmont, CO 80501Off Market
Nearby schools
GreatSchools rating
- 4/10Timberline Pk-8Grades: PK-8Distance: 1.5 mi
- 3/10Skyline High SchoolGrades: 9-12Distance: 1.4 mi
Schools provided by the listing agent
- Elementary: Timberline
- Middle: Timberline
- High: Skyline
Source: IRES as distributed by MLS GRID. This data may not be complete. We recommend contacting the local school district to confirm school assignments for this home.
Get a cash offer in 3 minutes
Find out how much your home could sell for in as little as 3 minutes with a no-obligation cash offer.
Estimated market value
$680,500
Get a cash offer in 3 minutes
Find out how much your home could sell for in as little as 3 minutes with a no-obligation cash offer.
Estimated market value
$680,500
- Colorado
- Boulder County
- Longmont
- 80501
- Lanyon
- 2323 Jewel St
Nearby cities
Nearby neighborhoods
Nearby zip codes
Other Longmont Topics
