MLS# 284462 Discover your dream home in the highly sought-after community of The Terraces at Queensgate in Richland. This stunning new construction, crafted by BrickWise Homes, combines modern elegance with luxurious features to create a living space that adapts to your lifestyle. This impressive 2,334 sqft residence boasts 4 spacious bedrooms and 2.5 baths, along with a convenient powder room. The stylish exterior features durable stucco and eye-catching stacked stone accents on the front elevation. Inside, you'll find luxury vinyl plank flooring flowing throughout, providing a seamless and contemporary feel. The heart of the home, the kitchen, is designed with both form and function in mind. It'll feature stunning quartz or granite countertops, complemented by full-height tile splashes extending to the bottom of the upper cabinets. This allows for both practicality and beauty in your culinary space. Additionally, you will have the option to upgrade the tile on the fireplace surround. The bathrooms continue the theme of luxury with the same quality countertops, ensuring a cohesive design throughout. Your primary bath, secondary bath, and powder room will all feature these beautiful surfaces. Designer-selected finishes in either brushed nickel or bronze enhance the elegant fixtures throughout the home. Enjoy the warm ambiance of pendant lights gracefully hung above the kitchen island, creating a perfect spot for entertaining or gatherings. This floor plan provides an abundance of natural light flooding the home through white vinyl windows, with the option to customize to a sophisticated clay or sleek black finish to match your style perfectly. Step outside and admire the thoughtfully designed front yard landscaping that welcomes you home. This home is not just a building; it is a lifestyle choice, set in a delightful new community at The Terraces at Queensgate. Don't miss your chance to secure this exceptional property that is poised to be built just for you! Schedule your consultation today and be part of your dream home journey!
Sold for $759,285
$759,285
2323 Lariat Ln, Richland, WA 99352
4beds
2,334sqft
Single Family Residence
Built in 2025
0.28 Acres Lot
$758,500 Zestimate®
$325/sqft
$3,014 Estimated rent
Home value
$758,500
$713,000 - $804,000
$3,014/mo
Zestimate® history
Owner options
List your home for rent
$3,014/mo
Rent Zestimate®
Find your next renter with Zillow Rental Manager. Plus, with online applications, you can quickly screen prospective tenants – for free.
$3,014/mo
Rent Zestimate®
Refinance and save
$4,675/mo
Est. payment
Refinancing to a lower rate could help reduce your monthly payments and save thousands over the life of the loan.
$4,675/mo
Est. payment
Explore your selling options
Work with a Zillow partner agent
Leverage their expertise and Zillow's premium Showcase listings to get your home seen by more buyers.
Get startedList with your own agent
Get your home in front of millions of buyers by listing it on Zillow.
Learn how to do itSell it yourself
Take full control of how buyers see your home on Zillow by listing For Sale by Owner (FSBO).
List your homeWhat's special
Beautiful surfacesFull-height tile splashesEye-catching stacked stone accentsDurable stuccoPendant lightsQuartz or granite countertopsWhite vinyl windows
Zillow last checked:
Listing updated:
Listed by:
Vicki Monteagudo 509-947-0323,
Century 21-Tri-Cities
Bought with:
Vicki Monteagudo, 23952
Century 21-Tri-Cities
Source: PACMLS,MLS#: 284462
Facts & features
Interior
Bedrooms & bathrooms
- Bedrooms: 4
- Bathrooms: 3
- Full bathrooms: 2
- 1/2 bathrooms: 1
Cooling
- Heat Pump
Appliances
- Included: Cooktop, Dishwasher, Microwave
Features
- Flooring: Carpet, Tile, See Remarks
- Windows: Double Pane Windows, Windows - Vinyl
- Basement: None
- Number of fireplaces: 1
- Fireplace features: 1, Gas
Interior area
- Total structure area: 2,334
- Total interior livable area: 2,334 sqft
Property
Parking
- Total spaces: 3
- Parking features: Garage
- Garage spaces: 3
Features
- Levels: 1 Story
- Stories: 1
Lot
- Size: 0.28 Acres
- Features: Plat Map - Recorded, Professionally Landscaped
Details
- Zoning description: Single Family R
Construction
Type & style
- Home type: SingleFamily
- Property subtype: Single Family Residence
Materials
- Stucco
- Roof: Comp Shingle
Condition
- Under Construction
- New construction: Yes
- Year built: 2025
Utilities & green energy
- Water: Public
- Utilities for property: Sewer Connected
Community & HOA
Community
- Subdivision: Other
Location
- Region: Richland
Financial & listing details
- Price per square foot: $325/sqft
- Date on market: 5/23/2025
- Listing terms: Cash,Conventional,VA Loan
- Electric utility on property: Yes
- Road surface type: Unimproved
Price history
| Date | Event | Price |
|---|---|---|
| 5/1/2026 | Sold | $759,285+12.5%$325/sqft |
Source:  PACMLS #284462 Report a problem PACMLS #284462 Report a problem | ||
| 7/17/2025 | Pending sale | $675,000$289/sqft |
Source: PACMLS #284462 Report a problem | ||
| 5/23/2025 | Listed for sale | $675,000$289/sqft |
Source: PACMLS #284462 Report a problem | ||
Public tax history
Tax history is unavailable.
Neighborhood: 99352
Nearby homes
- $720,0003 bd3 ba2.2k sqft2356 Lariat Ln, Richland, WA 99352Pending
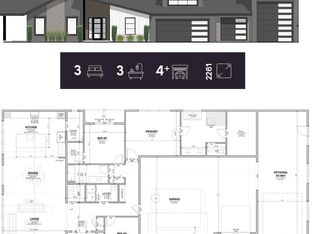
- $685,0004 bd3 ba2.3k sqft2324 Lariat Ln, Richland, WA 99352New Construction

- $425,4002 bd2 ba1.1k sqft1043 Tartarian Ave #1048, Richland, WA 99352Off Market
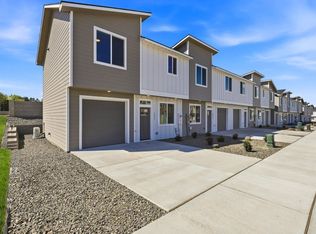
- $457,3003 bd2 ba1.2k sqft1043 Tartarian Ave #1024, Richland, WA 99352Off Market

- $2,0992 bd2 ba1.1k sqft1043 Tartarian Ave #782, Richland, WA 99352For Rent
- $425,4002 bd2 ba1.1k sqft1043 Tartarian Ave #1016, Richland, WA 99352Off Market
- $2,2743 bd2 ba1.2k sqft1043 Tartarian Ave #1028, Richland, WA 99352For Rent
- $425,4002 bd2 ba1.1k sqft1043 Tartarian Ave #1020, Richland, WA 99352Off Market
Nearby schools
GreatSchools rating
- 8/10Orchard ElementaryGrades: PK-5Distance: 1.1 mi
- 7/10Leona Libby Middle SchoolGrades: 6-8Distance: 3.9 mi
- 8/10Richland High SchoolGrades: 9-12Distance: 2.4 mi


Get pre-qualified for a loan
At Zillow Home Loans, we can pre-qualify you in as little as 5 minutes with no impact to your credit score.An equal housing lender. NMLS #10287.
Sell for more on Zillow
Get a Zillow Showcase℠ listing at no additional cost and you could sell for .
$758,500
2% more
+$15,170
With Zillow Showcase(estimated)
$773,670
- Washington
- Benton County
- Richland
- 99352
- 2323 Lariat Ln
Nearby cities
Nearby zip codes
Other Richland Topics
