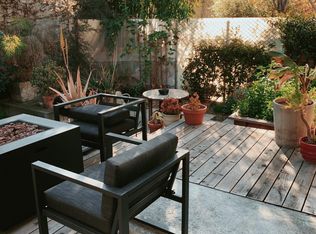
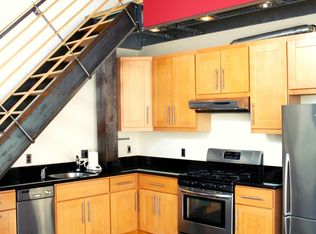
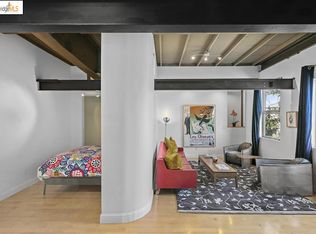
This is the kind of loft that makes daily life feel easier. Just over 1,000 square feet with a layout that gives you a true split between living and working, so you can keep the work areas for work and living for living. The kitchen and bath have been updated with a clean, modern look that doesn't try too hard. Everything feels chic and considered. The main living area has volume and flexibility, whether you keep it minimal or go full on maximalist. The work area sits apart in a way that makes it easy to stay focused, whether you're on calls, building something, or creating. The location does a lot of the heavy lifting. You're at the foot of the Bay Bridge, which makes San Francisco an easy drive when you want it. Around you, West Oakland has that mix of industrial edge and creative energy, with spots like Soba Ichi and Prescott Market nearby when you want to step out without getting in the car. Gated parking for one car keeps things simple. Lock it, leave it, go. If you want a place that supports how you actually live and work, without feeling over done or precious, this one lands right in that pocket. Actual bed/bath count differs from tax records. Unit is 1 bedroom/ 1 bath.
Pending
Price cut: $14K (6/2)
$545,000
2323 Magnolia St Suite 6, Oakland, CA 94607
1beds
1,024sqft
Condominium
Built in 1957
-- sqft lot
$532,200 Zestimate®
$532/sqft
$587/mo HOA
What's special
Clean modern look
- 61 days |
- 255 |
- 19 |
Zillow last checked:
Listing updated:
Listed by:
Richard Rochon DRE #02024399 510-205-9624,
Vanguard Properties 415-655-5600
Source: SFAR,MLS#: 426127698
Originating MLS: San Francisco Association of REALTORS
Facts & features
Interior
Bedrooms & bathrooms
- Bedrooms: 1
- Bathrooms: 1
- Full bathrooms: 1
Primary bedroom
- Area: 0
- Dimensions: 0 x 0
Bedroom 1
- Area: 0
- Dimensions: 0 x 0
Bedroom 2
- Area: 0
- Dimensions: 0 x 0
Bedroom 3
- Area: 0
- Dimensions: 0 x 0
Bedroom 4
- Area: 0
- Dimensions: 0 x 0
Dining room
- Level: Main
- Area: 0
- Dimensions: 0 x 0
Family room
- Level: Main
- Area: 0
- Dimensions: 0 x 0
Kitchen
- Level: Main
- Area: 0
- Dimensions: 0 x 0
Living room
- Features: Cathedral/Vaulted, Great Room, Skylight(s)
- Level: Main
- Area: 0
- Dimensions: 0 x 0
Heating
- Natural Gas
Appliances
- Included: Washer/Dryer Stacked
- Laundry: Laundry Closet
Features
- Flooring: Concrete, Cork, Tile
- Has fireplace: No
Interior area
- Total structure area: 1,024
- Total interior livable area: 1,024 sqft
Video & virtual tour
Property
Parking
- Total spaces: 1
- Parking features: Side By Side, Uncovered Parking Space, On Site
- Has uncovered spaces: Yes
Features
- Levels: Multi/Split,Two
Lot
- Size: 0.36 Acres
Details
- Parcel number: 0050425028
- Special conditions: Standard
Construction
Type & style
- Home type: Condo
- Architectural style: Contemporary,Conversion
- Property subtype: Condominium
- Attached to another structure: Yes
Condition
- Updated/Remodeled
- New construction: No
- Year built: 1957
Utilities & green energy
- Sewer: Public Sewer
- Water: Mutual Water, Public
- Utilities for property: Cable Available, Electricity Available, Internet Available, Public
Community & HOA
HOA
- Has HOA: Yes
- HOA fee: $587 monthly
Location
- Region: Oakland
- Elevation: 0
Financial & listing details
- Price per square foot: $532/sqft
- Tax assessed value: $514,938
- Price range: $545K - $545K
- Date on market: 5/9/2026
- Cumulative days on market: 61 days
- Total actual rent: 0
Estimated market value
$532,200
$506,000 - $559,000
$2,387/mo
Price history
| Date | Event | Price |
|---|---|---|
| 6/23/2026 | Pending sale | $545,000$532/sqft |
Source: | ||
| 6/2/2026 | Price change | $545,000-2.5%$532/sqft |
Source: | ||
| 5/9/2026 | Listed for sale | $559,000+28.5%$546/sqft |
Source: | ||
| 4/16/2026 | Listing removed | $2,900$3/sqft |
Source: Zillow Rentals Report a problem | ||
| 4/8/2026 | Listed for rent | $2,900$3/sqft |
Source: Zillow Rentals Report a problem | ||
| 10/21/2023 | Listing removed | -- |
Source: Zillow Rentals Report a problem | ||
| 10/6/2023 | Listed for rent | $2,900$3/sqft |
Source: Zillow Rentals Report a problem | ||
| 8/5/2015 | Sold | $435,000+11.8%$425/sqft |
Source: | ||
| 12/12/2005 | Sold | $389,000$380/sqft |
Source: Public Record Report a problem | ||
Public tax history
| Year | Property taxes | Tax assessment |
|---|---|---|
| 2025 | -- | $514,938 +2% |
| 2024 | $8,159 -4.4% | $504,843 +2% |
| 2023 | $8,537 +2.9% | $494,947 +2% |
| 2022 | $8,297 +5% | $485,241 +2% |
| 2021 | $7,901 +1.1% | $475,728 +1% |
| 2020 | $7,814 +4.2% | $470,851 +2% |
| 2019 | $7,500 +6.3% | $461,621 +2% |
| 2018 | $7,057 | $452,573 +2% |
| 2017 | $7,057 +3.7% | $443,700 +2% |
| 2016 | $6,805 +30% | $435,000 +6.1% |
| 2015 | $5,236 | $410,000 +29.7% |
| 2014 | $5,236 | $316,000 +26.4% |
| 2013 | -- | $250,000 |
| 2012 | -- | $250,000 |
| 2011 | -- | $250,000 -22.4% |
| 2010 | -- | $322,000 |
Find assessor info on the county website
Monthly payment
Est. payment$--/mo
Payment breakdown
Explore the cost of this home by adjusting the details. Changes won't be saved.All calculations are estimates and provided by Zillow, Inc. for informational purposes only. Actual amounts may vary.
HOA fees may include property taxes on listings classified as Co-Ops. Contact the listing agent and/or owner for fee details.
Mortgage interest rates are dependent on a number of factors, including credit score, down payment, and repayment length. Interest rate data provided by Zillow Group Marketplace, Inc. as of 1/1/1970 from various mortgage lenders with which we have lead or other similar arrangements; the Estimated Payment is an average of those rates.
See how much you could borrow to make a competitive offer.
Climate risks
Neighborhood: McClymonds
Nearby schools
GreatSchools rating
- 1/10Martin Luther King, Jr. Elementary SchoolGrades: K-5Distance: 0.8 mi
- 3/10West Oakland Middle SchoolGrades: 6-8Distance: 0.7 mi
- 2/10McClymonds High SchoolGrades: 9-12Distance: 0.4 mi
A local agent can set up tours, give advice and negotiate with sellers.
Local buyer's agents are ready to help
- California
- Alameda County
- Oakland
- 94607
- McClymonds
- 2323 Magnolia St Suite 6