Skip main navigation
Sold for $521,000
  • $521,000

    2323 N 53rd St, Omaha, NE 68104

    4beds
    2,415sqft
    Single Family Residence
    Built in 1935
    7,405.2 Square Feet Lot
    $534,300 Zestimate®
    $216/sqft
    $3,068 Estimated rent

    Home value

    $534,300

    $492,000 - $582,000

    $3,068/mo

    Zestimate® history
    Loading
    Loading...

    Owner options

    List your home for rent

    $3,068/mo

    Rent Zestimate®

    Find your next renter with Zillow Rental Manager. Plus, with online applications, you can quickly screen prospective tenants – for free.

    Learn more

    $3,068/mo

    Rent Zestimate®

    Refinance and save

    $3,538/mo

    Est. payment

    Refinancing to a lower rate could help reduce your monthly payments and save thousands over the life of the loan.

    See today's rates

    $3,538/mo

    Est. payment

    Explore your selling options

    Work with a Zillow partner agent

    Leverage their expertise and Zillow's premium Showcase listings to get your home seen by more buyers.

    Get started

    List with your own agent

    Get your home in front of millions of buyers by listing it on Zillow.

    Learn how to do it

    Sell it yourself

    Take full control of how buyers see your home on Zillow by listing For Sale by Owner (FSBO).

    List your home

    What's special

    Fully fenced backyardSolid brick tudor homeWalk-in closetPerfect streetCozy entertainment spaceGenerous primary bedroomOriginal hardwood floors
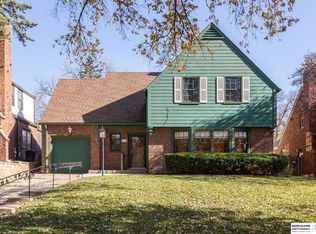
    Contract Pending. The perfect home, on the perfect street, you have been waiting for! Expect to be impressed as you pursue this timeless, 2-story gem, perfectly situated on one of the most desired streets in Country Club. This solid brick Tudor home features 4 bedrooms with a possible 5th bedroom in lower level. Stoic original hardwood floors throughout. Love the sunroom off the dining area on main level! Sweet breakfast nook off of kitchen with built-ins renders nostalgia. Generous primary bedroom with walk-in closet and additional closet space. Storage galore! Precious bedroom suite with "staging area", lots of closet space and private bath boasting original tile work. The lower level is perfectly situated for a cozy entertainment space with Airbnb potential. LL bath will blow your mind - so pretty with a walk-in tile shower! Fully fenced backyard with storage shed. Radon mitigation system, updated electrical panel, new roof in 2019, PRE-INSPECTED.

    Zillow last checked:

    Listing updated:

    Listed by:

    Jennifer Bennett 402-689-2378,

    BHHS Ambassador Real Estate

    Bought with:

    Kerri Monahan, 20190431

    NextHome Signature Real Estate

    Source: GPRMLS,MLS#: 22430558MLS Logo

    Facts & features

    Interior

    Bedrooms & bathrooms
    • Bedrooms: 4
    • Bathrooms: 3
    • Full bathrooms: 2
    • 3/4 bathrooms: 1
    Primary bedroom
    • Features: Wood Floor, Ceiling Fan(s)
    • Level: Second
    • Area: 231.4
    • Dimensions: 17.8 x 13
    Bedroom 2
    • Features: Wood Floor, Ceiling Fan(s)
    • Level: Second
    • Area: 160.95
    • Dimensions: 14.5 x 11.1
    Bedroom 3
    • Features: Wood Floor, Ceiling Fan(s)
    • Level: Second
    • Area: 143.52
    • Dimensions: 13.8 x 10.4
    Bedroom 4
    • Features: Wood Floor
    • Level: Basement
    • Area: 114.66
    • Dimensions: 11.7 x 9.8
    Primary bathroom
    • Features: Full, Shower
    Dining room
    • Features: Wood Floor
    • Level: Main
    • Area: 160.29
    • Dimensions: 13.7 x 11.7
    Family room
    • Features: Wall/Wall Carpeting
    • Level: Basement
    • Area: 351.26
    • Dimensions: 19.3 x 18.2
    Kitchen
    • Features: Wood Floor, Dining Area, Pantry
    • Level: Main
    • Area: 232
    • Dimensions: 20 x 11.6
    Living room
    • Features: Wood Floor, Fireplace
    • Level: Main
    • Area: 260
    • Dimensions: 20 x 13
    Basement
    • Area: 942
    Heating
    • Natural Gas, Forced Air
    Cooling
    • Central Air
    Appliances
    • Included: Range, Refrigerator, Washer, Dishwasher, Dryer, Microwave, Other
    Features
    • Basement: Other
    • Number of fireplaces: 1
    • Fireplace features: Living Room
    Interior area
    • Total structure area: 2,415
    • Total interior livable area: 2,415 sqft
    • Finished area above ground: 1,928
    • Finished area below ground: 487

    Property

    Parking
    • Total spaces: 1
    • Parking features: Built-In, Garage
    • Attached garage spaces: 1
    Features
    • Levels: Two
    • Patio & porch: Porch, Patio
    • Exterior features: Other
    • Fencing: Full
    Lot
    • Size: 7,405 sqft
    • Dimensions: 54.6 x 138.1 x 54 x 146
    • Features: Up to 1/4 Acre.
    Details
    • Additional structures: Shed(s)
    • Parcel number: 0841420000

    Construction

    Type & style
    • Home type: SingleFamily
    • Property subtype: Single Family Residence
    Materials
    • Foundation: Block
    Condition
    • Not New and NOT a Model
    • New construction: No
    • Year built: 1935

    Utilities & green energy

    • Sewer: Public Sewer
    • Water: Public

    Community & neighborhood

    Location
    • Region: Omaha
    • Subdivision: Country Club

    Other

    Other facts
    • Listing terms: Private Financing Available,Conventional,Cash
    • Ownership: Fee Simple

    Price history

    DateEventPrice
    4/15/2025Sold$521,000+1.2%$216/sqft
    Source: GPRMLS #22430558 Report a problem
    3/24/2025Pending sale$515,000$213/sqft
    Source: GPRMLS #22430558 Report a problem
    11/8/2024Listed for sale$515,000+61.4%$213/sqft
    Source: GPRMLS #22426963 Report a problem
    3/15/2017Sold$319,000+36.3%$132/sqft
    Source: GPRMLS #21701425 Report a problem
    6/11/2010Sold$234,000$97/sqft
    Source: Public Record Report a problem
    4/11/2010Listed for sale$234,000+11.4%$97/sqft
    Source: Prudential Real Estate #21007285 Report a problem
    7/22/2008Sold$210,000-4.1%$87/sqft
    Source: Agent Provided Report a problem
    5/26/2008Listed for sale$219,000$91/sqft
    Source: NCI #20809704 Report a problem

    Public tax history

    YearProperty taxesTax assessment
    2025$6,872 +11.7%$411,000 +8%
    2024$6,155 -23.4%$380,600
    2023$8,030 +20.6%$380,600 +22%
    2022$6,660 +0.9%$312,000
    2021$6,604 +2.5%$312,000 +3.7%
    2020$6,440 -0.3%$300,800
    2019$6,459 +32.8%$300,800 +33%
    2018$4,864 +10.2%$226,200
    2017$4,414 $226,200 +10%
    2016$4,414 +1.4%$205,700
    2015$4,355 $205,700
    2014-- $205,700
    2013-- $205,700
    2012-- $205,700
    2011-- $205,700 -9.7%
    2009$4,673 $227,700
    2008-- $227,700
    2005-- $227,700 +33.5%
    2004-- $170,500

    Find assessor info on the county website

    Neighborhood: Benson

    Nearby schools

    GreatSchools rating
    Schools provided by the listing agent
    • Elementary: Rosehill
    • Middle: Monroe
    • High: Benson
    • District: Omaha

    Source: GPRMLS. This data may not be complete. We recommend contacting the local school district to confirm school assignments for this home.

    Get pre-qualified for a loan
    At Zillow Home Loans, we can pre-qualify you in as little as 5 minutes with no impact to your credit score.

    An equal housing lender. NMLS #10287.

    Sell for more on Zillow
    Get a Zillow Showcase℠ listing at no additional cost and you could sell for .
    $534,300
    2% more
    +$10,686
    With Zillow Showcase(estimated)
    $544,986