It's a rare moment in life when you can capitalize on a unit this stunning, at a price this low. Don't look back on 2024 and realize you missed an epic opportunity to live in the prestigious Regency, a historic Midtown landmark, for an unbeatable price. This is a deal you can't afford to pass up!
This beautifully upgraded unit is available for immediate occupancy. Enjoy the luxury of upgraded windows in every room—an improvement that adds tremendous value. The remodeled kitchen boasts custom cabinets, granite countertops, and stainless steel appliances, while the hall bathroom and flooring throughout the entire unit have also been updated.
The open floor plan flows seamlessly into a spacious Great Room with an adjacent den, perfect for entertaining or relaxing. The enlarged master bedroom offers a cozy sitting area, and the master bath has been fully remodeled with a custom vanity, elegant countertops, and a stylish Classy Closet system.
With south-facing views of Downtown, South Mountain, and the Heard Museum, you'll be surrounded by beauty. Plus, the Light Rail Station is conveniently located right outside your front door, making commuting a breeze.
Don't let this incredible opportunity slip away!
Sold for $450,000
$450,000
2323 N CENTRAL Avenue #1002, Phoenix, AZ 85004
2beds
2baths
1,398sqft
Condominium
Built in 1964
-- sqft lot
$439,800 Zestimate®
$322/sqft
$2,326 Estimated rent
Home value
$439,800
$400,000 - $484,000
$2,326/mo
Zestimate® history
Owner options
List your home for rent
$2,326/mo
Rent Zestimate®
Find your next renter with Zillow Rental Manager. Plus, with online applications, you can quickly screen prospective tenants – for free.
$2,326/mo
Rent Zestimate®
Refinance and save
$3,756/mo
Est. payment
Refinancing to a lower rate could help reduce your monthly payments and save thousands over the life of the loan.
$3,756/mo
Est. payment
Explore your selling options
Work with a Zillow partner agent
Leverage their expertise and Zillow's premium Showcase listings to get your home seen by more buyers.
Get startedList with your own agent
Get your home in front of millions of buyers by listing it on Zillow.
Learn how to do itSell it yourself
Take full control of how buyers see your home on Zillow by listing For Sale by Owner (FSBO).
List your homeWhat's special
Open floor planElegant countertopsRemodeled kitchenEnlarged master bedroomSouth-facing views of downtownAdjacent denClassy closet system
Zillow last checked:
Listing updated:
Listed by:
Chris Dunham 602-321-6188,
Brokers Hub Realty, LLC
Bought with:
Scott Reid, SA536968000
The Brokery
Source: ARMLS,MLS#: 6739045
Facts & features
Interior
Bedrooms & bathrooms
- Bedrooms: 2
- Bathrooms: 2
Heating
- Electric
Cooling
- Central Air
Appliances
- Included: Electric Cooktop
Features
- High Speed Internet, Granite Counters, Breakfast Bar, Elevator, Kitchen Island, Pantry, Full Bth Master Bdrm
- Flooring: Tile
- Windows: Triple Pane Windows, Vinyl Frame
- Has basement: No
Interior area
- Total structure area: 1,398
- Total interior livable area: 1,398 sqft
Property
Parking
- Total spaces: 1
- Parking features: Gated, Assigned, Community Structure, Common
- Garage spaces: 1
Features
- Stories: 22
- Exterior features: Balcony
- Pool features: None
- Spa features: None
- Fencing: Wrought Iron
- Has view: Yes
- View description: City Lights
Lot
- Size: 126 Square Feet
- Features: Desert Back, Desert Front
Details
- Parcel number: 11847197A
Construction
Type & style
- Home type: Condo
- Property subtype: Condominium
- Attached to another structure: Yes
Materials
- Steel Frame, Painted, Block
- Roof: Other
Condition
- Year built: 1964
Details
- Warranty included: Yes
Utilities & green energy
- Sewer: Public Sewer
- Water: City Water
Community & HOA
Community
- Features: Community Spa, Community Spa Htd, Community Pool, Near Light Rail Stop, Near Bus Stop, Historic District, Concierge, Fitness Center
- Subdivision: REGENCY on Central
HOA
- Has HOA: Yes
- Services included: Roof Repair, Insurance, Sewer, Maintenance Grounds, Front Yard Maint, Air Cond/Heating, Trash, Water, Roof Replacement, Maintenance Exterior
- HOA fee: $1,129 monthly
- HOA name: Regency House
- HOA phone: 602-252-2323
Location
- Region: Phoenix
Financial & listing details
- Price per square foot: $322/sqft
- Tax assessed value: $391,600
- Annual tax amount: $850
- Date on market: 7/20/2025
- Cumulative days on market: 129 days
- Listing terms: Cash
- Ownership: Condominium
Price history
| Date | Event | Price |
|---|---|---|
| 1/24/2025 | Sold | $450,000-8.1%$322/sqft |
Source:  ARMLS #6739045 Report a problem ARMLS #6739045 Report a problem | ||
| 12/9/2024 | Pending sale | $489,900$350/sqft |
Source: ARMLS #6739045 Report a problem | ||
| 12/7/2024 | Listing removed | $489,900$350/sqft |
Source: ARMLS #6739045 Report a problem | ||
| 11/13/2024 | Price change | $489,900-1%$350/sqft |
Source: ARMLS #6739045 Report a problem | ||
| 10/21/2024 | Price change | $494,900-10%$354/sqft |
Source: ARMLS #6739045 Report a problem | ||
| 8/22/2024 | Price change | $550,000-8.2%$393/sqft |
Source: ARMLS #6739045 Report a problem | ||
| 8/2/2024 | Listed for sale | $599,000+465.1%$428/sqft |
Source: ARMLS #6739045 Report a problem | ||
| 10/27/2011 | Sold | $106,000-7.8%$76/sqft |
Source: ARMLS #4547005 Report a problem | ||
| 6/18/2011 | Listed for sale | $115,000$82/sqft |
Source: HomeSmart #4547005 Report a problem | ||
| 3/18/2011 | Listing removed | $115,000$82/sqft |
Source: Superlative, Inc. #4547005 Report a problem | ||
| 3/5/2011 | Listed for sale | $115,000-69.3%$82/sqft |
Source: Superlative, Inc. #4547005 Report a problem | ||
| 10/24/2005 | Sold | $375,000+87.5%$268/sqft |
Source: Public Record Report a problem | ||
| 1/4/2005 | Sold | $200,000$143/sqft |
Source: Public Record Report a problem | ||
Public tax history
| Year | Property taxes | Tax assessment |
|---|---|---|
| 2025 | $912 +6.2% | $19,580 +3.1% |
| 2024 | $858 +1% | $18,990 +226.2% |
| 2023 | $850 +3.7% | $5,821 -57.3% |
| 2022 | $820 -0.4% | $13,630 +15.6% |
| 2021 | $823 +0.2% | $11,790 -4.8% |
| 2020 | $822 +1.7% | $12,390 +2.9% |
| 2019 | $808 | $12,040 +4.6% |
| 2018 | $808 -42.1% | $11,510 -30.8% |
| 2017 | $1,394 +13% | $16,630 +34.1% |
| 2016 | $1,234 -5.4% | $12,400 -17.1% |
| 2015 | $1,305 | $14,960 +40.2% |
| 2014 | -- | $10,670 +65.4% |
| 2013 | -- | $6,450 -36.5% |
| 2012 | -- | $10,150 -18.8% |
| 2011 | -- | $12,500 -50.2% |
| 2010 | -- | $25,100 -4.7% |
| 2009 | -- | $26,350 -0.6% |
| 2008 | -- | $26,500 +31.8% |
| 2007 | -- | $20,100 +50% |
| 2006 | -- | $13,400 |
| 2005 | -- | $13,400 +9.4% |
| 2004 | -- | $12,250 |
| 2003 | -- | $12,250 +33.2% |
| 2002 | -- | $9,200 |
Find assessor info on the county website
Neighborhood: Encanto
Nearby homes
- $512,0003 bd2 ba1.8k sqft2323 N Central Ave UNIT 201, Phoenix, AZ 85004Off Market
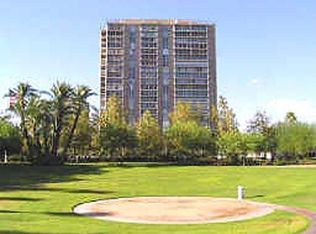
- $333,6002 bd2 ba1.3k sqft2323 N Central Ave UNIT 202, Phoenix, AZ 85004Off Market

- $522,9003 bd2 ba1.8k sqft2323 N Central Ave UNIT 204, Phoenix, AZ 85004Off Market

- $426,7002 bd2 ba1.4k sqft2323 N Central Ave UNIT 206, Phoenix, AZ 85004Off Market

- $533,9003 bd2 ba1.8k sqft2323 N Central Ave UNIT 301, Phoenix, AZ 85004Off Market
- $361,4002 bd2 ba1.2k sqft2323 N Central Ave UNIT 302, Phoenix, AZ 85004Off Market
- $379,600-- bd2 ba1.4k sqft2323 N Central Ave UNIT 303, Phoenix, AZ 85004Off Market
- $507,200-- bd2 ba1.8k sqft2323 N Central Ave UNIT 304, Phoenix, AZ 85004Off Market
- $347,600-- bd2 ba1.3k sqft2323 N Central Ave UNIT 305, Phoenix, AZ 85004Off Market
Nearby schools
GreatSchools rating
- 8/10Ralph Waldo Emerson Elementary SchoolGrades: PK-8Distance: 0.7 mi
- 3/10Central High SchoolGrades: 9-12Distance: 1.9 mi
Schools provided by the listing agent
- Elementary: Emerson Elementary School
- Middle: Phoenix Prep Academy
- High: Central High School
- District: Phoenix Elementary District
Source: ARMLS. This data may not be complete. We recommend contacting the local school district to confirm school assignments for this home.
Get a cash offer in 3 minutes
Find out how much your home could sell for in as little as 3 minutes with a no-obligation cash offer.
Estimated market value
$439,800
Get a cash offer in 3 minutes
Find out how much your home could sell for in as little as 3 minutes with a no-obligation cash offer.
Estimated market value
$439,800
- Arizona
- Maricopa County
- Phoenix
- 85004
- Encanto
- 2323 N CENTRAL Avenue Unit 1002
Nearby cities
Nearby neighborhoods
Nearby zip codes
Other Phoenix Topics
