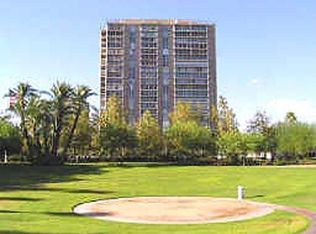
Perched on the 17th floor of the iconic Regency on Central, this fully renovated residence delivers unobstructed, front-row views of the Heard Museum and lush Central Phoenix skyline--stretching across a canopy of green that feels anything but desert.
Inside, the unit has been thoughtfully and extensively upgraded. The kitchen is designed for both daily living and entertaining, featuring a large island with seating, abundant storage, and clean, modern finishes. Raised ceilings with integrated LED lighting enhance the open, contemporary feel.
All windows and doors have been replaced with top-of-the-line, dual-pane, low-E systems with smooth-glide operation--providing superior energy efficiency, sound insulation, and long-term value (these windows and doors are a $60,000 investment! (c Both bedrooms and bathrooms have been fully updated, with the primary bedroom featuring upgraded closets with extensive storage; while the guest bedroom features a wall of closets and enough room to double as a home office. Both have stunning white shutters and views galore!
This home includes custom cabinetry and storage in the hallways with upgraded in-unit laundry as well. Plus, there is storage downstairs!
And for the Icing on the Cake? The expansive balcony becomes a true extension of the living space--ideal for morning coffee, sunset views, and year-round indoor/outdoor living.
The Regency offers full-service, resort-style amenities including a heated pool and spa, fitness center, resident lounge (ROC Room), lending library, and beautifully maintained grounds including private green space and dog park. The building is professionally managed with 24/7 staff, including front desk, engineering, and porter services.
Additional highlights include gated, secured underground parking, private storage, and HOA dues that cover major utilities including AC, heat, water, sewer, and building insurance.
Financing is available, adding flexibility for buyers in a market where many high-rises require cash.
As a historically designated building, owner-occupied units may also qualify for significant property tax reductions--often close to 50%.
This is true lock-and-leave living with meaningful upgrades already completed--positioned in one of Central Phoenix's most established and well-managed luxury high-rises.
Sold for $510,000
Zestimate®
$510,000
2323 N CENTRAL Avenue #1702, Phoenix, AZ 85004
2beds
1,398sqft
Condominium
Built in 1964
-- sqft lot
$510,000 Zestimate®
$365/sqft
$2,268 Estimated rent
Home value
$510,000
$469,000 - $556,000
$2,268/mo
Zestimate® history
Owner options
List your home for rent
$2,268/mo
Rent Zestimate®
Find your next renter with Zillow Rental Manager. Plus, with online applications, you can quickly screen prospective tenants – for free.
$2,268/mo
Rent Zestimate®
Refinance and save
$4,305/mo
Est. payment
Refinancing to a lower rate could help reduce your monthly payments and save thousands over the life of the loan.
$4,305/mo
Est. payment
Explore your selling options
Work with a Zillow partner agent
Leverage their expertise and Zillow's premium Showcase listings to get your home seen by more buyers.
Get startedList with your own agent
Get your home in front of millions of buyers by listing it on Zillow.
Learn how to do itSell it yourself
Take full control of how buyers see your home on Zillow by listing For Sale by Owner (FSBO).
List your homeWhat's special
Views galoreGated secured underground parkingFully renovated residenceClean modern finishesLarge island with seatingStunning white shuttersAbundant storage
Zillow last checked:
Listing updated:
Listed by:
Christa Lawcock 602-432-2404,
Realty Executives Arizona Territory,
Dian Ordaz 602-743-5376,
Realty Executives Arizona Territory
Bought with:
Jennifer Schaper, SA652636000
West USA Realty
Source: ARMLS,MLS#: 7010333
Facts & features
Interior
Bedrooms & bathrooms
- Bedrooms: 2
- Bathrooms: 2
- Full bathrooms: 2
Heating
- Natural Gas
Cooling
- Central Air, Other, See Remarks
Appliances
- Included: Dryer, Washer, Refrigerator, Dishwasher, Disposal, Electric Range, Electric Oven
- Laundry: Inside, Engy Star (See Rmks)
Features
- Pantry, Quartz Countertops, High Speed Internet, Other, See Remarks, No Interior Steps, Kitchen Island, Full Bth Master Bdrm
- Flooring: Laminate, Tile
- Windows: Low Emissivity Windows, Double Pane Windows, Mechanical Sun Shds, Tinted Windows
- Has basement: No
- Has fireplace: No
Interior area
- Total structure area: 1,398
- Total interior livable area: 1,398 sqft
Property
Parking
- Total spaces: 1
- Parking features: Gated, Addtn'l Purchasable, Assigned, Community Structure
- Garage spaces: 1
Features
- Stories: 1
- Exterior features: Balcony
- Spa features: None
- Fencing: Other
- Has view: Yes
- View description: City, City Lights, Mountain(s)
Lot
- Size: 126 Square Feet
- Features: North/South Exposure, Nat Reg Historic Hms, Desert Front, Cul-De-Sac, Grass Back, Auto Timer H2O Front
Details
- Parcel number: 11847233A
Construction
Type & style
- Home type: Condo
- Architectural style: Contemporary
- Property subtype: Condominium
- Attached to another structure: Yes
Materials
- Other, Painted
- Roof: Concrete
Condition
- Year built: 1964
Details
- Builder name: George H. Schoneberger Jr.
Utilities & green energy
- Sewer: Public Sewer
- Water: City Water
Community & HOA
Community
- Features: Pool, Gated, Community Spa Htd, Near Light Rail Stop, Near Bus Stop, Historic District, Community Media Room, Community Laundry, Guarded Entry, Biking/Walking Path, Fitness Center
- Security: Security Guard
- Subdivision: REGENCY HOUSE
HOA
- Has HOA: Yes
- Services included: Roof Repair, Insurance, Sewer, Pest Control, Maintenance Grounds, Front Yard Maint, Air Cond/Heating, Trash, Water, Roof Replacement, Maintenance Exterior
- HOA fee: $1,321 monthly
- HOA name: Regency House Assoc
- HOA phone: 602-252-2323
Location
- Region: Phoenix
Financial & listing details
- Price per square foot: $365/sqft
- Tax assessed value: $414,800
- Annual tax amount: $1,065
- Date on market: 4/9/2026
- Cumulative days on market: 188 days
- Listing terms: Owner May Carry,Cash,Conventional
- Ownership: Condominium
Price history
| Date | Event | Price |
|---|---|---|
| 6/3/2026 | Sold | $510,000-7.3%$365/sqft |
Source:  ARMLS #7010333 Report a problem ARMLS #7010333 Report a problem | ||
| 4/22/2026 | Pending sale | $550,000$393/sqft |
Source: ARMLS #7010333 Report a problem | ||
| 4/9/2026 | Listed for sale | $550,000+4.8%$393/sqft |
Source: ARMLS #7010333 Report a problem | ||
| 4/1/2026 | Listing removed | $525,000$376/sqft |
Source: ARMLS #6930690 Report a problem | ||
| 2/16/2026 | Price change | $525,000-2.8%$376/sqft |
Source: ARMLS #6930690 Report a problem | ||
| 1/3/2026 | Price change | $540,000-6.1%$386/sqft |
Source: ARMLS #6930690 Report a problem | ||
| 10/8/2025 | Listed for sale | $575,000+21.1%$411/sqft |
Source: ARMLS #6930690 Report a problem | ||
| 2/7/2023 | Sold | $475,000+3.3%$340/sqft |
Source: ARMLS #6505864 Report a problem | ||
| 1/11/2023 | Listed for sale | $460,000+7%$329/sqft |
Source: ARMLS #6505864 Report a problem | ||
| 8/27/2021 | Sold | $430,000+1.2%$308/sqft |
Source: Public Record Report a problem | ||
| 7/30/2021 | Pending sale | $425,000$304/sqft |
Source: ARMLS #6256653 Report a problem | ||
| 7/8/2021 | Listed for sale | $425,000+9.3%$304/sqft |
Source: ARMLS #6256653 Report a problem | ||
| 2/26/2016 | Sold | $389,000+224.2%$278/sqft |
Source: ARMLS #5391896 Report a problem | ||
| 4/30/2012 | Listing removed | $1,650$1/sqft |
Source: Cambridge Properties Inc. #4663308 Report a problem | ||
| 12/18/2011 | Listed for rent | $1,650$1/sqft |
Source: Cambridge Properties Inc. #4663308 Report a problem | ||
| 11/18/2011 | Listing removed | $1,650$1/sqft |
Source: Cambridge Properties #4663308 Report a problem | ||
| 10/19/2011 | Listed for rent | $1,650$1/sqft |
Source: Cambridge Properties Report a problem | ||
| 10/11/2011 | Sold | $120,000-19.5%$86/sqft |
Source: Public Record Report a problem | ||
| 9/12/2011 | Listed for sale | $149,000-35.9%$107/sqft |
Source: HomeSmart #4644789 Report a problem | ||
| 2/11/2004 | Sold | $232,500+45.3%$166/sqft |
Source: Public Record Report a problem | ||
| 6/6/2002 | Sold | $160,000+130.2%$114/sqft |
Source: Public Record Report a problem | ||
| 6/2/1994 | Sold | $69,500$50/sqft |
Source: Public Record Report a problem | ||
Public tax history
| Year | Property taxes | Tax assessment |
|---|---|---|
| 2025 | $1,065 +6.2% | $20,740 +1.5% |
| 2024 | $1,002 +1% | $20,425 +200.4% |
| 2023 | $993 +3.7% | $6,799 -53.7% |
| 2022 | $957 -0.4% | $14,675 +14.1% |
| 2021 | $961 +0.2% | $12,860 -5.4% |
| 2020 | $960 +1.7% | $13,600 +1.4% |
| 2019 | $943 | $13,415 -48.2% |
| 2018 | $943 -42.1% | $25,880 +29% |
| 2017 | $1,628 -1.7% | $20,060 +32% |
| 2016 | $1,656 -1.6% | $15,200 -11.6% |
| 2015 | $1,683 | $17,200 +38.6% |
| 2014 | -- | $12,410 +64.4% |
| 2013 | -- | $7,550 -36.6% |
| 2012 | -- | $11,900 -20.4% |
| 2011 | -- | $14,950 -47.6% |
| 2010 | -- | $28,550 -8.9% |
| 2009 | -- | $31,350 -0.6% |
| 2008 | -- | $31,550 +31.7% |
| 2007 | -- | $23,950 +78.7% |
| 2006 | -- | $13,400 |
| 2005 | -- | $13,400 +9.4% |
| 2004 | -- | $12,250 |
| 2003 | -- | $12,250 +33.2% |
| 2002 | -- | $9,200 |
Find assessor info on the county website
Neighborhood: Encanto
Nearby homes
- $517,9003 bd2 ba1.8k sqft2323 N Central Ave UNIT 201, Phoenix, AZ 85004Off Market
- $338,4002 bd2 ba1.3k sqft2323 N Central Ave UNIT 202, Phoenix, AZ 85004Off Market

- $529,6003 bd2 ba1.8k sqft2323 N Central Ave UNIT 204, Phoenix, AZ 85004Off Market

- $430,0002 bd2 ba1.4k sqft2323 N Central Ave UNIT 206, Phoenix, AZ 85004Off Market

- $536,5003 bd2 ba1.8k sqft2323 N Central Ave UNIT 301, Phoenix, AZ 85004Off Market
- $363,4002 bd2 ba1.2k sqft2323 N Central Ave UNIT 302, Phoenix, AZ 85004Off Market
- $383,900-- bd2 ba1.4k sqft2323 N Central Ave UNIT 303, Phoenix, AZ 85004Off Market
- $515,800-- bd2 ba1.8k sqft2323 N Central Ave UNIT 304, Phoenix, AZ 85004Off Market
- $352,300-- bd2 ba1.3k sqft2323 N Central Ave UNIT 305, Phoenix, AZ 85004Off Market
Nearby schools
GreatSchools rating
- 8/10Ralph Waldo Emerson Elementary SchoolGrades: PK-8Distance: 0.7 mi
- 3/10Central High SchoolGrades: 9-12Distance: 1.9 mi
Schools provided by the listing agent
- Elementary: Ralph Waldo Emerson Elementary School
- Middle: Phoenix #1 iAcademy
- High: Central High School
- District: Phoenix Elementary District
Source: ARMLS. This data may not be complete. We recommend contacting the local school district to confirm school assignments for this home.
Get a cash offer in 3 minutes
Find out how much your home could sell for in as little as 3 minutes with a no-obligation cash offer.
Estimated market value
$510,000
Get a cash offer in 3 minutes
Find out how much your home could sell for in as little as 3 minutes with a no-obligation cash offer.
Estimated market value
$510,000
- Arizona
- Maricopa County
- Phoenix
- 85004
- Encanto
- 2323 N CENTRAL Avenue Unit 1702
Nearby cities
Nearby neighborhoods
Nearby zip codes
Other Phoenix Topics
