Buy it for the views. Or the price. Or the layout. Or the upgrades. Or the location. Or all of the above, PLUS so much more!
This amazing condo offers stunning views, a sought-after floor plan, and various upgrades. The home features custom lighting, crown molding, neutral flooring, and fresh paint. The kitchen boasts new stainless steel appliances, including a wine fridge. The large balcony overlooks a green space and offers impressive views of the Heard Museum and beautiful sunsets and sunrises. The bedrooms and bathrooms have already been updated, and the second bedroom has been converted into a den/theater room with custom storage (though it is easily converted back!).
The master bedroom includes custom touches, custom closets, and an updated master bath. In addition to the condo's features, the building offers several amenities. Outside, there's a heated pool, spa, poolside cabanas, and sun chaises with umbrellas. The ROC Room, Gym, and Lending Library are popular community features. The building has a professional management team, engineering team, front desk personnel, porters, and an in-house cleaner. The Regency also provides underground assigned parking and individual storage units. The HOA fees cover AC, heat, water, sewer, insurance, and more. Additionally, the building has a historical designation, and owner-occupied units receive a significant tax discount, approximately 50% off yearly property taxes. And we have porters! (Think concierges at a nice resort...But you don't have to tip them as this is their job!).
Move-in ready as is, but priced to allow for personal renovations with minimal effort and cost, this is THE desirable property for those seeking hi-rise living with stunning views and a range of amenities.
Sold for $435,001
$435,001
2323 N CENTRAL Avenue #702, Phoenix, AZ 85004
2beds
2baths
1,398sqft
Condominium
Built in 1964
-- sqft lot
$425,400 Zestimate®
$311/sqft
$2,268 Estimated rent
Home value
$425,400
$396,000 - $459,000
$2,268/mo
Zestimate® history
Owner options
List your home for rent
$2,268/mo
Rent Zestimate®
Find your next renter with Zillow Rental Manager. Plus, with online applications, you can quickly screen prospective tenants – for free.
$2,268/mo
Rent Zestimate®
Refinance and save
$3,486/mo
Est. payment
Refinancing to a lower rate could help reduce your monthly payments and save thousands over the life of the loan.
$3,486/mo
Est. payment
Explore your selling options
Work with a Zillow partner agent
Leverage their expertise and Zillow's premium Showcase listings to get your home seen by more buyers.
Get startedList with your own agent
Get your home in front of millions of buyers by listing it on Zillow.
Learn how to do itSell it yourself
Take full control of how buyers see your home on Zillow by listing For Sale by Owner (FSBO).
List your homeWhat's special
Heated poolLarge balconyFresh paintSought-after floor planCustom closetsCustom storageCrown molding
Zillow last checked:
Listing updated:
Listed by:
Christa Lawcock 602-432-2404,
AZ Brokerage Holdings, LLC
Bought with:
Lesley McGee, SA573149000
Berkshire Hathaway HomeServices Arizona Properties
Source: ARMLS,MLS#: 6531177
Facts & features
Interior
Bedrooms & bathrooms
- Bedrooms: 2
- Bathrooms: 2
Heating
- Natural Gas
Cooling
- Central Air, Other, See Remarks
Appliances
- Laundry: Engy Star (See Rmks)
Features
- High Speed Internet, Granite Counters, Other, See Remarks, No Interior Steps, 3/4 Bath Master Bdrm
- Flooring: Laminate, Tile
- Has basement: No
Interior area
- Total structure area: 1,398
- Total interior livable area: 1,398 sqft
Property
Parking
- Total spaces: 1
- Parking features: Gated, Addtn'l Purchasable, Assigned, Community Structure
- Garage spaces: 1
Features
- Stories: 1
- Exterior features: Balcony
- Pool features: None
- Spa features: None
- Fencing: Other
- Has view: Yes
- View description: City Lights
Lot
- Size: 126 Square Feet
- Features: Desert Front, Cul-De-Sac, Grass Back, Auto Timer H2O Front
Details
- Parcel number: 11847179A
Construction
Type & style
- Home type: Condo
- Architectural style: Contemporary
- Property subtype: Condominium
- Attached to another structure: Yes
Materials
- Other, Painted
- Roof: Concrete
Condition
- Year built: 1964
Details
- Builder name: George H. Schoneberger Jr.
Utilities & green energy
- Sewer: Public Sewer
- Water: City Water
Community & HOA
Community
- Features: Gated, Community Spa Htd, Near Light Rail Stop, Near Bus Stop, Historic District, Community Media Room, Community Laundry, Guarded Entry, Biking/Walking Path, Fitness Center
- Security: Security Guard
- Subdivision: REGENCY HOUSE
HOA
- Has HOA: Yes
- Services included: Roof Repair, Insurance, Sewer, Pest Control, Maintenance Grounds, Front Yard Maint, Air Cond/Heating, Trash, Water, Roof Replacement, Maintenance Exterior
- HOA fee: $941 monthly
- HOA name: Regency House Assoc
- HOA phone: 602-252-2323
Location
- Region: Phoenix
Financial & listing details
- Price per square foot: $311/sqft
- Tax assessed value: $391,600
- Annual tax amount: $758
- Date on market: 3/16/2023
- Cumulative days on market: 149 days
- Listing terms: Cash,Conventional,FHA,VA Loan
- Ownership: Condominium
Price history
| Date | Event | Price |
|---|---|---|
| 8/11/2023 | Sold | $435,001-2.2%$311/sqft |
Source:  ARMLS #6531177 Report a problem ARMLS #6531177 Report a problem | ||
| 6/30/2023 | Price change | $445,000-0.7%$318/sqft |
Source: ARMLS #6531177 Report a problem | ||
| 6/19/2023 | Price change | $448,000-0.2%$320/sqft |
Source: ARMLS #6531177 Report a problem | ||
| 6/7/2023 | Price change | $449,000-0.1%$321/sqft |
Source: ARMLS #6531177 Report a problem | ||
| 5/26/2023 | Price change | $449,500-0.1%$322/sqft |
Source: ARMLS #6531177 Report a problem | ||
| 4/25/2023 | Price change | $450,000-1.1%$322/sqft |
Source: ARMLS #6531177 Report a problem | ||
| 4/13/2023 | Price change | $455,000-1.1%$325/sqft |
Source: ARMLS #6531177 Report a problem | ||
| 3/16/2023 | Listed for sale | $460,000+416.9%$329/sqft |
Source: ARMLS #6531177 Report a problem | ||
| 3/7/1997 | Sold | $89,000$64/sqft |
Source: Public Record Report a problem | ||
Public tax history
| Year | Property taxes | Tax assessment |
|---|---|---|
| 2025 | $843 +6.2% | $19,580 +3.1% |
| 2024 | $793 +1% | $18,990 +252.9% |
| 2023 | $786 +3.7% | $5,381 -59% |
| 2022 | $758 -0.4% | $13,140 +16.4% |
| 2021 | $761 +0.2% | $11,290 -4.6% |
| 2020 | $759 +1.7% | $11,830 +3.7% |
| 2019 | $747 | $11,405 -47.5% |
| 2018 | $747 -48.8% | $21,710 +43.3% |
| 2017 | $1,458 +11.3% | $15,150 +35.3% |
| 2016 | $1,311 -1.9% | $11,200 -19.8% |
| 2015 | $1,336 | $13,960 +41% |
| 2014 | -- | $9,900 +66.4% |
| 2013 | -- | $5,950 -36.4% |
| 2012 | -- | $9,350 -18% |
| 2011 | -- | $11,400 -51.6% |
| 2010 | -- | $23,550 -2.7% |
| 2009 | -- | $24,200 -0.4% |
| 2008 | -- | $24,300 +31.7% |
| 2007 | -- | $18,450 +37.7% |
| 2006 | -- | $13,400 |
| 2005 | -- | $13,400 +9.4% |
| 2004 | -- | $12,250 |
| 2003 | -- | $12,250 +33.2% |
| 2002 | -- | $9,200 |
Find assessor info on the county website
Neighborhood: Encanto
Nearby homes
- $517,9003 bd2 ba1.8k sqft2323 N Central Ave UNIT 201, Phoenix, AZ 85004Off Market
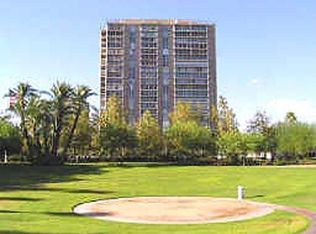
- $338,4002 bd2 ba1.3k sqft2323 N Central Ave UNIT 202, Phoenix, AZ 85004Off Market

- $529,6003 bd2 ba1.8k sqft2323 N Central Ave UNIT 204, Phoenix, AZ 85004Off Market

- $430,0002 bd2 ba1.4k sqft2323 N Central Ave UNIT 206, Phoenix, AZ 85004Off Market

- $536,5003 bd2 ba1.8k sqft2323 N Central Ave UNIT 301, Phoenix, AZ 85004Off Market
- $363,4002 bd2 ba1.2k sqft2323 N Central Ave UNIT 302, Phoenix, AZ 85004Off Market
- $383,900-- bd2 ba1.4k sqft2323 N Central Ave UNIT 303, Phoenix, AZ 85004Off Market
- $515,800-- bd2 ba1.8k sqft2323 N Central Ave UNIT 304, Phoenix, AZ 85004Off Market
- $352,300-- bd2 ba1.3k sqft2323 N Central Ave UNIT 305, Phoenix, AZ 85004Off Market
Nearby schools
GreatSchools rating
- 8/10Ralph Waldo Emerson Elementary SchoolGrades: PK-8Distance: 0.7 mi
- 3/10Central High SchoolGrades: 9-12Distance: 1.9 mi
Schools provided by the listing agent
- Elementary: Emerson Elementary School
- Middle: Phoenix Prep Academy
- High: Central High School
- District: Phoenix Elementary District
Source: ARMLS. This data may not be complete. We recommend contacting the local school district to confirm school assignments for this home.
Get a cash offer in 3 minutes
Find out how much your home could sell for in as little as 3 minutes with a no-obligation cash offer.
Estimated market value
$425,400
Get a cash offer in 3 minutes
Find out how much your home could sell for in as little as 3 minutes with a no-obligation cash offer.
Estimated market value
$425,400
- Arizona
- Maricopa County
- Phoenix
- 85004
- Encanto
- 2323 N CENTRAL Avenue Unit 702
Nearby cities
Nearby neighborhoods
Nearby zip codes
Other Phoenix Topics
