Skip main navigation
Active
  • Price cut: $5K (7/21)
    $184,500

    2323 N Clinton St, Fort Wayne, IN 46805

    4beds
    1,736sqft
    : 
    $1,225/mo
    Get pre-qualified
    Single Family Residence
    Built in 1920
    5,662 Square Feet Lot
    $181,600 Zestimate®
    $--/sqft
    $-- HOA

    What's special

    Hardwood floors throughout
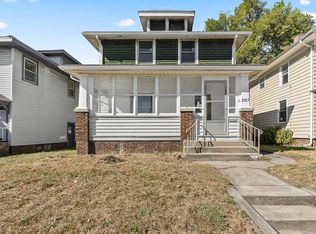
    Possible Commercial use, work/live office studio etc. High traffic main corridor to downtown, near State St and North Clinton. Attached 2 car garage and wide concrete parking behind. Lots of opportunity here. Large house with so much square footage Spacious traditional foursquare style home, 4 bedrooms, 1.5 baths with laundry on the main level. Walk up/floored attic, two car attached garage. Hardwood floors throughout updated mechanical work. Information believed accurate but not guaranteed and should be verified. Listing agent does seller representation only.
    39 days
    |
    421
    |
    18
    |

    Zillow last checked:

    Listing updated:

    Listed by:

    Brian Schaper 260-710-4074,

    Metro Realty

    Source: IRMLS,MLS#: 202627690MLS Logo

      Facts & features

      Interior

      Bedrooms & bathrooms
      • Bedrooms: 4
      • Bathrooms: 2
      • Full bathrooms: 1
      • 1/2 bathrooms: 1
      Bedroom 1
      • Level: Upper
      Bedroom 2
      • Level: Upper
      Dining room
      • Level: Main
      • Area: 168
      • Dimensions: 14 x 12
      Kitchen
      • Level: Main
      • Area: 100
      • Dimensions: 10 x 10
      Living room
      • Level: Main
      • Area: 280
      • Dimensions: 20 x 14
      Heating
      • Natural Gas
      Cooling
      • Central Air
      Features
      • Basement: Full
      • Has fireplace: No
      Interior area
      • Total structure area: 2,568
      • Total interior livable area: 1,736 sqft
      • Finished area above ground: 1,736
      • Finished area below ground: 0
      Video & virtual tour

      Property

      Parking
      • Total spaces: 2
      • Parking features: Attached
      • Attached garage spaces: 2
      Features
      • Levels: Two
      • Stories: 2
      Lot
      • Size: 5,662 Square Feet
      • Dimensions: 40 x 143
      • Features: Level
      Details
      • Parcel number: 020735260012.000074

      Construction

      Type & style
      • Home type: SingleFamily
      • Property subtype: Single Family Residence
      Materials
      • Aluminum Siding
      Condition
      • New construction: No
      • Year built: 1920

      Utilities & green energy

      • Sewer: City
      • Water: City

      Community & HOA

      Community
      • Subdivision: John H Jacobs
      Location
      • Region: Fort Wayne

      Financial & listing details

      • Tax assessed value: $92,900
      • Annual tax amount: $1,936
      • Date on market: 7/10/2026
      • Listing terms: Cash,Conventional,FHA,USDA Loan,VA Loan

        Estimated market value

        $181,600

        $173,000 - $191,000

        $1,789/mo

        Price history

        DateEventPrice
        7/21/2026Price change$184,500-2.6%
        Source: IRMLS #202627690 Report a problem
        7/10/2026Listed for sale$189,500+14.9%
        Source: IRMLS #202627690 Report a problem
        3/31/2026Listing removed$164,900
        Source: IRMLS #202604747 Report a problem
        3/16/2026Price change$164,900-2.9%
        Source: IRMLS #202604747 Report a problem
        3/3/2026Price change$169,900-5.6%
        Source: IRMLS #202604747 Report a problem
        2/16/2026Listed for sale$179,900+6.1%
        Source: IRMLS #202604747 Report a problem
        2/15/2026Listing removed$169,500
        Source: IRMLS #202543814 Report a problem
        12/27/2025Pending sale$169,500
        Source: IRMLS #202543814 Report a problem
        12/23/2025Price change$169,500-2.9%
        Source: IRMLS #202543814 Report a problem
        11/9/2025Price change$174,500-2.8%
        Source: IRMLS #202543814 Report a problem
        10/29/2025Listed for sale$179,500+3351.9%
        Source: IRMLS #202543814 Report a problem
        7/24/2025Listing removed$1,375$1/sqft
        Source: Zillow Rentals Report a problem
        7/23/2025Listed for rent$1,375+57.1%$1/sqft
        Source: Zillow Rentals Report a problem
        1/11/2019Listing removed$875$1/sqft
        Source: Metro Real Estate LLC Report a problem
        12/21/2018Listed for rent$875+10.1%$1/sqft
        Source: Metro Real Estate LLC Report a problem
        4/4/2017Listing removed$795
        Source: Metro Real Estate LLC Report a problem
        3/28/2017Listed for rent$795
        Source: Metro Real Estate LLC Report a problem
        6/27/2016Listing removed$795+17.8%
        Source: Metro Real Estate LLC Report a problem
        4/20/2014Listing removed$675
        Source: Metro Real Estate LLC Report a problem
        4/18/2014Listed for rent$675
        Source: Metro Real Estate LLC Report a problem
        2/4/2011Sold$5,200-79.9%$3/sqft
        Source: Public Record Report a problem
        7/29/2010Listing removed$25,900$15/sqft
        Source: 3 Rivers Realty #200901031 Report a problem
        7/25/2010Listed for sale$25,900-56.8%$15/sqft
        Source: 3 Rivers Realty #200901031 Report a problem
        5/16/2005Sold$60,000$35/sqft
        Source: Public Record Report a problem

        Public tax history

        YearProperty taxesTax assessment
        2025$1,936 +3.8%$92,900 +9.7%
        2024$1,866 +0.1%$84,700 +3.8%
        2023$1,863 +41.5%$81,600 -1.6%
        2022$1,317 -17.6%$82,900 +41%
        2021$1,597 +54.1%$58,800 -19.5%
        2020$1,037 +23.5%$73,000 +53.4%
        2019$840 +0.4%$47,600 +24.3%
        2018$836 +1.5%$38,300 +1.3%
        2017$824 +4.1%$37,800
        2016$791 +0.7%$37,800
        2014$786 +0.1%$37,800 -22.9%
        2013$785 +129.4%$49,000 +186.5%
        2011$342 $17,100 -79.3%
        2010-- $82,500 +4.4%
        2007-- $79,000 +16.5%
        2005-- $67,800
        2004-- $67,800 +124.5%
        2001-- $30,200 +199.9%
        1999-- $10,070
        Find assessor info on the county website

        Monthly payment

        Est. payment

        Payment breakdown

        Explore the cost of this home by adjusting the details. Changes won't be saved.
        All calculations are estimates and provided by Zillow, Inc. for informational purposes only. Actual amounts may vary.
        HOA fees may include property taxes on listings classified as Co-Ops. Contact the listing agent and/or owner for fee details.
        See how much you could borrow to make a competitive offer.

        Climate risks

        Neighborhood: Brookview

        Getting around

        68 / 100
        Somewhat Walkable
        42 / 100
        Some Transit
        73 / 100
        Very Bikeable

        Nearby schools

        GreatSchools rating
        Schools provided by the listing agent
        • Elementary: Forest Park
        • Middle: Lakeside
        • High: North Side
        • District: Fort Wayne Community

        Source: IRMLS. This data may not be complete. We recommend contacting the local school district to confirm school assignments for this home.

        A local agent can set up tours, give advice and negotiate with sellers.

        Browse local experts

        Similar homes