BEST BUY IN TALLGRASS EAST! Welcome to Stoneybrook Court! This home on a spacious corner lot offers the perfect blend of style, comfort, and community. With eye-catching curb appeal, lush landscaping, and timeless architecture, you’ll feel right at home from the moment you arrive. Step inside to find a warm and welcoming interior featuring four generously sized bedrooms, multiple living areas, and a cozy fireplace—perfect for relaxing evenings. The kitchen boasts granite countertops, stainless steel appliances, and ample space for cooking and entertaining. The refrigerator, range, and dishwasher all remain with the home. Enjoy both formal and casual living with a dedicated dining room and a large living area ideal for hosting family and friends. A main floor laundry room and half bath offer added convenience—washer and dryer included. Upstairs, you’ll find four spacious bedrooms, including a primary suite complete with double sinks, updated fixtures, and great closet space—your personal retreat at the end of the day. You’ll also have peace of mind with major systems recently updated, including two AC units and a new heating system, all installed in late 2022. Beyond the home itself, you’ll fall in love with the incredible neighborhood amenities. The HOA hosts fun community events like Easter egg hunts and Fourth of July parades. Take advantage of the pickleball courts, large playground, community pool, and clubhouse—all just a short walk away. This home offers the perfect balance of private comfort and vibrant community living. With its prime location near shopping, dining, and recreation, it’s a rare opportunity you won’t want to miss. Schedule your showing today and discover the charm of Stoneybrook Court!
Sold-co-op w/mbr
Price Unknown
2323 N Stoneybrook Ct, Wichita, KS 67226
4beds
2,528sqft
Single Family Onsite Built
Built in 1987
9,583 Square Feet Lot
$336,300 Zestimate®
$--/sqft
$2,306 Estimated rent
Home value
$336,300
$306,000 - $367,000
$2,306/mo
Zestimate® history
Owner options
List your home for rent
$2,306/mo
Rent Zestimate®
Find your next renter with Zillow Rental Manager. Plus, with online applications, you can quickly screen prospective tenants – for free.
$2,306/mo
Rent Zestimate®
Refinance and save
$810/mo
Est. payment
Refinancing to a lower rate could help reduce your monthly payments and save thousands over the life of the loan.
$810/mo
Est. payment
Explore your selling options
Work with a Zillow partner agent
Leverage their expertise and Zillow's premium Showcase listings to get your home seen by more buyers.
Get startedList with your own agent
Get your home in front of millions of buyers by listing it on Zillow.
Learn how to do itSell it yourself
Take full control of how buyers see your home on Zillow by listing For Sale by Owner (FSBO).
List your homeWhat's special
Zillow last checked:
Listing updated:
Listed by:
Phyllis Zimmerman 316-734-7411,
Berkshire Hathaway PenFed Realty,
Carla Bingenheimer 316-734-7494,
Berkshire Hathaway PenFed Realty
Bought with:
Daniela Garcia Esquivel, 00247170
Source: SCKMLS as distributed by MLS GRID,MLS#: 659184
Facts & features
Interior
Bedrooms & bathrooms
- Bedrooms: 4
- Bathrooms: 4
- Full bathrooms: 3
- 1/2 bathrooms: 1
Primary bedroom
- Description: Carpet
- Level: Upper
- Area: 196
- Dimensions: 14 x 14
Bedroom
- Description: Carpet
- Level: Upper
- Area: 252
- Dimensions: 21 x 12
Bedroom
- Description: Carpet
- Level: Upper
- Area: 121
- Dimensions: 11 x 11
Bedroom
- Description: Carpet
- Level: Upper
- Area: 110
- Dimensions: 11 x 10
Bonus room
- Description: Carpet
- Level: Basement
- Area: 99
- Dimensions: 11 x 9
Dining room
- Description: Luxury Vinyl
- Level: Main
- Area: 120
- Dimensions: 10 x 12
Family room
- Description: Luxury Vinyl
- Level: Main
- Area: 247
- Dimensions: 13 x 19
Kitchen
- Description: Tile
- Level: Main
- Area: 100
- Dimensions: 10 x 10
Living room
- Description: Carpet
- Level: Main
- Area: 180
- Dimensions: 15 x 12
Recreation room
- Description: Carpet
- Level: Basement
- Area: 300
- Dimensions: 12 x 25
Heating
- Forced Air, Natural Gas
Cooling
- Central Air, Zoned, Electric
Appliances
- Included: Dishwasher, Disposal, Refrigerator, Range, Washer, Dryer
- Laundry: Main Level, 220 equipment
Features
- Ceiling Fan(s), Walk-In Closet(s)
- Windows: Window Coverings-All, Skylight(s)
- Basement: Finished
- Has fireplace: Yes
- Fireplace features: Family Room, Gas Starter
Interior area
- Total interior livable area: 2,528 sqft
- Finished area above ground: 2,216
- Finished area below ground: 312
Property
Parking
- Total spaces: 2
- Parking features: Attached, Garage Door Opener, Side Load
- Garage spaces: 2
Features
- Levels: Two
- Stories: 2
- Patio & porch: Patio
- Exterior features: Guttering - ALL, Sprinkler System
- Pool features: Community
- Fencing: Wood,Wrought Iron
Lot
- Size: 9,583 Square Feet
- Features: Corner Lot
Details
- Parcel number: 00193438
Construction
Type & style
- Home type: SingleFamily
- Architectural style: Traditional
- Property subtype: Single Family Onsite Built
Materials
- Frame w/Less than 50% Mas
- Foundation: Full, Day Light
- Roof: Composition
Condition
- Year built: 1987
Utilities & green energy
- Gas: Natural Gas Available
- Utilities for property: Sewer Available, Natural Gas Available, Public
Community & HOA
Community
- Features: Sidewalks, Clubhouse, Jogging Path, Playground
- Subdivision: TALLGRASS
HOA
- Has HOA: Yes
- Services included: Recreation Facility, Gen. Upkeep for Common Ar
- HOA fee: $810 annually
Location
- Region: Wichita
Financial & listing details
- Tax assessed value: $337,300
- Annual tax amount: $4,265
- Date on market: 7/25/2025
- Cumulative days on market: 190 days
- Ownership: Relo Corporate
- Road surface type: Paved
Price history
Price history is unavailable.
Public tax history
| Year | Property taxes | Tax assessment |
|---|---|---|
| 2025 | $4,207 -1.5% | $38,790 |
| 2024 | $4,270 +6.5% | $38,790 +9.1% |
| 2023 | $4,009 +20.2% | $35,570 |
| 2022 | $3,334 +5.7% | -- |
| 2021 | $3,155 +9.4% | -- |
| 2020 | $2,884 +3.9% | $25,059 +4% |
| 2019 | $2,776 +2.7% | $24,093 +3% |
| 2018 | $2,702 +6.7% | $23,392 |
| 2017 | $2,532 +100.2% | -- |
| 2016 | $1,265 -51.1% | -- |
| 2015 | $2,587 +2.1% | -- |
| 2014 | $2,534 | -- |
| 2013 | -- | -- |
| 2012 | -- | -- |
| 2011 | -- | $23,311 +2.5% |
| 2008 | -- | $22,748 +3% |
| 2007 | -- | $22,081 -2.3% |
| 2006 | -- | $22,598 |
| 2005 | -- | $22,598 +6% |
| 2004 | -- | $21,322 +6% |
| 2003 | -- | $20,114 +3% |
| 2002 | -- | $19,527 |
| 2000 | -- | $19,527 |
Find assessor info on the county website
Neighborhood: 67226
Nearby homes
- $304,8002 bd3 ba1.5k sqft2325 N Stoneybrook Ct, Wichita, KS 67226Off Market
- $360,5004 bd4 ba3.2k sqft2321 N Stoneybrook St, Wichita, KS 67226Off Market

- $340,9005 bd4 ba2.6k sqft2319 N Stoneybrook St, Wichita, KS 67226Off Market

- $301,0004 bd3 ba2k sqft2337 N Stoneybrook Ct, Wichita, KS 67226Off Market
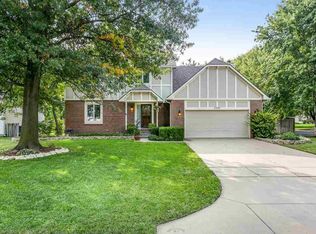
- $375,9004 bd4 ba3k sqft2327 N Stoneybrook Ct, Wichita, KS 67226Off Market
- $324,5003 bd3 ba991 sqft2334 N Stoneybrook St, Wichita, KS 67226Off Market
- $320,0003 bd3 ba1k sqft2332 N Stoneybrook St, Wichita, KS 67226Off Market
- $304,7003 bd3 ba924 sqft2335 N Stoneybrook Ct, Wichita, KS 67226Off Market
Nearby schools
GreatSchools rating
- 3/10Minneha Core Knowledge Elementary SchoolGrades: PK-5Distance: 2 mi
- 2/10Coleman Middle SchoolGrades: 6-8Distance: 1.8 mi
- 1/10Southeast High SchoolGrades: 9-12Distance: 5.7 mi
Schools provided by the listing agent
- Elementary: Minneha
- Middle: Coleman
- High: Southeast
Source: SCKMLS as distributed by MLS GRID. This data may not be complete. We recommend contacting the local school district to confirm school assignments for this home.
Sell for more on Zillow
Get a Zillow Showcase℠ listing at no additional cost and you could sell for .
$336,300
2% more
+$6,726
With Zillow Showcase(estimated)
$343,026
- Kansas
- Sedgwick County
- Wichita
- 67226
- 2323 N Stoneybrook Ct
Nearby cities
Nearby neighborhoods
Nearby zip codes
Other Wichita Topics
