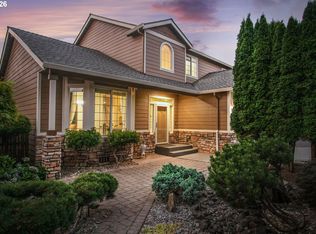
Beautiful gardens, mature trees, and storybook charm make this custom Cimarron home unforgettable from the moment you arrive. The front yard features colorful plantings, sculpted shrubs, ornamental trees, brick accents, and an arched covered entry. Inside, brand new carpet and warm hardwood flooring flow throughout the bright, spacious layout. The open kitchen offers a large island, granite counters, stainless steel appliances, custom cabinetry, and expansive windows overlooking the beautifully landscaped backyard. Multiple living spaces provide plenty of room to gather, complete with a wood-burning fireplace and French doors leading to the deck. Upstairs, the primary suite includes a walk-in closet and a distinctive bath with custom wood cabinetry and a claw-foot porcelain soaking tub beside a picture window. The backyard feels like a private garden retreat with an expansive deck, hot tub, mature shade trees, brick pathways, raised planting areas, and a garden shed, creating peaceful spaces for entertaining, gardening, or relaxing beneath the trees. Enjoy the peaceful neighborhood setting while being just minutes from shopping, dining, and everyday conveniences.
Active
Price cut: $25K (8/25)
$599,900
2323 NE 160th Loop, Vancouver, WA 98684
4beds
2,274sqft
Residential, Single Family Residence
Built in 1985
7,405 Square Feet Lot
$-- Zestimate®
$264/sqft
$30/mo HOA
What's special
Wood-burning fireplaceMature shade treesOpen kitchenOrnamental treesLarge islandWarm hardwood flooringPrimary suite
- 35 days |
- 1,417 |
- 110 |
Likely to sell faster than
Zillow last checked:
Listing updated:
Listed by:
Jacqueline Smith 360-601-2896,
Keller Williams Realty,
Houston Combs 360-601-2896,
Keller Williams Realty
Source: RMLS (OR),MLS#: 737630416
Facts & features
Interior
Bedrooms & bathrooms
- Bedrooms: 4
- Bathrooms: 3
- Full bathrooms: 2
- Partial bathrooms: 1
- Main level bathrooms: 1
Rooms
- Room types: Bedroom 4, Laundry, Bedroom 2, Bedroom 3, Dining Room, Family Room, Kitchen, Living Room, Primary Bedroom
Primary bedroom
- Level: Upper
Bedroom 2
- Level: Upper
Bedroom 3
- Level: Upper
Bedroom 4
- Level: Upper
Dining room
- Level: Main
Family room
- Level: Main
Kitchen
- Level: Main
Living room
- Level: Main
Heating
- Forced Air, Forced Air 90
Cooling
- Central Air
Appliances
- Included: Dishwasher, Disposal, Free-Standing Gas Range, Free-Standing Refrigerator, Gas Appliances, Instant Hot Water, Microwave, Stainless Steel Appliance(s), Gas Water Heater
- Laundry: Laundry Room
Features
- Granite, Kitchen Island
- Flooring: Hardwood, Laminate, Tile, Wall to Wall Carpet
- Windows: Double Pane Windows, Wood Frames
- Basement: Crawl Space
- Number of fireplaces: 1
- Fireplace features: Wood Burning
Interior area
- Total structure area: 2,274
- Total interior livable area: 2,274 sqft
Property
Parking
- Total spaces: 2
- Parking features: Driveway, Garage Door Opener, Attached
- Attached garage spaces: 2
- Has uncovered spaces: Yes
Features
- Levels: Two
- Stories: 2
- Patio & porch: Deck, Porch
- Exterior features: Garden, Raised Beds, Yard
- Has spa: Yes
- Spa features: Free Standing Hot Tub
- Fencing: Fenced
Lot
- Size: 7,405 Square Feet
- Features: Level, Private, Trees, Sprinkler, SqFt 7000 to 9999
Details
- Additional structures: ToolShed
- Parcel number: 110176574
- Zoning: R-9
Construction
Type & style
- Home type: SingleFamily
- Architectural style: Contemporary
- Property subtype: Residential, Single Family Residence
Materials
- Cedar
- Roof: Composition
Condition
- Resale
- New construction: No
- Year built: 1985
Utilities & green energy
- Gas: Gas
- Sewer: Public Sewer
- Water: Public
Community & HOA
Community
- Subdivision: Cimarron
HOA
- Has HOA: Yes
- Amenities included: Commons
- HOA fee: $365 annually
Location
- Region: Vancouver
Financial & listing details
- Price per square foot: $264/sqft
- Tax assessed value: $582,368
- Annual tax amount: $5,891
- Date on market: 7/22/2026
- Listing terms: Cash,Conventional,FHA,VA Loan
- Road surface type: Paved
Estimated market value
Not available
Estimated sales range
Not available
Not available
Price history
| Date | Event | Price |
|---|---|---|
| 8/25/2026 | Price change | $599,900-4%$264/sqft |
Source:  RMLS (OR) #737630416 Report a problem RMLS (OR) #737630416 Report a problem | ||
| 8/12/2026 | Price change | $624,900-3.9%$275/sqft |
Source: RMLS (OR) #737630416 Report a problem | ||
| 7/22/2026 | Listed for sale | $650,000+119.6%$286/sqft |
Source: RMLS (OR) #737630416 Report a problem | ||
| 7/26/2010 | Sold | $296,000-7.5%$130/sqft |
Source: Public Record Report a problem | ||
| 6/29/2010 | Pending sale | $319,900$141/sqft |
Source: RE/MAX equity group, inc. #110176574 Report a problem | ||
| 6/18/2010 | Listed for sale | $319,900+39.1%$141/sqft |
Source: RE/MAX Equity Group, Inc #10044484 Report a problem | ||
| 11/4/2002 | Sold | $230,000+25%$101/sqft |
Source: Public Record Report a problem | ||
| 3/23/1998 | Sold | $184,000$81/sqft |
Source: Public Record Report a problem | ||
Public tax history
| Year | Property taxes | Tax assessment |
|---|---|---|
| 2025 | $5,892 +9.5% | $582,368 +7.3% |
| 2024 | $5,381 +7.3% | $542,530 +3.4% |
| 2023 | $5,016 +14.1% | $524,671 +3.1% |
| 2022 | $4,395 +2.7% | $509,118 +18.2% |
| 2021 | $4,281 +3.4% | $430,741 +8.6% |
| 2020 | $4,139 | $396,525 +2.5% |
| 2019 | $4,139 +7.1% | $387,031 -0.6% |
| 2018 | $3,865 -10.9% | $389,233 +10.8% |
| 2017 | $4,339 +8% | $351,239 +4.3% |
| 2016 | $4,018 +3.8% | $336,765 +8.4% |
| 2015 | $3,871 +5.7% | $310,700 +10.5% |
| 2014 | $3,664 | $281,097 +6.4% |
| 2013 | $3,664 +9.8% | $264,275 +9.6% |
| 2012 | $3,336 +2.7% | $241,090 -0.6% |
| 2011 | $3,249 +7.2% | $242,579 -0.8% |
| 2010 | $3,030 -8.6% | $244,467 -6.5% |
| 2009 | $3,313 | $261,360 -25.2% |
| 2008 | -- | $349,500 |
| 2007 | -- | $349,500 +51% |
| 2005 | -- | $231,400 |
| 2004 | -- | $231,400 +15.1% |
| 2001 | $2,823 +1.4% | $201,000 |
| 2000 | $2,784 | $201,000 |
Find assessor info on the county website
Monthly payment
Est. payment
Payment breakdown
Explore the cost of this home by adjusting the details. Changes won't be saved.Climate risks
Neighborhood: Cimarron
Nearby schools
GreatSchools rating
- 5/10Hearthwood Elementary SchoolGrades: PK-5Distance: 1.3 mi
- 5/10Pacific Middle SchoolGrades: 6-8Distance: 0.7 mi
- 4/10Evergreen High SchoolGrades: 9-12Distance: 0.9 mi
Schools provided by the listing agent
- Elementary: Hearthwood
- Middle: Pacific
- High: Evergreen
Source: RMLS (OR). This data may not be complete. We recommend contacting the local school district to confirm school assignments for this home.
- $670,9003 bd3 ba2.4k sqft2325 NE 160th Loop, Vancouver, WA 98684Off Market

- $589,7004 bd3 ba1.7k sqft2321 NE 160th Loop, Vancouver, WA 98684Off Market
- $632,0004 bd2 ba2.6k sqft16011 NE 25th St, Vancouver, WA 98684Off Market
- $645,4003 bd4 ba2.1k sqft16015 NE 25th St, Vancouver, WA 98684Off Market

- $603,4003 bd2 ba1.8k sqft16007 NE 25th St, Vancouver, WA 98684Off Market
- $603,5004 bd3 ba1.8k sqft2316 NE 160th Loop, Vancouver, WA 98684Sold
- $741,6005 bd3 ba3.2k sqft2319 NE 160th Loop, Vancouver, WA 98684Off Market
- $575,3003 bd2 ba1.8k sqft2327 NE 160th Loop, Vancouver, WA 98684Off Market
A local agent can set up tours, give advice and negotiate with sellers.
Similar homes
- $619,9004 bd3 ba2.2k sqft17300 SE 23rd Way, Vancouver, WA 98683Active

 MLS ID #305094580, Eric Young, Call It Closed International Realty. RMLS (OR)
 - $590,0003 bd2 ba1.9k sqft2216 NE 128th Ave, Vancouver, WA 98684Active
 MLS ID #689147171, Jacqueline Smith, Keller Williams Realty. RMLS (OR)
 - $599,9993 bd3 ba1.9k sqft14406 NE 39th St, Vancouver, WA 98682Active
 MLS ID #580601838, DeAnna Bryson, Berkshire Hathaway HomeServices NW Real Estate. RMLS (OR)
 - $644,9003 bd3 ba2.4k sqft18101 NE 30th Cir, Vancouver, WA 98682Active
 MLS ID #396414739, Adam Bayer, Premiere Property Group, LLC. RMLS (OR)
 - $759,0004 bd3 ba2.7k sqft3011 NE 178th Ave, Vancouver, WA 98682ActiveMLS ID #126973179, Cara Knode, John L. Scott Real Estate. RMLS (OR)
- $549,0003 bd3 ba1.7k sqft2214 SE 174th Pl, Vancouver, WA 98683ActiveMLS ID #216957869, Chad Estes, Coldwell Banker Bain. RMLS (OR)
- $549,9004 bd3 ba1.8k sqft2115 SE 186th Ave, Vancouver, WA 98683ActiveMLS ID #345035625, Eric Dahlen, Premiere Property Group LLC. RMLS (OR)
- $615,0004 bd3 ba2.5k sqft10506 NE 69th Cir, Vancouver, WA 98662ActiveMLS ID #429287716, Kevin Howell, MORE Realty, Inc. RMLS (OR)
- $649,9004 bd3 ba2.6k sqft1322 SE 194th Pl, Camas, WA 98607ActiveMLS ID #300575453, Josh Hackenjos, Compass. RMLS (OR)
- $599,9994 bd3 ba2.5k sqft15946 SE Henderson Way, Portland, OR 97236ActiveMLS ID #708521891, Rachel Sheller, Oregon First. RMLS (OR)
- $535,0004 bd3 ba1.9k sqft808 NE 108th St, Vancouver, WA 98685ActiveMLS ID #444097595, Charity Watkins, Keller Williams Realty. RMLS (OR)
- $575,0003 bd2 ba2k sqft3317 SW 26th St, Gresham, OR 97080ActiveMLS ID #272902155, Bill Bailey, RE/MAX Advantage Group. RMLS (OR)
- $670,0004 bd3 ba2.3k sqft2714 NE 110th St, Vancouver, WA 98686ActiveMLS ID #177910351, Madison Bain, Small Business Real Estate. RMLS (OR)
- $649,9004 bd4 ba2.5k sqft2718 NE 92nd Cir, Vancouver, WA 98665ActiveMLS ID #223470877, Ismael Jaramillo, Handris Realty Company. RMLS (OR)
- $469,9953 bd3 ba1.8k sqft13505 NE 79th Cir, Vancouver, WA 98682ActiveMLS ID #281691861, Kevin Lynch, Knipe Realty ERA Powered. RMLS (OR)
- $635,0003 bd3 ba2k sqft1403 NE 128th Cir, Vancouver, WA 98685ActiveMLS ID #495058529, Rod Rice, Windermere Northwest Living. RMLS (OR)
- $650,0003 bd3 ba2.9k sqft4411 E 15th St, Vancouver, WA 98661ActiveMLS ID #371917847, Blake Nelson, Brantley Christianson Real Estate. RMLS (OR)
- $639,9004 bd3 ba2.9k sqft6913 NE 28th Ave, Vancouver, WA 98665ActiveMLS ID #663197866, Phe Le, MORE Realty. RMLS (OR)
- $599,9004 bd3 ba1.8k sqft15721 SE Summit Rock Way, Damascus, OR 97089ActiveMLS ID #526823903, Phong Tran, Real Broker. RMLS (OR)
- $609,9953 bd3 ba1.7k sqft14397 SE Morning Sun Ct, Clackamas, OR 97015ActiveMLS ID #163343987, Yuliya Mazurenko, MORE Realty. RMLS (OR)
