Skip main navigation
Active
  • Price cut: $50K (6/14)
    $1,145,000

    2323 NW Pinnacle Dr, Portland, OR 97229

    4beds
    4,043sqft
    : 
    Loading
    Get pre-qualified
    Residential, Single Family Residence
    Built in 1994
    0.36 Acres Lot
    $-- Zestimate®
    $283/sqft
    $75/mo HOA

    What's special

    Side lawnPanoramic views
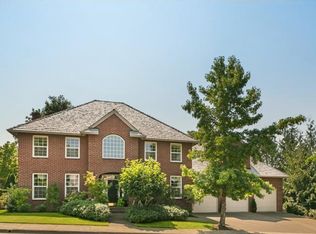
    A rare opportunity in Portland’s coveted Forest Heights neighborhood, this exceptional custom home sits on one of the area’s premier lots, offering panoramic views and a peaceful backdrop of protected wooded greenspace. Designed for both everyday comfort and effortless entertaining, the home features a wraparound porch that seamlessly blends indoor and outdoor living while creating a private retreat surrounded by nature. Thoughtfully crafted with high-end architecture and timeless design, the layout provides ideal functionality for all ages, including close proximity between the primary suite and secondary bedrooms, along with excellent separation for additional bedrooms and gathering spaces. Expansive windows fill the home with abundant natural light, while extensive storage throughout, including a lower-level shop, adds flexibility and convenience. Recent improvements include updated HVAC, refreshed landscaping, deck staining, painting, and more. Multiple outdoor living areas include a side lawn and a beautifully designed patio overlooking the serene greenspace, creating the perfect setting for relaxation, play, or entertaining. [Home Energy Score = 1. HES Report at https://rpt.greenbuildingregistry.com/hes/OR10239770]
    62 days
    |
    629
    |
    30
    |

    Zillow last checked:

    Listing updated:

    Listed by:

    John Nieland 503-730-5055,

    Cascade Hasson Sotheby's International Realty,

    Nicole Nieland 503-730-6665,

    Cascade Hasson Sotheby's International Realty

    Source: RMLS (OR),MLS#: 580788998MLS Logo

    Loading...

      Facts & features

      Interior

      Bedrooms & bathrooms
      • Bedrooms: 4
      • Bathrooms: 4
      • Full bathrooms: 3
      • Partial bathrooms: 1
      • Main level bathrooms: 1
      Rooms
      • Room types: Bedroom 4, Mud Room, Workshop, Bedroom 2, Bedroom 3, Dining Room, Family Room, Kitchen, Living Room, Primary Bedroom
      Primary bedroom
      • Features: Fireplace, Suite
      • Level: Upper
      • Area: 240
      • Dimensions: 20 x 12
      Bedroom 2
      • Features: Bathroom
      • Level: Upper
      • Area: 120
      • Dimensions: 12 x 10
      Bedroom 3
      • Features: Walkin Closet
      • Level: Lower
      • Area: 120
      • Dimensions: 12 x 10
      Bedroom 4
      • Features: Walkin Closet
      • Level: Lower
      • Area: 120
      • Dimensions: 12 x 10
      Dining room
      • Features: Wood Floors
      • Level: Main
      • Area: 192
      • Dimensions: 12 x 16
      Family room
      • Features: Fireplace
      • Level: Main
      • Area: 168
      • Dimensions: 14 x 12
      Kitchen
      • Features: Deck, Eating Area, Pantry
      • Level: Main
      • Area: 192
      • Width: 16
      Living room
      • Features: Deck, Fireplace, French Doors
      • Level: Main
      • Area: 312
      • Dimensions: 24 x 13
      Heating
      • Forced Air, Fireplace(s)
      Cooling
      • Central Air
      Appliances
      • Included: Built-In Range, Built-In Refrigerator, Dishwasher, Down Draft, Gas Appliances, Instant Hot Water, Plumbed For Ice Maker, Stainless Steel Appliance(s), Gas Water Heater
      • Laundry: Laundry Room
      Features
      • Granite, Plumbed For Central Vacuum, Walk-In Closet(s), Bathroom, Eat-in Kitchen, Pantry, Suite, Cook Island
      • Flooring: Hardwood, Wall to Wall Carpet, Wood
      • Doors: French Doors
      • Basement: Finished
      • Number of fireplaces: 3
      • Fireplace features: Gas, Wood Burning
      Interior area
      • Total structure area: 4,043
      • Total interior livable area: 4,043 sqft

      Property

      Parking
      • Total spaces: 3
      • Parking features: Driveway, On Street, Garage Door Opener, Attached
      • Attached garage spaces: 3
      • Has uncovered spaces: Yes
      Features
      • Stories: 3
      • Patio & porch: Covered Deck, Covered Patio, Deck, Porch
      • Exterior features: Yard
      • Has view: Yes
      • View description: Trees/Woods, Valley
      Lot
      • Size: 0.36 Acres
      • Features: Gentle Sloping, Greenbelt, Sprinkler, SqFt 15000 to 19999
      Details
      • Additional structures: ToolShed
      • Parcel number: R165557
      • Zoning: R10

      Construction

      Type & style
      • Home type: SingleFamily
      • Architectural style: Craftsman,Traditional
      • Property subtype: Residential, Single Family Residence
      Materials
      • Shingle Siding, Wood Siding
      • Roof: Tile
      Condition
      • Updated/Remodeled
      • New construction: No
      • Year built: 1994

      Utilities & green energy

      • Gas: Gas
      • Sewer: Public Sewer
      • Water: Public

      Community & HOA

      HOA
      • Has HOA: Yes
      • Amenities included: Commons, Management
      • HOA fee: $449 semi-annually
      Location
      • Region: Portland

      Financial & listing details

      • Price per square foot: $283/sqft
      • Tax assessed value: $1,311,650
      • Annual tax amount: $23,704
      • Date on market: 5/7/2026
      • Listing terms: Cash,Conventional
      • Road surface type: Paved

        Estimated market value

        Not available

        Estimated sales range

        Not available

        Not available

        Price history

        DateEventPrice
        6/14/2026Price change$1,145,000-4.2%$283/sqft
        Source: RMLS (OR) #580788998 Report a problem
        5/7/2026Listed for sale$1,195,000+25.5%$296/sqft
        Source: RMLS (OR) #580788998 Report a problem
        8/8/2016Sold$952,500-2.3%$236/sqft
        Source: RMLS (OR) #16607410 Report a problem
        6/15/2016Pending sale$975,000$241/sqft
        Source: Realty Trust Group, Inc. #16607410 Report a problem
        5/19/2016Listed for sale$975,000+10.2%$241/sqft
        Source: Realty Trust Group, Inc. #16607410 Report a problem
        7/14/2006Sold$885,000+68.6%$219/sqft
        Source: Public Record Report a problem
        10/3/2002Sold$525,000+16.7%$130/sqft
        Source: Public Record Report a problem
        12/22/1995Sold$450,000$111/sqft
        Source: Public Record Report a problem

        Public tax history

        YearProperty taxesTax assessment
        2025$23,704 +2%$978,580 +3%
        2024$23,245 -2.3%$950,080 +3%
        2023$23,793 +4.2%$922,410 +3%
        2022$22,832 +11.3%$895,550 +3%
        2021$20,520 +15.3%$869,470 +3%
        2020$17,798 +0.9%$844,150 +3%
        2019$17,642 $819,570 +3%
        2018$17,642 -2.1%$795,700 +3%
        2017$18,026 +13%$772,530 +3%
        2016$15,950 $750,030 +3%
        2015$15,950 +2.3%$728,190 +3%
        2014$15,594 +22.4%$706,990 +3%
        2013$12,742 +6.8%$686,400 +3%
        2012$11,925 +3.2%$666,410 +3%
        2011$11,559 -8.2%$647,000 +3%
        2010$12,585 -5.3%$628,160 +3%
        2009$13,287 +5.9%$609,870 +3%
        2008$12,543 +0.2%$592,110 +3%
        2007$12,516 +16.9%$574,870 +8.1%
        2006$10,708 +12%$531,780 +3%
        2005$9,558 -3.4%$516,300 +3%
        2004$9,893 +5.2%$501,270 +3%
        2003$9,407 +6.3%$486,670 +6.5%
        2002$8,846 +6.9%$456,960 +6.1%
        2000$8,274 +3%$430,740 +3%
        1999$8,032 $418,200

        Find assessor info on the county website

        Monthly payment

        Est. payment

        Payment breakdown

        Explore the cost of this home by adjusting the details. Changes won't be saved.
        All calculations are estimates and provided by Zillow, Inc. for informational purposes only. Actual amounts may vary.
        HOA fees may include property taxes on listings classified as Co-Ops. Contact the listing agent and/or owner for fee details.
        Mortgage interest rates are dependent on a number of factors, including credit score, down payment, and repayment length. Interest rate data provided by Zillow Group Marketplace, Inc. as of 1/1/1970 from various mortgage lenders with which we have lead or other similar arrangements; the Estimated Payment is an average of those rates.
        See how much you could borrow to make a competitive offer.

        Climate risks

        Neighborhood: Northwest Heights

        Getting around

        19 / 100
        Car-Dependent
        0 / 100
        No Nearby Transit
        26 / 100
        Somewhat Bikeable

        Nearby schools

        GreatSchools rating
        Schools provided by the listing agent
        • Elementary: Forest Park
        • Middle: West Sylvan
        • High: Lincoln

        Source: RMLS (OR). This data may not be complete. We recommend contacting the local school district to confirm school assignments for this home.

        A local agent can set up tours, give advice and negotiate with sellers.

        Browse local experts

        Similar homes

        Skip to the end of the carouselSkip to the beginning of the carousel