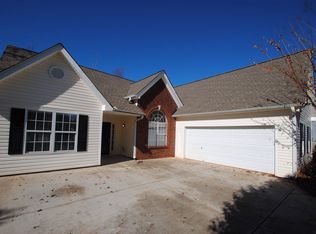
Welcome to your dream home in the heart of Buford, GA, where comfort meets convenience in a serene community setting. This exquisite ranch-style residence has been meticulously updated and is ready for you to move in and enjoy the unparalleled lifestyle it offers. Nestled on a spacious lot, this home immediately impresses with its clean exterior and covered front porch, adding to its curb appeal and welcoming vibe. Step inside to discover a beautifully updated interior, with brand new carpeting in bedrooms, new vinyl plank flooring in common areas and tile in kitchen and bathrooms, creating a warm and inviting atmosphere. The thoughtful layout flows effortlessly from room to room, with ample natural light illuminating each space. The heart of the home, the kitchen, is spacious and open to the living room for easy entertaining. It features new stainless steel appliances, including a 5 burner gas stove and a modern kitchen sink. Whether you're preparing a family meal or entertaining guests, this kitchen is equipped to handle it all with ease and style. Beyond the aesthetic updates, significant improvements have been made to ensure the home's durability and comfort for years to come. A new roof has been installed, offering peace of mind through every season. Additionally, light fixtures and ceiling fans throughout the home have been updated, enhancing the ambiance and energy efficiency. The property is part of a tranquil community that promotes an active and engaging lifestyle. Residents enjoy access to a plethora of amenities, including a swimming pool, tennis and pickleball courts, basketball facilities, and a picturesque lake. These communal features provide endless opportunities for relaxation and recreation right at your doorstep. You will appreciate the home's location in the esteemed Mill Creek school district, known for its excellence in education. The convenience of this location cannot be overstated, positioned ideally between I-85 and I-985. This prime location ensures easy access to shopping, parks, entertainment, and more, making daily errands and weekend adventures a breeze. This home represents a perfect blend of modern updates, community amenities, and a prime location. All the work has been done for you; just move right in and start enjoying your new life in this peaceful and inviting community. Don't miss the chance to make this beautiful Buford ranch your own.
Closed
$400,000
2323 Oak Falls Ln, Buford, GA 30519
3beds
2,067sqft
Single Family Residence
Built in 2000
0.59 Acres Lot
$417,000 Zestimate®
$194/sqft
$2,371 Estimated rent
Home value
$417,000
$396,000 - $438,000
$2,371/mo
Zestimate® history
Owner options
List your home for rent
$2,371/mo
Rent Zestimate®
Find your next renter with Zillow Rental Manager. Plus, with online applications, you can quickly screen prospective tenants – for free.
$2,371/mo
Rent Zestimate®
Refinance and save
$3,197/mo
Est. payment
Refinancing to a lower rate could help reduce your monthly payments and save thousands over the life of the loan.
$3,197/mo
Est. payment
Explore your selling options
Work with a Zillow partner agent
Leverage their expertise and Zillow's premium Showcase listings to get your home seen by more buyers.
Get startedList with your own agent
Get your home in front of millions of buyers by listing it on Zillow.
Learn how to do itSell it yourself
Take full control of how buyers see your home on Zillow by listing For Sale by Owner (FSBO).
List your homeWhat's special
Modern updatesCommunity amenitiesBeautifully updated interiorNew roofCovered front porchNew stainless steel appliancesModern kitchen sink
Zillow last checked:
Listing updated:
Listed by:
The Lores Team 770-597-8577,
Heartland Real Estate,
Jessica Oden 678-983-4983,
Heartland Real Estate
Bought with:
Amy Scott, 400118
Chris McCall Realty
Source: GAMLS,MLS#: 10268328
Facts & features
Interior
Bedrooms & bathrooms
- Bedrooms: 3
- Bathrooms: 2
- Full bathrooms: 2
- Main level bathrooms: 2
- Main level bedrooms: 3
Rooms
- Room types: Family Room, Foyer, Laundry
Dining room
- Features: Separate Room
Heating
- Natural Gas
Cooling
- Ceiling Fan(s), Central Air
Appliances
- Included: Gas Water Heater, Microwave, Oven/Range (Combo), Stainless Steel Appliance(s)
- Laundry: Mud Room
Features
- Double Vanity, High Ceilings, Master On Main Level, Roommate Plan
- Flooring: Carpet, Laminate, Tile
- Basement: None
- Attic: Pull Down Stairs
- Number of fireplaces: 1
- Fireplace features: Gas Log
Interior area
- Total structure area: 2,067
- Total interior livable area: 2,067 sqft
- Finished area above ground: 2,067
- Finished area below ground: 0
Property
Parking
- Parking features: Attached, Garage Door Opener, Kitchen Level, Side/Rear Entrance
- Has attached garage: Yes
Features
- Levels: One
- Stories: 1
- Patio & porch: Patio, Screened
- Fencing: Wood
- Body of water: Duncan Lake
Lot
- Size: 0.59 Acres
- Features: Sloped
Details
- Parcel number: R3007D165
Construction
Type & style
- Home type: SingleFamily
- Architectural style: Brick Front
- Property subtype: Single Family Residence
Materials
- Concrete
- Roof: Composition
Condition
- Resale
- New construction: No
- Year built: 2000
Utilities & green energy
- Sewer: Septic Tank
- Water: Public
- Utilities for property: Cable Available, Phone Available
Community & HOA
Community
- Features: Lake, Playground, Pool, Sidewalks, Street Lights, Tennis Court(s)
- Subdivision: Weatherstone Lake
HOA
- Has HOA: Yes
- Services included: Swimming, Tennis
- HOA fee: $700 annually
Location
- Region: Buford
Financial & listing details
- Price per square foot: $194/sqft
- Tax assessed value: $410,600
- Annual tax amount: $5,104
- Date on market: 3/18/2024
- Cumulative days on market: 1 day
- Listing agreement: Exclusive Right To Sell
- Listing terms: Cash,Conventional,FHA,VA Loan
Price history
| Date | Event | Price |
|---|---|---|
| 3/29/2024 | Sold | $400,000+0%$194/sqft |
Source:  GAMLS #10268328 Report a problem GAMLS #10268328 Report a problem | ||
| 3/22/2024 | Pending sale | $399,900$193/sqft |
Source:  FMLS GA #7337914 Report a problem FMLS GA #7337914 Report a problem | ||
| 3/21/2024 | Contingent | $399,900$193/sqft |
Source: GAMLS #10268328 Report a problem | ||
| 3/18/2024 | Listed for sale | $399,900+8.1%$193/sqft |
Source: GAMLS #10268328 Report a problem | ||
| 12/7/2023 | Listing removed | $370,000$179/sqft |
Source: FMLS GA #7278380 Report a problem | ||
| 10/31/2023 | Price change | $370,000-2.8%$179/sqft |
Source: FMLS GA #7278380 Report a problem | ||
| 10/27/2023 | Price change | $380,500-1.3%$184/sqft |
Source: GAMLS #10205136 Report a problem | ||
| 10/23/2023 | Price change | $385,500-1.3%$187/sqft |
Source: FMLS GA #7278380 Report a problem | ||
| 9/20/2023 | Listed for sale | $390,500+103.8%$189/sqft |
Source: GAMLS #10205136 Report a problem | ||
| 12/5/2000 | Sold | $191,600$93/sqft |
Source: Public Record Report a problem | ||
Public tax history
| Year | Property taxes | Tax assessment |
|---|---|---|
| 2025 | $5,782 -4.9% | $164,240 +3.2% |
| 2024 | $6,080 +3.3% | $159,120 +3.5% |
| 2023 | $5,888 +15.4% | $153,720 +16% |
| 2022 | $5,104 +17.5% | $132,480 +21% |
| 2021 | $4,343 -0.6% | $109,480 |
| 2020 | $4,368 +25.6% | $109,480 +23.6% |
| 2019 | $3,478 | $88,600 |
| 2018 | $3,478 +196% | $88,600 +11.8% |
| 2016 | $1,175 | $79,280 |
| 2015 | $1,175 | $79,280 +16.5% |
| 2014 | $1,175 +1.6% | $68,040 |
| 2013 | $1,157 | $68,040 |
| 2012 | -- | $68,040 -9% |
| 2011 | -- | $74,800 -10.9% |
| 2010 | -- | $83,920 |
| 2009 | -- | $83,920 +0.9% |
| 2007 | -- | $83,200 |
| 2006 | -- | $83,200 |
| 2005 | -- | $83,200 |
| 2004 | -- | $83,200 |
| 2003 | $1,084 -42.5% | $83,200 +18.9% |
| 2002 | $1,887 -3.8% | $69,960 |
| 2001 | $1,961 | $69,960 |
Find assessor info on the county website
Neighborhood: 30519
Nearby homes
- $455,0004 bd3 ba2.4k sqft2313 Oak Falls Ln, Buford, GA 30519Sold

- $505,3004 bd3 ba2.6k sqft2343 Oak Falls Ln, Buford, GA 30519Off Market
- $503,7004 bd3 ba2.7k sqft2303 Oak Falls Ln, Buford, GA 30519Off Market
- $357,1003 bd2 ba1.5k sqft2360 Pemberton Point, Buford, GA 30519Off Market
- $367,0003 bd2 ba1.8k sqft2350 Pemberton Point, Buford, GA 30519Off Market
- $602,6005 bd4 ba2.9k sqft4939 Weatherstone Dr, Buford, GA 30519Off Market
- $550,0005 bd4 ba3.4k sqft2324 Oak Falls Ln, Buford, GA 30519Sold
- $460,4004 bd3 ba2.5k sqft2293 Oak Falls Ln, Buford, GA 30519Off Market
Nearby schools
GreatSchools rating
- 9/10Duncan Creek Elementary SchoolGrades: PK-5Distance: 1.5 mi
- 8/10Frank N. Osborne Middle SchoolGrades: 6-8Distance: 1.3 mi
- 9/10Mill Creek High SchoolGrades: 9-12Distance: 1.3 mi
Schools provided by the listing agent
- Elementary: Duncan Creek
- Middle: Frank N Osborne
- High: Mill Creek
Source: GAMLS. This data may not be complete. We recommend contacting the local school district to confirm school assignments for this home.
Get a cash offer in 3 minutes
Find out how much your home could sell for in as little as 3 minutes with a no-obligation cash offer.
Estimated market value
$417,000
Get a cash offer in 3 minutes
Find out how much your home could sell for in as little as 3 minutes with a no-obligation cash offer.
Estimated market value
$417,000
- Georgia
- Gwinnett County
- Buford
- 30519
- 2323 Oak Falls Ln
Nearby cities
Nearby zip codes
Other Buford Topics
