Skip main navigation
Sold for $494,000
Street View
  • $494,000

    2323 Ohio Ave, Superior, WI 54880

    3beds
    3,123sqft
    Single Family Residence
    Built in 2000
    2.49 Acres Lot
    $554,800 Zestimate®
    $158/sqft
    $3,042 Estimated rent

    Home value

    $554,800

    $527,000 - $583,000

    $3,042/mo

    Zestimate® history
    Loading
    Loading...

    Owner options

    List your home for rent

    $3,042/mo

    Rent Zestimate®

    Find your next renter with Zillow Rental Manager. Plus, with online applications, you can quickly screen prospective tenants – for free.

    Learn more

    $3,042/mo

    Rent Zestimate®

    Refinance and save

    $2,644/mo

    Est. payment

    Refinancing to a lower rate could help reduce your monthly payments and save thousands over the life of the loan.

    See today's rates

    $2,644/mo

    Est. payment

    Explore your selling options

    Work with a Zillow partner agent

    Leverage their expertise and Zillow's premium Showcase listings to get your home seen by more buyers.

    Get started

    List with your own agent

    Get your home in front of millions of buyers by listing it on Zillow.

    Learn how to do it

    Sell it yourself

    Take full control of how buyers see your home on Zillow by listing For Sale by Owner (FSBO).

    List your home

    What's special

    Central airBrand new furnaceWalk-in closetLovely eat-in kitchenAir exchange systemGranite countertopsNewer appliances
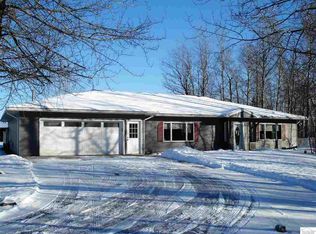
    FABULOUS HOME, FABULOUS SPOT!! This 3+ bedroom 3 bath home sits on a beautiful two and a half acre parcel in Billings Park on a dead-end road. Everything you need is on the main floor, including lovely eat-in kitchen with newer appliances, breakfast bar and granite countertops, comfy living room, primary bedroom suite complete with walk-in closet and large 4 piece bath, 2 more bedrooms and another full bath, as well as main floor laundry! In the finished basement you will find 2 large rec room spaces for movie night or football games, a non-conforming bedroom, a shop, a storage room, the utility room and a 1/2 bath. Outside is the best yard in Superior! The decks are recently updated and beautiful, there is a fenced in garden area complete with a cute shed, a lovely trickling waterfall and pond and surrounded by woods for privacy!! The 3 stall finished garage, air exchange system, central air and brand new furnace (2023) complete this perfect package and very rare opportunity!

    Zillow last checked:

    Listing updated:

    Listed by:

    Robin McKay 218-390-3358,

    RE/MAX Results

    Bought with:

    Mary Anderson-Petroske, MN 40750861 | WI 91110-94

    Coldwell Banker Realty - Duluth

    Source: Lake Superior Area Realtors as distributed by MLS GRID,MLS#: 6110620MLS Logo

    Facts & features

    Interior

    Bedrooms & bathrooms
    • Bedrooms: 3
    • Bathrooms: 3
    • Full bathrooms: 2
    • 1/2 bathrooms: 1
    • Main level bedrooms: 1
    Primary bedroom
    • Level: Main
    • Area: 207 Square Feet
    • Dimensions: 13.8 x 15
    Bedroom
    • Level: Main
    • Area: 123.32 Square Feet
    • Dimensions: 11.1 x 11.11
    Bedroom
    • Level: Main
    • Area: 146.05 Square Feet
    • Dimensions: 11.5 x 12.7
    Bedroom
    • Description: Nonconforming (No egress)
    • Level: Basement
    • Area: 119.7 Square Feet
    • Dimensions: 9 x 13.3
    Bathroom
    • Level: Main
    • Area: 90.86 Square Feet
    • Dimensions: 5.9 x 15.4
    Bathroom
    • Level: Main
    • Area: 55.25 Square Feet
    • Dimensions: 6.5 x 8.5
    Family room
    • Level: Basement
    • Area: 314.6 Square Feet
    • Dimensions: 14.3 x 22
    Kitchen
    • Level: Main
    • Area: 281.08 Square Feet
    • Dimensions: 11.11 x 25.3
    Living room
    • Level: Main
    • Area: 277.92 Square Feet
    • Dimensions: 14.4 x 19.3
    Rec room
    • Description: + 9x6
    • Level: Basement
    • Area: 134.85 Square Feet
    • Dimensions: 9.3 x 14.5
    Storage
    • Level: Basement
    • Area: 113.15 Square Feet
    • Dimensions: 7.3 x 15.5
    Workshop
    • Description: Also in the basement a 15.1x15.7 Utility Room, and a 6x5.10 1/2 Bathroom
    • Level: Basement
    • Area: 96.8 Square Feet
    • Dimensions: 8 x 12.1
    Heating
    • Forced Air, Natural Gas
    Cooling
    • Central Air
    Appliances
    • Included: Dishwasher, Dryer, Range, Refrigerator, Washer
    Features
    • Windows: Energy Windows
    • Basement: Full,Finished
    • Has fireplace: No
    Interior area
    • Total interior livable area: 3,123 sqft
    • Finished area above ground: 1,728
    • Finished area below ground: 1,395

    Property

    Parking
    • Total spaces: 3
    • Parking features: Attached
    • Attached garage spaces: 3
    Features
    • Patio & porch: Deck
    Lot
    • Size: 2.49 Acres
    • Dimensions: 270 x 435
    • Features: Landscaped, Pond(s)
    Details
    • Additional structures: Storage Shed
    • Foundation area: 1728
    • Parcel number: 098090148600

    Construction

    Type & style
    • Home type: SingleFamily
    • Architectural style: Ranch
    • Property subtype: Single Family Residence
    Materials
    • Vinyl, Frame/Wood, Modular
    • Foundation: Concrete Perimeter
    • Roof: Asphalt Shingle
    Condition
    • Previously Owned
    • Year built: 2000

    Utilities & green energy

    • Electric: SWL&P
    • Sewer: Public Sewer
    • Water: Public
    • Utilities for property: Cable

    Community & neighborhood

    Location
    • Region: Superior

    Price history

    DateEventPrice
    10/16/2023Sold$494,000+5.1%$158/sqft
    Source: Lake Superior Area Realtors as distributed by MLS GRID #6110620 Report a problem
    9/23/2023Pending sale$469,900$150/sqft
    Source: Lake Superior Area Realtors as distributed by MLS GRID #6110620 Report a problem
    9/18/2023Listed for sale$469,900$150/sqft
    Source: Lake Superior Area Realtors as distributed by MLS GRID #6110620 Report a problem

    Public tax history

    YearProperty taxesTax assessment
    2024$7,091 +44.1%$482,000 +96.8%
    2023$4,921 -1.5%$244,900
    2022$4,997 -4.6%$244,900
    2021$5,240 -11.8%$244,900
    2020$5,938 +19.3%$244,900
    2019$4,977 -0.2%$244,900
    2018$4,986 -4.5%$244,900
    2017$5,221 +5260.2%$244,900
    2016$97 $244,900 +21.1%
    2015-- $202,200 -17.4%
    2014$5,285 -0.8%$244,900
    2013$5,329 +1.6%$244,900 +1.2%
    2012$5,244 -1%$241,900
    2011$5,296 -0.4%$241,900
    2010$5,316 +5.8%$241,900
    2009$5,024 $241,900

    Find assessor info on the county website

    Neighborhood: 54880

    Nearby schools

    GreatSchools rating
    Get a cash offer in 3 minutes
    Find out how much your home could sell for in as little as 3 minutes with a no-obligation cash offer.
    Estimated market value
    $554,800
    Get a cash offer in 3 minutes
    Find out how much your home could sell for in as little as 3 minutes with a no-obligation cash offer.
    Estimated market value
    $554,800