Brand New West Indies inspired design located West of the Trail in McClellan Park. This stunning four-bedroom, four-and-a-half-bath residence offers exceptional design, thoughtful functionality, and spans close to 3500 square feet under air, complete with a den, bonus room, private elevator, and three-car garage. The primary suite is on the main floor along with the office and the other 3 bedroom suites and bonus room are upstairs. From the moment you arrive, the quality and attention to detail are unmistakable. Inside, the home features wide-plank French Oak flooring throughout both levels, solid-core doors, vaulted ceilings, and an abundance of custom built-ins. The chef’s kitchen is exceptionally appointed with matte finished custom cabinetry, professional-grade appliances, including a 48-inch GE Monogram dual-fuel range with six burners and griddle, Bosch dishwasher, wine refrigeration, and a large center island topped with quartzite, ideal for cooking, entertaining, and gathering. Outdoor living is equally impressive, featuring a saltwater pool and spa, outdoor kitchen, fire features, and a picture-window pool cage designed to maximize views while maintaining privacy. Lush, professionally designed landscaping surrounds the home, enhanced by low-voltage architectural uplighting in both the front and rear yards. Additional premium features include a locally sourced custom iron and glass front door, high-end bathroom finishes throughout, and a comprehensive AV and smart-home package with interior and exterior cameras, built-in speakers with SONOS technology, and multiple Frame TVs. This home also incorporates numerous energy-efficient and green features, including high-impact windows and doors, Icynene open-cell spray foam insulation, insulated garage doors, natural gas service, irrigation with well, and it comes Generator ready. The location is truly exceptional—West of the Trail, just minutes to the barrier islands and downtown Sarasota without the congestion, and only blocks from Southside Village, Sarasota Memorial Hospital, and top-rated Southside Elementary and Sarasota High School. This is a rare opportunity to own a brand-new, move-in-ready luxury home in one of Sarasota’s most desirable neighborhoods. If you like a home loaded with extras this home checks every box.
Sold for $3,495,000
$3,495,000
2323 OKOBEE DRIVE, SARASOTA, FL 34239
4beds
3,497sqft
Single Family Residence
Built in 2026
10,690 Square Feet Lot
$3,462,500 Zestimate®
$999/sqft
$7,804 Estimated rent
Home value
$3,462,500
$3.15M - $3.81M
$7,804/mo
Zestimate® history
Owner options
List your home for rent
$7,804/mo
Rent Zestimate®
Find your next renter with Zillow Rental Manager. Plus, with online applications, you can quickly screen prospective tenants – for free.
$7,804/mo
Rent Zestimate®
Refinance and save
$22,840/mo
Est. payment
Refinancing to a lower rate could help reduce your monthly payments and save thousands over the life of the loan.
$22,840/mo
Est. payment
Explore your selling options
Work with a Zillow partner agent
Leverage their expertise and Zillow's premium Showcase listings to get your home seen by more buyers.
Get startedList with your own agent
Get your home in front of millions of buyers by listing it on Zillow.
Learn how to do itSell it yourself
Take full control of how buyers see your home on Zillow by listing For Sale by Owner (FSBO).
List your homeWhat's special
Zillow last checked:
Listing updated:
Listed by:
Ryan Carson 941-685-2879,
RE/MAX ALLIANCE GROUP 941-954-5454
Bought with:
Stacey King, 3580261
MICHAEL SAUNDERS & COMPANY
Source: Stellar MLS,MLS#: A4687269 Originating MLS: Sarasota - Manatee
Originating MLS: Sarasota - Manatee
Facts & features
Interior
Bedrooms & bathrooms
- Bedrooms: 4
- Bathrooms: 5
- Full bathrooms: 4
- 1/2 bathrooms: 1
Rooms
- Room types: Den/Library/Office, Great Room, Utility Room
Primary bedroom
- Features: En Suite Bathroom, Walk-In Closet(s)
- Level: First
- Area: 266 Square Feet
- Dimensions: 14x19
Bedroom 2
- Features: En Suite Bathroom, Walk-In Closet(s)
- Level: Second
- Area: 168 Square Feet
- Dimensions: 12x14
Bedroom 3
- Features: En Suite Bathroom, Walk-In Closet(s)
- Level: Second
- Area: 143 Square Feet
- Dimensions: 13x11
Bedroom 4
- Features: En Suite Bathroom, Walk-In Closet(s)
- Level: Second
- Area: 156 Square Feet
- Dimensions: 13x12
Bonus room
- Features: Built-In Shelving, No Closet
- Level: Second
- Area: 266 Square Feet
- Dimensions: 14x19
Dining room
- Level: First
- Area: 144 Square Feet
- Dimensions: 12x12
Great room
- Level: First
- Area: 420 Square Feet
- Dimensions: 21x20
Kitchen
- Features: Kitchen Island, Pantry, Stone Counters
- Level: First
- Area: 240 Square Feet
- Dimensions: 12x20
Heating
- Central, Electric
Cooling
- Central Air, Zoned
Appliances
- Included: Bar Fridge, Oven, Dishwasher, Disposal, Dryer, Electric Water Heater, Freezer, Ice Maker, Microwave, Range, Range Hood, Refrigerator, Washer, Water Purifier
- Laundry: Inside, Laundry Room
Features
- Built-in Features, Ceiling Fan(s), Chair Rail, Crown Molding, Eating Space In Kitchen, Elevator, High Ceilings, Kitchen/Family Room Combo, Open Floorplan, Primary Bedroom Main Floor, Solid Surface Counters, Solid Wood Cabinets, Stone Counters, Thermostat, Tray Ceiling(s), Walk-In Closet(s), Wet Bar
- Flooring: Ceramic Tile, Hardwood
- Doors: Outdoor Kitchen, Outdoor Shower, Sliding Doors
- Windows: Low Emissivity Windows, Shutters, Storm Window(s), Window Treatments, Hurricane Shutters/Windows
- Has fireplace: Yes
- Fireplace features: Electric
Interior area
- Total structure area: 4,746
- Total interior livable area: 3,497 sqft
Property
Parking
- Total spaces: 3
- Parking features: Garage - Attached
- Attached garage spaces: 3
Features
- Levels: Two
- Stories: 2
- Exterior features: Irrigation System, Lighting, Outdoor Kitchen, Outdoor Shower, Private Yard, Sidewalk, Sprinkler Metered
- Has private pool: Yes
- Pool features: In Ground, Salt Water
- Has spa: Yes
- Spa features: Heated, In Ground
- Fencing: Wood
Lot
- Size: 10,690 Square Feet
- Features: Above Flood Plain
Details
- Parcel number: 2038070031
- Zoning: RSF2
- Special conditions: None
Construction
Type & style
- Home type: SingleFamily
- Property subtype: Single Family Residence
Materials
- Block, Stucco, Wood Frame
- Foundation: Slab
- Roof: Membrane,Tile
Condition
- Completed
- New construction: Yes
- Year built: 2026
Details
- Builder model: 2323Okobee
- Builder name: Perkins Powers
Utilities & green energy
- Sewer: Public Sewer
- Water: Public
- Utilities for property: Cable Connected, Electricity Connected, Natural Gas Connected, Sewer Connected, Sprinkler Well, Street Lights, Water Connected
Green energy
- Energy efficient items: Appliances, Insulation, Lighting, Windows
- Water conservation: Drip Irrigation, Irrig. System-Drip/Microheads
Community & HOA
Community
- Security: Closed Circuit Camera(s), Security System, Security System Owned, Smoke Detector(s)
- Pet fee: $0 monthly
- Subdivision: MCCLELLAN PARK
HOA
- Has HOA: No
Location
- Region: Sarasota
Financial & listing details
- Price per square foot: $999/sqft
- Annual tax amount: $13,943
- Date on market: 3/23/2026
- Listing terms: Cash,Conventional
- Ownership: Fee Simple
- Total actual rent: 0
- Electric utility on property: Yes
- Road surface type: Paved
Price history
| Date | Event | Price |
|---|---|---|
| 5/1/2026 | Sold | $3,495,000-2.8%$999/sqft |
Source:  Stellar MLS #A4687269 Report a problem Stellar MLS #A4687269 Report a problem | ||
| 3/23/2026 | Pending sale | $3,595,000$1,028/sqft |
Source: Stellar MLS #A4687269 Report a problem | ||
Public tax history
Tax history is unavailable.
Neighborhood: McClellan Park
Nearby homes
- $1,622,300-- bd-- ba-- sqft2331 Okobee Dr, Sarasota, FL 34239Off Market
- $1,540,2000.38 Acres2301 Okobee Dr, Sarasota, FL 34239Off Market
- $1,297,8004 bd3 ba2.1k sqft2318 McClellan Pkwy, Sarasota, FL 34239Off Market

- $1,900,0005 bd4 ba3.4k sqft2326 McClellan Pkwy, Sarasota, FL 34239Sold
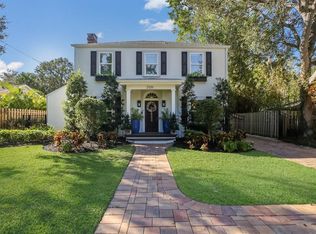
- $886,1002 bd1 ba1.2k sqft1725 Cunliff Ln, Sarasota, FL 34239Off Market
- $1,443,4003 bd4 ba1.9k sqft1707 Cunliff Ln, Sarasota, FL 34239Off Market
- $2,086,5003 bd2 ba3k sqft2262 Okobee Dr, Sarasota, FL 34239Off Market
- $2,750,0003 bd3 ba3.2k sqft1731 Cunliff Ln, Sarasota, FL 34239For Sale
Nearby schools
GreatSchools rating
- 10/10Southside Elementary SchoolGrades: K-5Distance: 0.3 mi
- 6/10Brookside Middle SchoolGrades: 6-8Distance: 1 mi
- 5/10Sarasota High SchoolGrades: 9-12Distance: 1 mi
Schools provided by the listing agent
- Elementary: Southside Elementary
- Middle: Brookside Middle
- High: Sarasota High
Source: Stellar MLS. This data may not be complete. We recommend contacting the local school district to confirm school assignments for this home.
Get a cash offer in 3 minutes
Find out how much your home could sell for in as little as 3 minutes with a no-obligation cash offer.
Estimated market value
$3,462,500
Get a cash offer in 3 minutes
Find out how much your home could sell for in as little as 3 minutes with a no-obligation cash offer.
Estimated market value
$3,462,500
- Florida
- Sarasota County
- Sarasota
- 34239
- McClellan Park
- 2323 OKOBEE DRIVE
Nearby cities
Nearby neighborhoods
Nearby zip codes
Other Sarasota Topics
