Skip main navigation
Off market
  • $1,066,200

    2323 Old Whites Mill Rd, Maryville, TN 37803

    4beds
    5,081sqft
    SingleFamily
    Built in 2007
    0.96 Acres Lot
    $1,066,200 Zestimate®
    $210/sqft
    $4,069 Estimated rent

    Home value

    $1,066,200

    $970,000 - $1.17M

    $4,069/mo

    Zestimate® history
    Loading
    Loading...

    Owner options

    List your home for rent

    $4,069/mo

    Rent Zestimate®

    Find your next renter with Zillow Rental Manager. Plus, with online applications, you can quickly screen prospective tenants – for free.

    Learn more

    $4,069/mo

    Rent Zestimate®

    Refinance and save

    $4,890/mo

    Est. payment

    Refinancing to a lower rate could help reduce your monthly payments and save thousands over the life of the loan.

    See today's rates

    $4,890/mo

    Est. payment

    Explore your selling options

    Work with a Zillow partner agent

    Leverage their expertise and Zillow's premium Showcase listings to get your home seen by more buyers.

    Get started

    List with your own agent

    Get your home in front of millions of buyers by listing it on Zillow.

    Learn how to do it

    Sell it yourself

    Take full control of how buyers see your home on Zillow by listing For Sale by Owner (FSBO).

    List your home

    What's special

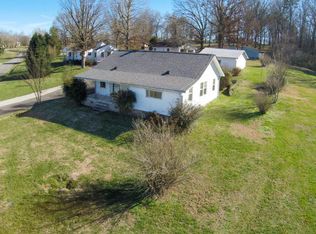
    Man cave, media room & gourmet kitchen await the discerning buyer for this architecturally designed, Craftsman style, custom home. MAIN LEVEL: Great rm has two story vaulted ceiling, Formal dining rm and master bedroom has four level Cantilevered ceilings w/extensive crown moldings and ceiling fans. Master bedrm has custom built in WALL of cabinets, drawers, bookcases and window seat. Master Bedrm also has room size walk in closet with built in drawers and shelves. Lg Master bath has built in cabinets on one side each of double sinks, w large cabinet to ceiling beside a separate vanity desk for makeup, large DOUBLE shower for two with 6 jet sprays, 2 shower heads, hand held shower spray, with skylight in shower. Bath floor tile is heated and programable W/ small custom ceiling fan in front of large shower and vent fan inside shower. Two guest bedrms w/high ceilings, extensive crown molding and large woodwork with ceiling fans, recessed lighting and cable. A large two room full bath with skylight is connected to one guest bedrm and also to the hall for the second guest bedrm. Guest bedrms are separate from master en-suite. W/FINISHED BASEMENT crown molding, woodwork, recessed lighting and ceiling fans and cable in every room. Equipped w/full kit w/new Bosch appl, full ba w/granite, theater rm w/built in ceiling and wall speakers, w/built in custom wine bar w/granite top, office w/large closet, toy room w/large closet, bedroom w/own outside entrance and patio, large walk in closet plus two more closets & heated/air conditioned 2 bay finished garage w/moldings and woodwork, three windows and additional storage room. DETACHED: Estate sz lot w/ carriage style detached large 2 car heated/air conditioned garage w/ laundry tub, refrigerator and custom built in black finished cabinets/storage. It also has a front and side custom door which opens to covered side porch w/cable and overhead fan and recessed lights. Also has an attached 10 x10 separate entrance garage for lawn equipment or lawn furniture storage. Also includes office (lockable) w/closet w/large wood picture window, bedroom, laundry room w/custom hanging sliding barn door & full bath w/granite and extensive woodwork and molding, high ceilings, recessed lighting, ceiling fans and cable in every room. DETACHED PLUS: addtl private living quarters ABOVE complete w/ full kitchen w/granite, full ba w/granite, large walk in closet & living space to total 600+ sq feet w/roof skylights including in bath, recessed lighting, large ceiling fans and cable in every room including bath. large double window in living area. MAIN HOUSE: Exquisite finishes such as rough hewn wood beams w/ tongue & groove high ceilings, natural cherry beaded inset cabinets, gourmet kit w/ Dacor appl, granite, large walk in pantry, extensive woodwork/moldings & Coronado stone gas fireplace w/custom built in cabinet above fireplace w/closable doors for large tv. Coronado stone columns in great room and Coronado stone built in recessed wall to hold six eye Dacor gas stove to name a few. Also main house kitchen includes 3 ovens, warming drawer, two dishwashers, microwave, two sinks large island and six seat counter w Coronado stone borders and colored Tiffany hanging lights above over looking great room. Multiple covered porches, screened in patio with cable and outdoor sun screens that raise and close. All with fans and recessed lighting. W/ heated, high ceiling attic for storage. SECOND DETACHED Storage bldg, designed like Carriage House, suitable for workshop w/ built in peg board, partial floored attic, w/ four windows w/carport/RV parking. Front covered porch with recessed lighting, flood lights and fan. Workshop and Carriage House both have a Cupola w/light w/weather vein on top of their roofs. Extraordinary character & attention to every detail define this CUSTOM home!

    This property is off market, which means it's not currently listed for sale or rent on Zillow. This may be different from what's available on other websites or public sources.

    Facts & features

    Interior

    Bedrooms & bathrooms
    • Bedrooms: 4
    • Bathrooms: 4
    • Full bathrooms: 3
    • 1/2 bathrooms: 1
    Heating
    • Other, Electric, Gas
    Cooling
    • Central
    Appliances
    • Included: Dishwasher, Garbage disposal, Microwave, Range / Oven, Refrigerator
    Features
    • Flooring: Tile, Carpet, Hardwood
    • Basement: Finished
    • Has fireplace: Yes
    Interior area
    • Total interior livable area: 5,081 sqft

    Property

    Parking
    • Total spaces: 5
    • Parking features: Carport, Garage - Attached, Garage - Detached
    Features
    • Exterior features: Shingle, Stone
    Lot
    • Size: 0.96 Acres
    Details
    • Parcel number: 058KA05300000

    Construction

    Type & style
    • Home type: SingleFamily
    Materials
    • Foundation: Footing
    • Roof: Composition
    Condition
    • Year built: 2007

    Community & neighborhood

    Location
    • Region: Maryville

    Price history

    DateEventPrice
    7/14/2016Sold$540,000-10%$106/sqft
    Source: East Tennessee Realtors #950246 Report a problem
    6/7/2016Pending sale$599,900-4.8%$118/sqft
    Source: Keller Williams - Maryville #950246 Report a problem
    1/11/2016Listed for sale$629,900$124/sqft
    Source: Coldwell Banker Wallace & Wallace, Realtors #950246 Report a problem
    12/10/2015Listing removed$629,900$124/sqft
    Source: Wallace & Wallace, Realtors #930332 Report a problem
    10/19/2015Price change$629,900-4.5%$124/sqft
    Source: Coldwell Banker Wallace & Wallace, Realtors #930332 Report a problem
    8/25/2015Price change$659,900-12%$130/sqft
    Source: Coldwell Banker Wallace & Wallace, Realtors #930332 Report a problem
    6/20/2015Listed for sale$749,900+667.2%$148/sqft
    Source: Coldwell Banker Wallace & Wallace, Realtors #930332 Report a problem
    6/18/2004Sold$97,750+11.7%$19/sqft
    Source: Public Record Report a problem
    8/23/2001Sold$87,500+12.2%$17/sqft
    Source: Public Record Report a problem
    11/19/1996Sold$78,000$15/sqft
    Source: Public Record Report a problem

    Public tax history

    YearProperty taxesTax assessment
    2025$3,813 +0.1%$239,800 +0.1%
    2024$3,808 $239,525
    2023$3,808 +10.5%$239,525 +71.7%
    2022$3,446 $139,525
    2021$3,446 $139,525
    2020$3,446 $139,525
    2019$3,446 -6.9%$139,525 -6.9%
    2018$3,703 +2%$149,900
    2017$3,629 $149,900
    2016$3,629 +12.6%$149,900
    2015$3,223 $149,900
    2014-- $149,900 -2.3%
    2013$3,298 $153,400
    2012$3,298 +0%$153,400 +0%
    2011$3,298 +5.4%$153,379
    2010$3,129 $153,379
    2009-- $153,379 +0.2%
    2008$3,412 +387.6%$153,010 +387.6%
    2007$700 +2.3%$31,381
    2006$684 -16.7%$31,381 -7.1%
    2005$821 +98.6%$33,781 +75.7%
    2004$413 0%$19,223 0%
    2002$413 $19,232
    2001-- $19,232 -75%
    2000-- $76,927

    Find assessor info on the county website

    Neighborhood: 37803

    Nearby schools

    GreatSchools rating
    Get pre-qualified for a loan
    At Zillow Home Loans, we can pre-qualify you in as little as 5 minutes with no impact to your credit score.

    An equal housing lender. NMLS #10287.