Charming 3-Bedroom Home in the Heart of San Antonio Welcome to 2323 Park Farm, a beautiful home offering comfort, convenience, and style in a highly desirable San Antonio neighborhood. This delightful property features three spacious bedrooms, two full bathrooms, and an attached two-car garage, making it the perfect retreat for families or individuals seeking a harmonious blend of functionality and charm. Step inside to discover a warm and inviting living room anchored by a stunning fireplace, perfect for cozy evenings with loved ones or unwinding after a busy day. The open-concept layout seamlessly connects the living area to the dining space and kitchen, creating an ideal setting for both daily living and entertaining. The kitchen boasts ample counter space, appliances, and generous cabinetry to accommodate all your culinary needs. Adjacent to the kitchen, the dining area offers a lovely view of the backyard, making mealtime a delight. The primary suite is a true sanctuary, featuring a spacious layout, an en-suite bathroom, and a large closet. Two additional bedrooms provide plenty of space for family, guests, or a home office. A second full bathroom ensures convenience and privacy for all. Outside, the property offers a well-maintained yard perfect for gardening, play, or simply relaxing in the Texas sunshine. The attached two-car garage provides ample storage and direct access to the home, ensuring security and ease of use. Conveniently located near schools, parks, shopping, and dining, 2323 Park Farm is a fantastic opportunity to enjoy all that San Antonio has to offer. Don't miss your chance to make this charming house your new home-schedule your showing today! Discounted rate options and no lender fee future refinancing may be available for qualified buyers of this home.
Sold
Price Unknown
2323 Park Farm, San Antonio, TX 78259
3beds
2,014sqft
Single Family Residence
Built in 1983
9,147 Square Feet Lot
$317,300 Zestimate®
$--/sqft
$2,490 Estimated rent
Home value
$317,300
$295,000 - $343,000
$2,490/mo
Zestimate® history
Owner options
List your home for rent
$2,490/mo
Rent Zestimate®
Find your next renter with Zillow Rental Manager. Plus, with online applications, you can quickly screen prospective tenants – for free.
$2,490/mo
Rent Zestimate®
Refinance and save
$502/mo
Est. payment
Refinancing to a lower rate could help reduce your monthly payments and save thousands over the life of the loan.
$502/mo
Est. payment
Explore your selling options
Work with a Zillow partner agent
Leverage their expertise and Zillow's premium Showcase listings to get your home seen by more buyers.
Get startedList with your own agent
Get your home in front of millions of buyers by listing it on Zillow.
Learn how to do itSell it yourself
Take full control of how buyers see your home on Zillow by listing For Sale by Owner (FSBO).
List your homeWhat's special
Stunning fireplaceAttached two-car garageWell-maintained yardSpacious bedroomsEn-suite bathroomAmple counter spaceLarge closet
Zillow last checked:
Listing updated:
Listed by:
Vincent Davis TREC #576520 (210) 845-4804,
Orchard Brokerage
Source: LERA MLS,MLS#: 1828801
Facts & features
Interior
Bedrooms & bathrooms
- Bedrooms: 3
- Bathrooms: 2
- Full bathrooms: 2
Primary bedroom
- Features: Walk-In Closet(s), Full Bath
- Area: 192
- Dimensions: 12 x 16
Bedroom 2
- Area: 143
- Dimensions: 13 x 11
Bedroom 3
- Area: 143
- Dimensions: 13 x 11
Primary bathroom
- Features: Tub/Shower Separate, Double Vanity
- Area: 168
- Dimensions: 12 x 14
Dining room
- Area: 126
- Dimensions: 14 x 9
Kitchen
- Area: 204
- Dimensions: 12 x 17
Living room
- Area: 300
- Dimensions: 15 x 20
Heating
- Central, Electric
Cooling
- Central Air
Appliances
- Included: Cooktop, Microwave, Disposal, Dishwasher, Plumbed For Ice Maker, Electric Water Heater
- Laundry: Main Level, Lower Level, Laundry Room, Washer Hookup, Dryer Connection
Features
- Eat-in Kitchen, Two Eating Areas, Kitchen Island, Utility Room Inside, All Bedrooms Downstairs, Telephone, Master Downstairs, Ceiling Fan(s), Wet Bar
- Flooring: Carpet, Ceramic Tile
- Windows: Window Coverings
- Has basement: No
- Attic: Pull Down Stairs,Storage Only
- Number of fireplaces: 1
- Fireplace features: One, Living Room, Wood Burning
Interior area
- Total interior livable area: 2,014 sqft
Property
Parking
- Total spaces: 2
- Parking features: Two Car Garage, Garage Door Opener
- Garage spaces: 2
Accessibility
- Accessibility features: Accessible Doors, Level Lot, Level Drive, First Floor Bath, Full Bath/Bed on 1st Flr, First Floor Bedroom, Stall Shower
Features
- Levels: One
- Stories: 1
- Pool features: None, Community
Lot
- Size: 9,147 Square Feet
Details
- Parcel number: 175940140180
Construction
Type & style
- Home type: SingleFamily
- Property subtype: Single Family Residence
Materials
- Brick, 3 Sides Masonry, Wood Siding
- Foundation: Slab
- Roof: Heavy Composition
Condition
- Pre-Owned
- New construction: No
- Year built: 1983
Utilities & green energy
- Electric: CPS
- Sewer: SAWS, Sewer System
- Water: SAWS, Water System
- Utilities for property: Cable Available, City Garbage service
Community & HOA
Community
- Features: Playground
- Security: Smoke Detector(s)
- Subdivision: Encino Park
HOA
- Has HOA: Yes
- HOA fee: $503 annually
- HOA name: ENCINO PARK HOA / SPECTRUM ASSOCIATION MANAGEMENT
Location
- Region: San Antonio
Financial & listing details
- Tax assessed value: $376,490
- Annual tax amount: $8,605
- Date on market: 9/11/2025
- Cumulative days on market: 30 days
- Listing terms: Conventional,FHA,VA Loan,Cash
Price history
| Date | Event | Price |
|---|---|---|
| 2/5/2025 | Sold | -- |
Source:  LERA MLS #1828801 Report a problem LERA MLS #1828801 Report a problem | ||
| 1/11/2025 | Pending sale | $330,000$164/sqft |
Source: LERA MLS #1828801 Report a problem | ||
| 12/18/2024 | Contingent | $330,000$164/sqft |
Source: LERA MLS #1828801 Report a problem | ||
| 12/12/2024 | Listed for sale | $330,000+43.5%$164/sqft |
Source: LERA MLS #1828801 Report a problem | ||
| 10/22/2015 | Listing removed | $230,000$114/sqft |
Source: RE/MAX Associates #1128863 Report a problem | ||
| 7/23/2015 | Listed for sale | $230,000$114/sqft |
Source: RE/MAX Associates #1128863 Report a problem | ||
| 4/26/2006 | Sold | -- |
Source: LERA MLS #578088 Report a problem | ||
Public tax history
| Year | Property taxes | Tax assessment |
|---|---|---|
| 2025 | $1,574 | $371,545 +10% |
| 2024 | -- | $337,768 +10% |
| 2023 | $1,539 -35.1% | $307,062 +10% |
| 2022 | $2,372 +97.7% | $279,147 +10% |
| 2021 | $1,199 | $253,770 +4.4% |
| 2020 | $1,199 -48% | $242,990 +2.2% |
| 2019 | $2,307 | $237,780 +4.8% |
| 2018 | $2,307 +2% | $226,910 +6.2% |
| 2017 | $2,261 +0.7% | $213,680 +2.5% |
| 2016 | $2,246 -1.9% | $208,500 +8.5% |
| 2015 | $2,288 | $192,225 +10% |
| 2014 | $2,288 | $174,750 +6.5% |
| 2013 | -- | $164,076 +10% |
| 2012 | -- | $149,160 -2.2% |
| 2011 | -- | $152,510 -2.1% |
| 2010 | -- | $155,860 -2.7% |
| 2009 | -- | $160,180 -4.4% |
| 2008 | -- | $167,630 +9.5% |
| 2007 | -- | $153,020 +8.3% |
| 2006 | -- | $141,290 +2.7% |
| 2005 | -- | $137,620 |
| 2004 | -- | -- |
| 2003 | -- | -- |
| 2002 | -- | -- |
| 2001 | -- | -- |
| 2000 | -- | -- |
Find assessor info on the county website
Neighborhood: Encino Park
Nearby homes
- $407,2003 bd2 ba2.2k sqft2323 Park Cir, San Antonio, TX 78259Off Market
- $370,0003 bd2 ba2.1k sqft2319 Park Cir, San Antonio, TX 78259Off Market
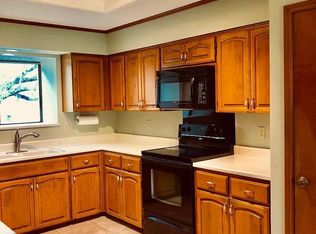
- $395,1003 bd2 ba1.9k sqft2319 Park Cir, San Antonio, TX 78259Off Market

- $325,5003 bd2 ba1.8k sqft2327 Park Cir, San Antonio, TX 78259Off Market
- $412,6004 bd3 ba2.3k sqft2327 Park Cir, San Antonio, TX 78259Off Market
- $354,6003 bd2 ba1.9k sqft2334 Park Farm, San Antonio, TX 78259Off Market
- $425,9004 bd3 ba2.1k sqft2330 Park Farm, San Antonio, TX 78259Off Market
- $355,6003 bd2 ba1.7k sqft2338 Park Farm, San Antonio, TX 78259Off Market
Nearby schools
GreatSchools rating
- 9/10Encino Park Elementary SchoolGrades: PK-5Distance: 0.5 mi
- 9/10Tejeda Middle SchoolGrades: 6-8Distance: 1 mi
- 8/10Johnson High SchoolGrades: 9-12Distance: 2.1 mi
Schools provided by the listing agent
- Elementary: Encino Park
- Middle: Tejeda
- High: Johnson
- District: North East I.S.D.
Source: LERA MLS. This data may not be complete. We recommend contacting the local school district to confirm school assignments for this home.
Get a cash offer in 3 minutes
Find out how much your home could sell for in as little as 3 minutes with a no-obligation cash offer.
Estimated market value
$317,300
Get a cash offer in 3 minutes
Find out how much your home could sell for in as little as 3 minutes with a no-obligation cash offer.
Estimated market value
$317,300
- Texas
- Bexar County
- San Antonio
- 78259
- Encino Park
- 2323 Park Farm
Nearby cities
Nearby neighborhoods
Nearby zip codes
Other San Antonio Topics
