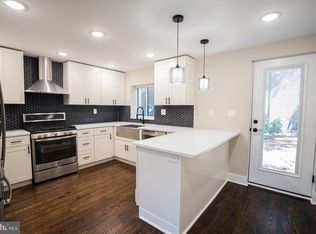
Open House CANCELED. Welcome to 2323 Pennsylvania Avenue — A modern Fairmount gem with unrivaled Art Museum views. Perched on one of Fairmount’s most coveted corners, this rarely offered 3-story brick-front residence offers a luxurious lifestyle in the heart of the city. Enjoy the commanding views of the Philadelphia Museum of Art and an unbeatable location. Step into the versatile ground-floor den, a perfect blend of comfort and functionality. This inviting space offers a convenient serving station—ideal for hosting gatherings or enjoying a quiet evening. The den opens directly onto a private, fenced yard, offering a seamless indoor-outdoor living experience. This level is completed with a utility room, and access to the 1-car garage.The 1st floor open-concept living space featuring oversized industrial-style windows, soaring ceilings, and rich hardwood floors throughout. The living room and dining area, framed by stunning views of the Art Museum, flows seamlessly into the kitchen. The kitchen offers seating at the breakfast bar and include stainless steel appliances, granite counters, and custom cabinets. The next level is the master suite, which features hardwood floors, recessed lighting, a walk in closet, and custom cabinetry a built-in vanity. Upstairs, the home offers two generous bedrooms and a beautifully updated bathrooms featuring beveled subway tile. The roof deck has composite decking and is easily accessed through the pilot house. The views offer front-row seats to Philly’s iconic skyline and the Eagles Super Bowl Parades, The Philadelphia Marathon, Thanksgiving Day parade, and many others. A new central air unit (2023) ensures year-round comfort, while a 1-car garage adds rare convenience in this walkable neighborhood. A gated rear patio adds additional outdoor space for relaxing or hosting. Just steps from Kelly Drive, Boathouse Row, Whole Foods, and Fairmount’s best restaurants and cafés, this home is your front-row seat to Philadelphia’s vibrant cultural scene. Don’t miss this extraordinary opportunity to own a signature address in the heart of Fairmount. Showing begin Wednesday April 23rd.
Sold for $950,000
$950,000
2323 Pennsylvania Ave, Philadelphia, PA 19130
3beds
1,680sqft
Townhouse
Built in 1985
843 Square Feet Lot
$975,600 Zestimate®
$565/sqft
$3,755 Estimated rent
Home value
$975,600
$878,000 - $1.07M
$3,755/mo
Zestimate® history
Owner options
List your home for rent
$3,755/mo
Rent Zestimate®
Find your next renter with Zillow Rental Manager. Plus, with online applications, you can quickly screen prospective tenants – for free.
$3,755/mo
Rent Zestimate®
Refinance and save
$5,911/mo
Est. payment
Refinancing to a lower rate could help reduce your monthly payments and save thousands over the life of the loan.
$5,911/mo
Est. payment
Explore your selling options
Work with a Zillow partner agent
Leverage their expertise and Zillow's premium Showcase listings to get your home seen by more buyers.
Get startedList with your own agent
Get your home in front of millions of buyers by listing it on Zillow.
Learn how to do itSell it yourself
Take full control of how buyers see your home on Zillow by listing For Sale by Owner (FSBO).
List your homeWhat's special
Master suitePrivate fenced yardCustom cabinetsOversized industrial-style windowsRoof deckVersatile ground-floor denBeautifully updated bathrooms
Zillow last checked:
Listing updated:
Listed by:
Sean Adams 215-913-6680,
Compass RE
Bought with:
CONNOR GORMAN, RS350708
KW Empower
Source: Bright MLS,MLS#: PAPH2472598
Facts & features
Interior
Bedrooms & bathrooms
- Bedrooms: 3
- Bathrooms: 3
- Full bathrooms: 2
- 1/2 bathrooms: 1
- Main level bathrooms: 1
Basement
- Area: 0
Heating
- Forced Air, Central
Cooling
- Central Air, Electric
Appliances
- Included: Gas Water Heater
Features
- Basement: Full
- Has fireplace: No
Interior area
- Total structure area: 1,680
- Total interior livable area: 1,680 sqft
- Finished area above ground: 1,680
- Finished area below ground: 0
Property
Parking
- Total spaces: 1
- Parking features: Garage Door Opener, Storage, Attached
- Attached garage spaces: 1
Accessibility
- Accessibility features: None
Features
- Levels: Four
- Stories: 4
- Pool features: None
Lot
- Size: 843 Square Feet
- Dimensions: 16.00 x 53.00
Details
- Additional structures: Above Grade, Below Grade
- Parcel number: 151338510
- Zoning: RSA5
- Special conditions: Standard
Construction
Type & style
- Home type: Townhouse
- Architectural style: Other
- Property subtype: Townhouse
Materials
- Masonry
- Foundation: Other
Condition
- New construction: No
- Year built: 1985
Utilities & green energy
- Sewer: Public Sewer
- Water: Public
Community & HOA
Community
- Subdivision: Fairmount
HOA
- Has HOA: No
Location
- Region: Philadelphia
- Municipality: PHILADELPHIA
Financial & listing details
- Price per square foot: $565/sqft
- Tax assessed value: $731,500
- Annual tax amount: $10,239
- Date on market: 4/23/2025
- Listing agreement: Exclusive Agency
- Inclusions: Washer, Dryer, Refrigerator (x2)
- Ownership: Fee Simple
Price history
| Date | Event | Price |
|---|---|---|
| 5/23/2025 | Sold | $950,000$565/sqft |
Source:  Bright MLS #PAPH2472598 Report a problem Bright MLS #PAPH2472598 Report a problem | ||
| 4/25/2025 | Contingent | $950,000$565/sqft |
Source: Bright MLS #PAPH2472598 Report a problem | ||
| 4/23/2025 | Listed for sale | $950,000+65.2%$565/sqft |
Source: Bright MLS #PAPH2472598 Report a problem | ||
| 1/12/2011 | Sold | $575,000-7.2%$342/sqft |
Source: Public Record Report a problem | ||
| 11/9/2010 | Price change | $619,900-3.1%$369/sqft |
Source: Prudential Fox and Roach #5750535 Report a problem | ||
| 8/3/2010 | Listed for sale | $639,900+42.2%$381/sqft |
Source: Prudential Fox & Roach REALTORS #5750535 Report a problem | ||
| 9/20/2006 | Sold | $450,000$268/sqft |
Source: Public Record Report a problem | ||
Public tax history
| Year | Property taxes | Tax assessment |
|---|---|---|
| 2025 | $10,240 +4.9% | $731,500 +4.9% |
| 2024 | $9,762 | $697,400 |
| 2023 | $9,762 | $697,400 |
| 2022 | $9,762 | -- |
| 2021 | $9,762 +3.3% | -- |
| 2018 | $9,447 +6.3% | -- |
| 2017 | $8,887 -78.9% | -- |
| 2016 | $42,142 +650.2% | -- |
| 2015 | $5,617 | -- |
| 2014 | $5,617 +4.5% | $431,300 +707.1% |
| 2012 | $5,377 | $53,440 |
| 2011 | -- | $53,440 |
| 2010 | -- | $53,440 |
| 2009 | -- | $53,440 |
| 2008 | -- | $53,440 |
| 2007 | -- | $53,440 |
| 2006 | -- | $53,440 |
| 2005 | -- | $53,440 |
| 2004 | -- | $53,440 +28.5% |
| 1999 | -- | $41,600 |
Find assessor info on the county website
Neighborhood: Spring Garden
Nearby homes
- $916,4004 bd3 ba1.6k sqft2321 Pennsylvania Ave, Philadelphia, PA 19130Off Market
- $1,071,4004 bd3 ba2k sqft2319 Pennsylvania Ave, Philadelphia, PA 19130Off Market
- $946,500-- bd-- ba2.5k sqft2327-29 Pennsylvania Ave, Philadelphia, PA 19130Off Market
- $885,4003 bd4 ba2k sqft553 N Judson St, Philadelphia, PA 19130Off Market
- $421,900-- bd-- ba1k sqft556 N Judson St, Philadelphia, PA 19130Off Market
- $779,1003 bd2 ba2.1k sqft2317 Pennsylvania Ave, Philadelphia, PA 19130Off Market
- $693,800-- bd-- ba1.6k sqft555 N Judson St, Philadelphia, PA 19130Off Market
- $538,4003 bd2 ba1.3k sqft558 N Judson St, Philadelphia, PA 19130Off Market
Nearby schools
GreatSchools rating
- 7/10Bache-Martin SchoolGrades: PK-8Distance: 0.4 mi
- 2/10Franklin Benjamin High SchoolGrades: 9-12Distance: 0.8 mi
Schools provided by the listing agent
- District: Philadelphia City
Source: Bright MLS. This data may not be complete. We recommend contacting the local school district to confirm school assignments for this home.
Get a cash offer in 3 minutes
Find out how much your home could sell for in as little as 3 minutes with a no-obligation cash offer.
Estimated market value
$975,600
Get a cash offer in 3 minutes
Find out how much your home could sell for in as little as 3 minutes with a no-obligation cash offer.
Estimated market value
$975,600
- Pennsylvania
- Philadelphia County
- Philadelphia
- 19130
- Spring Garden
- 2323 Pennsylvania Ave
Nearby cities
Nearby neighborhoods
Nearby zip codes
Other Philadelphia Topics
