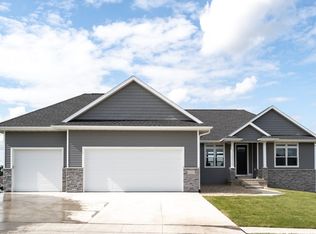

This Panther Builders Washington Floor Plan Offers 5 Bedrooms And 3.5 Bathrooms. The Quality Starts With The Exterior James Hardie Siding, 8/12 Pitched Roof, Andersen Windows And An Envious Front Porch. The Main Floor Features An Open Concept, Large Center Island In Kitchen, Huge Walk-In Pantry. Basement Features Large Rec Room, Bar Area, 2 Additional Bedrooms, Another Full Bath And Walkout Door To Back Yard.
This property is not currently displayed as for sale or rent on Zillow. This may be different from what's on other websites or public sources.