Skip main navigation
Closed
  • Tax assessed value
    $283,400

    2323 Runnymede Ct, Jonesboro, GA 30236

    3beds
    1,898sqft
    Single Family Residence
    Built in 1995
    0.5 Acres Lot
    $276,100 Zestimate®
    $149/sqft
    $1,988 Estimated rent

    Home value

    $276,100

    $235,000 - $326,000

    $1,988/mo

    Zestimate® history
    Loading
    Loading...

    Owner options

    List your home for rent

    $1,988/mo

    Rent Zestimate®

    Find your next renter with Zillow Rental Manager. Plus, with online applications, you can quickly screen prospective tenants – for free.

    Learn more

    $1,988/mo

    Rent Zestimate®

    Refinance and save

    $1,770/mo

    Est. payment

    Refinancing to a lower rate could help reduce your monthly payments and save thousands over the life of the loan.

    See today's rates

    $1,770/mo

    Est. payment

    Explore your selling options

    Work with a Zillow partner agent

    Leverage their expertise and Zillow's premium Showcase listings to get your home seen by more buyers.

    Get started

    List with your own agent

    Get your home in front of millions of buyers by listing it on Zillow.

    Learn how to do it

    Sell it yourself

    Take full control of how buyers see your home on Zillow by listing For Sale by Owner (FSBO).

    List your home

    What's special

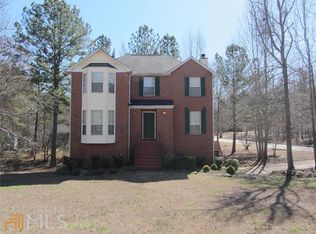
    Beautiful brick front 3BR/2 BA ranch on a private cul-de-sac lot. Covered front porch. Kitchen boasts custom tile backspash, solid surface counter tops, breakfast bar, and upgraded stainless steel appliances. Spacious vaulted living room centered around beautiful brick fireplace with gas logs. Separate dining room off kitchen. Premium LVP flooring throughout the foyer, living room, and dining room. Master suite with trey ceiling leads into the roomy bathroom with jetted tub, separate shower, and his and hers walk in closets. Split bedroom plan with two additional bedrooms and oversized full bathroom. Large extended deck overlooking private, fenced backyard. Side entrance garage. Storage and out building/workshop. Handicap access: Ramp in garage and walk-in, jetted tub in guest bathroom.

    Zillow last checked:

    Listing updated:

    Listed by:

    John T Hewett 678-408-1373,

    Tara Properties, Inc.,

    Jamie Keith 404-509-7341,

    Tara Properties, Inc.

    Bought with:

    Kimberlee Woods, 437907

    Platinum Real Estate LLC

    Source: GAMLS,MLS#: 10394979MLS Logo

    Facts & features

    Interior

    Bedrooms & bathrooms
    • Bedrooms: 3
    • Bathrooms: 2
    • Full bathrooms: 2
    • Main level bathrooms: 2
    • Main level bedrooms: 3
    Dining room
    • Features: Separate Room
    Kitchen
    • Features: Breakfast Area, Breakfast Bar, Pantry, Solid Surface Counters
    Heating
    • Natural Gas, Forced Air
    Cooling
    • Electric, Ceiling Fan(s), Central Air
    Appliances
    • Included: Gas Water Heater, Dishwasher, Ice Maker, Microwave, Oven/Range (Combo), Stainless Steel Appliance(s)
    • Laundry: In Hall
    Features
    • Tray Ceiling(s), Vaulted Ceiling(s), Double Vanity, Separate Shower, Tile Bath, Walk-In Closet(s), Master On Main Level, Split Bedroom Plan
    • Flooring: Hardwood, Laminate, Tile, Vinyl
    • Windows: Double Pane Windows
    • Basement: None
    • Number of fireplaces: 1
    • Fireplace features: Living Room, Factory Built, Gas Starter, Gas Log
    Interior area
    • Total structure area: 1,898
    • Total interior livable area: 1,898 sqft
    • Finished area above ground: 1,898
    • Finished area below ground: 0

    Property

    Parking
    • Total spaces: 2
    • Parking features: Attached, Garage, Garage Door Opener, Guest, Kitchen Level, RV/Boat Parking, Side/Rear Entrance, Storage
    • Has attached garage: Yes
    Accessibility
    • Accessibility features: Accessible Entrance
    Features
    • Levels: One
    • Stories: 1
    • Patio & porch: Deck, Patio, Porch
    • Exterior features: Garden
    • Has spa: Yes
    • Spa features: Bath
    • Fencing: Chain Link,Fenced
    Lot
    • Size: 0.50 Acres
    • Features: Cul-De-Sac, Level, Private
    • Residential vegetation: Wooded
    Details
    • Additional structures: Outbuilding, Workshop
    • Parcel number: 12045B C006

    Construction

    Type & style
    • Home type: SingleFamily
    • Architectural style: Ranch,Traditional
    • Property subtype: Single Family Residence
    Materials
    • Aluminum Siding, Brick, Vinyl Siding
    • Foundation: Block
    • Roof: Composition
    Condition
    • Resale
    • New construction: No
    • Year built: 1995
    Details
    • Warranty included: Yes

    Utilities & green energy

    • Sewer: Septic Tank
    • Water: Public
    • Utilities for property: Cable Available, Electricity Available, High Speed Internet, Phone Available, Sewer Connected, Water Available
    Green energy
    • Energy efficient items: Insulation, Thermostat

    Community & neighborhood

    Security
    • Security features: Carbon Monoxide Detector(s), Security System, Smoke Detector(s)
    Community
    • Community features: None
    Location
    • Region: Jonesboro
    • Subdivision: Runnymede Estates

    Other

    Other facts
    • Listing agreement: Exclusive Right To Sell
    • Listing terms: Cash,Conventional,FHA,VA Loan

    Price history

    DateEventPrice
    5/12/2025Listing removed$1,875$1/sqft
    Source: GAMLS #10448944 Report a problem
    4/26/2025Price change$1,875-10.7%$1/sqft
    Source: GAMLS #10448944 Report a problem
    3/21/2025Price change$2,100-8.7%$1/sqft
    Source: GAMLS #10448944 Report a problem
    1/30/2025Listed for rent$2,300$1/sqft
    Source: GAMLS #10448944 Report a problem
    12/23/2024Sold$283,400-2.2%$149/sqft
    Source: GAMLS #10394979 Report a problem
    11/26/2024Pending sale$289,900$153/sqft
    Source: GAMLS #10394979 Report a problem
    11/15/2024Price change$289,900-6.5%$153/sqft
    Source: GAMLS #10394979 Report a problem
    10/13/2024Listed for sale$309,900+63.1%$163/sqft
    Source: GAMLS #10394979 Report a problem
    9/29/2020Sold$190,000+2.8%$100/sqft
    Source: GAMLS #8841865 Report a problem
    8/22/2020Pending sale$184,900$97/sqft
    Source: Chapman Group Realty, Inc. #8841865 Report a problem
    8/18/2020Listed for sale$184,900+927.2%$97/sqft
    Source: Chapman Group Realty, Inc. #8841865 Report a problem
    11/13/1995Sold$18,000$9/sqft
    Source: Public Record Report a problem

    Public tax history

    YearProperty taxesTax assessment
    2025-- $113,360 -7.1%
    2024$98 $122,040 +8.9%
    2023-- $112,080 +35.2%
    2022-- $82,920 +17.8%
    2021-- $70,400 +14.4%
    2020$1,030 +4.6%$61,533 -57.4%
    2019$985 +2.9%$144,535 +156%
    2018$957 +12.3%$56,461 +14.2%
    2017$852 $49,457
    2016$852 $49,457
    2015$852 -46.7%--
    2014$1,598 +9%$47,365
    2013$1,466 -0.8%--
    2012$1,478 -13.8%--
    2011$1,715 +14%--
    2010$1,504 -16.7%--
    2009$1,805 +17.4%--
    2008$1,537 +1.3%--
    2007$1,517 +1.4%--
    2006$1,496 +9.6%--
    2005$1,365 +3%--
    2003$1,325 +12.6%--
    2002$1,177 +11.3%--
    2001$1,058 +11.7%--
    2000$947 --

    Find assessor info on the county website

    Neighborhood: 30236

    Nearby schools

    GreatSchools rating
    Schools provided by the listing agent
    • Elementary: Jackson
    • Middle: Roberts
    • High: Mount Zion

    Source: GAMLS. This data may not be complete. We recommend contacting the local school district to confirm school assignments for this home.

    Get a cash offer in 3 minutes
    Find out how much your home could sell for in as little as 3 minutes with a no-obligation cash offer.
    Estimated market value
    $276,100
    Get a cash offer in 3 minutes
    Find out how much your home could sell for in as little as 3 minutes with a no-obligation cash offer.
    Estimated market value
    $276,100