Skip main navigation
Sold for $283,500
  • $283,500

    2323 S 26th St, Fort Smith, AR 72901

    3beds
    2,486sqft
    Single Family Residence
    Built in 1956
    7,727 Square Feet Lot
    $286,700 Zestimate®
    $114/sqft
    $1,840 Estimated rent

    Home value

    $286,700

    $269,000 - $301,000

    $1,840/mo

    Zestimate® history
    Loading
    Loading...

    Owner options

    List your home for rent

    $1,840/mo

    Rent Zestimate®

    Find your next renter with Zillow Rental Manager. Plus, with online applications, you can quickly screen prospective tenants – for free.

    Learn more

    $1,840/mo

    Rent Zestimate®

    Refinance and save

    $1,336/mo

    Est. payment

    Refinancing to a lower rate could help reduce your monthly payments and save thousands over the life of the loan.

    See today's rates

    $1,336/mo

    Est. payment

    Explore your selling options

    Work with a Zillow partner agent

    Leverage their expertise and Zillow's premium Showcase listings to get your home seen by more buyers.

    Get started

    List with your own agent

    Get your home in front of millions of buyers by listing it on Zillow.

    Learn how to do it

    Sell it yourself

    Take full control of how buyers see your home on Zillow by listing For Sale by Owner (FSBO).

    List your home

    What's special

    Large deckPrivacy fenced backyard
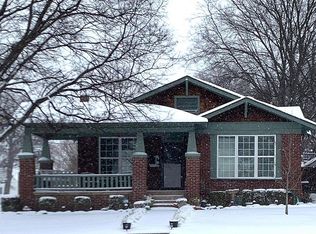
    Breathtaking and Charming Cottage style home located in the Hillcrest/Parkhill area. Just about every update you could ask for has been completed. Three levels includes a finished basement with exterior access. Two car detached garage and additional Two car carport. Privacy fenced backyard with large deck for entertaining.

    Zillow last checked:

    Listing updated:

    Listed by:

    Cosner-Berry Team 479-883-7913,

    QUANTUM REAL ESTATE, LLC

    Bought with:

    NON MLS Fort Smith, 0

    NON MLS

    Source: Western River Valley BOR,MLS#: 1068787Originating MLS: Fort Smith Board of Realtors

    Facts & features

    Interior

    Bedrooms & bathrooms
    • Bedrooms: 3
    • Bathrooms: 2
    • Full bathrooms: 2
    Primary bedroom
    • Description: Master Bedroom
    • Level: Second
    • Dimensions: 18x24
    Bedroom
    • Description: Bed Room
    • Level: Main
    • Dimensions: 12x12
    Bedroom
    • Description: Bed Room
    • Level: Main
    • Dimensions: 12x13
    Primary bathroom
    • Description: Master Bath
    • Level: Second
    Bathroom
    • Description: Full Bath
    • Level: Main
    Dining room
    • Description: Dining
    • Level: Main
    Kitchen
    • Description: Kitchen
    • Level: Main
    • Dimensions: 12x15
    Living room
    • Description: Living Room
    • Level: Main
    • Dimensions: 14x18
    Living room
    • Description: Second Living Room
    • Features: Multiple Living Areas
    • Level: Basement
    • Dimensions: 12x24
    Utility room
    • Description: Utility
    • Level: Basement
    • Dimensions: 5x6
    Heating
    • Central, Gas, Other
    Cooling
    • Central Air, Electric, Other, Window Unit(s)
    Appliances
    • Included: Some Gas Appliances, Dishwasher, Disposal, Gas Water Heater, Microwave, Range, Refrigerator, Plumbed For Ice Maker
    • Laundry: Electric Dryer Hookup, Washer Hookup, Dryer Hookup
    Features
    • Ceiling Fan(s), Eat-in Kitchen, Granite Counters, Multiple Living Areas
    • Flooring: Carpet, Ceramic Tile, Wood
    • Windows: Double Pane Windows, Blinds
    • Basement: Full,Finished
    • Number of fireplaces: 2
    • Fireplace features: Electric, Family Room, Living Room
    Interior area
    • Total interior livable area: 2,486 sqft

    Property

    Parking
    • Total spaces: 4
    • Parking features: Detached, Garage Door Opener, Workshop in Garage
    • Covered spaces: 4
    Features
    • Levels: Three Or More
    • Stories: 3
    • Patio & porch: Deck, Porch
    • Exterior features: Concrete Driveway
    • Pool features: None
    • Fencing: Back Yard,Metal,Privacy,Wood
    Lot
    • Size: 7,727 Square Feet
    • Dimensions: 59 x 132
    • Features: Corner Lot, City Lot, Landscaped, Level, Subdivision
    Details
    • Parcel number: 1334100060000300
    • Zoning description: Residential
    • Special conditions: None

    Construction

    Type & style
    • Home type: SingleFamily
    • Architectural style: Cabin
    • Property subtype: Single Family Residence
    Materials
    • Rock, Vinyl Siding
    • Foundation: Slab
    • Roof: Architectural,Shingle
    Condition
    • New construction: No
    • Year built: 1956

    Utilities & green energy

    • Sewer: Public Sewer
    • Water: Public
    • Utilities for property: Cable Available, Electricity Available, Natural Gas Available, Sewer Available, Water Available

    Community & HOA

    Community
    • Security: Security System, Smoke Detector(s)
    • Subdivision: Greenwood Place
    HOA
    • Has HOA: No
    Location
    • Region: Fort Smith

    Financial & listing details

    • Price per square foot: $114/sqft
    • Tax assessed value: $208,515
    • Annual tax amount: $1,137
    • Date on market: 11/8/2023
    • Listing terms: ARM,Conventional,FHA,VA Loan
    • Road surface type: Paved

    Price history

    DateEventPrice
    6/14/2024Sold$283,500-1.9%$114/sqft
    Source: Western River Valley BOR #1068787 Report a problem
    4/29/2024Pending sale$289,000$116/sqft
    Source: Western River Valley BOR #1068787 Report a problem
    2/21/2024Price change$289,000-2.3%$116/sqft
    Source: Western River Valley BOR #1068787 Report a problem
    11/8/2023Listed for sale$295,700+28.6%$119/sqft
    Source: Western River Valley BOR #1068787 Report a problem
    7/15/2021Sold$230,000+2.3%$93/sqft
    Source: Western River Valley BOR #1048366 Report a problem
    6/11/2021Pending sale$224,900$90/sqft
    Source: Owner Report a problem
    6/6/2021Listed for sale$224,900-1.8%$90/sqft
    Source: Owner Report a problem
    2/1/2021Listing removed$229,000$92/sqft
    Source: Western River Valley BOR #1040228 Report a problem
    12/30/2020Pending sale$229,000$92/sqft
    Source: Jimmy Bell Real Estate #1040228 Report a problem
    11/23/2020Price change$229,000-0.4%$92/sqft
    Source: Jimmy Bell Real Estate #1040228 Report a problem
    10/28/2020Listed for sale$230,000+12.2%$93/sqft
    Source: Jimmy Bell Real Estate #1040228 Report a problem
    8/1/2018Sold$205,000-2.3%$82/sqft
    Source: Western River Valley BOR #1018450 Report a problem
    6/24/2018Pending sale$209,900$84/sqft
    Source: Bradford & Udouj Realtors #1018450 Report a problem
    6/14/2018Price change$209,900-2.3%$84/sqft
    Source: Bradford & Udouj Realtors #1018450 Report a problem
    6/4/2018Listed for sale$214,900+17%$86/sqft
    Source: Bradford & Udouj Realtors #1018450 Report a problem
    6/30/2016Sold$183,750-8.1%$74/sqft
    Source: Western River Valley BOR #747399 Report a problem
    5/19/2016Pending sale$199,900$80/sqft
    Source: Bradford & Udouj Realtors #747399 Report a problem
    3/5/2016Listed for sale$199,900+8.1%$80/sqft
    Source: Bradford & Udouj Realtors #747399 Report a problem
    1/27/2012Sold$185,000-2.6%$74/sqft
    Source: Public Record Report a problem
    11/5/2011Listed for sale$189,900$76/sqft
    Source: Bradford & Udouj Realtors #644243 Report a problem

    Public tax history

    YearProperty taxesTax assessment
    2025$1,798 +77.6%$41,703 +60.1%
    2024$1,012 -6.9%$26,050
    2023$1,087 -4.4%$26,050
    2022$1,137 +14.2%$26,050 +10.3%
    2021$996 +6.7%$23,610 -9.4%
    2020$934 +7.1%$26,050 +21.3%
    2019$872 -2.8%$21,470
    2018$897 +15.4%$21,470
    2017$777 $21,470
    2016$777 $21,470
    2015$777 -7.4%$21,470 -5.3%
    2014$840 -29.4%$22,660
    2013$1,190 $22,660
    2012$1,190 $22,660
    2011$1,190 +41.7%$22,660
    2010$840 -2.3%$22,660 -1.6%
    2009$860 $23,040
    2008$860 +3.7%$23,040 +2.6%
    2007$829 $22,460 +5%
    2006-- $21,390
    2005-- $21,390
    2004-- $21,390
    2003-- $21,390
    2002-- $21,390 -6.4%
    2001-- $22,850
    2000-- $22,850
    Find assessor info on the county website

    Neighborhood: 72901

    Nearby schools

    GreatSchools rating
    Schools provided by the listing agent
    • Elementary: Ballman
    • Middle: Ramsey
    • High: Southside
    • District: Fort Smith

    Source: Western River Valley BOR. This data may not be complete. We recommend contacting the local school district to confirm school assignments for this home.

    Get pre-qualified for a loan
    At Zillow Home Loans, we can pre-qualify you in as little as 5 minutes with no impact to your credit score.

    An equal housing lender. NMLS #10287.