Beautiful and Functional!! Imagine living in this split 3 bedroom, 2 bath, desirable open floor plan. Large windows add plenty of light and many architectural details enhance the charm and livability. Island kitchen is complete with eating bar, recessed space for refrigerator, walk-in pantry and tall stacked cabinets for storage, ample counter top prep and serving space. Master suite includes double vanity, 5 ft shower and walk-in closet. Other features include a covered deck, 3 car garage and covered front porch. Registered James Hardie home has fiber cement siding and trim that comes with a 10 year Extended Service Commitment covering 100% labor and material costs for any siding or trim issues plus standard 30 year non-prorated siding and 15 year non-prorated trim warranties. Laminate roof. All measurements are approximate, All taxes are estimated. Prices and features subject to change without notice.
Active
$312,262
2323 S Hickory Creek St, Wichita, KS 67235
3beds
1,357sqft
Single Family Onsite Built
Built in 2023
7,840 Square Feet Lot
$290,300 Zestimate®
$230/sqft
$20/mo HOA
What's special
- 933 days |
- 200 |
- 8 |
Zillow last checked:
Listing updated:
Listed by:
Grier Jones, II 316-650-1552,
West Edge Real Estate
Source: SCKMLS as distributed by MLS GRID,MLS#: 628950
Facts & features
Interior
Bedrooms & bathrooms
- Bedrooms: 3
- Bathrooms: 2
- Full bathrooms: 2
Primary bedroom
- Description: Carpet
- Level: Main
- Area: 182
- Dimensions: 14x13
Kitchen
- Description: Luxury Vinyl
- Level: Main
- Area: 81
- Dimensions: 9x9
Living room
- Description: Luxury Vinyl
- Level: Main
- Area: 224
- Dimensions: 14x16
Heating
- Forced Air
Cooling
- Central Air
Appliances
- Laundry: Main Level, Laundry Room, 220 equipment
Features
- Basement: Unfinished
- Has fireplace: No
Interior area
- Total interior livable area: 1,357 sqft
- Finished area above ground: 1,357
- Finished area below ground: 0
Property
Parking
- Total spaces: 3
- Parking features: Attached
- Garage spaces: 3
Features
- Levels: One
- Stories: 1
Lot
- Size: 7,840 Square Feet
- Features: Standard
Details
- Parcel number: 0871473603302003.00
Construction
Type & style
- Home type: SingleFamily
- Architectural style: Ranch
- Property subtype: Single Family Onsite Built
Materials
- Frame w/Less than 50% Mas
- Foundation: Full, Day Light
- Roof: Composition
Condition
- Year built: 2023
Details
- Builder name: Don Klausmeyer Const
Utilities & green energy
- Gas: Natural Gas Available
- Utilities for property: Sewer Available, Natural Gas Available, Public
Community & HOA
Community
- Subdivision: TURKEY CREEK
HOA
- Has HOA: Yes
- HOA fee: $240 annually
Location
- Region: Wichita
Financial & listing details
- Price per square foot: $230/sqft
- Tax assessed value: $289,300
- Annual tax amount: $3,940
- Date on market: 1/1/2024
- Ownership: Individual
Estimated market value
$290,300
$273,000 - $308,000
$1,731/mo
Price history
Price history is unavailable.
Public tax history
| Year | Property taxes | Tax assessment |
|---|---|---|
| 2025 | $5,100 +8.1% | $33,270 +1.4% |
| 2024 | $4,718 +50.4% | $32,810 +20.2% |
| 2023 | $3,136 +109562.2% | $27,299 |
| 2022 | $3 -91.1% | -- |
| 2021 | $32 | -- |
| 2020 | -- | $15 |
| 2019 | -- | $15 |
| 2018 | -- | $15 |
| 2017 | -- | -- |
| 2016 | -- | -- |
| 2015 | -- | -- |
Find assessor info on the county website
Monthly payment
Est. payment
Payment breakdown
Explore the cost of this home by adjusting the details. Changes won't be saved.Climate risks
Neighborhood: 67235
Nearby schools
GreatSchools rating
- 10/10Amelia Earhart Elementary SchoolGrades: PK-4Distance: 3.8 mi
- 6/10Goddard Middle SchoolGrades: 7-8Distance: 4.2 mi
- 6/10Goddard High SchoolGrades: 9-12Distance: 4 mi
Schools provided by the listing agent
- Elementary: Clark Davidson
- Middle: Goddard
- High: Robert Goddard
Source: SCKMLS as distributed by MLS GRID. This data may not be complete. We recommend contacting the local school district to confirm school assignments for this home.
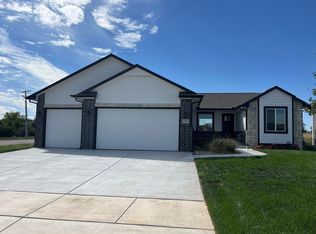
- $312,8943 bd2 ba1.2k sqft2327 S Hickory Creek St, Wichita, KS 67235For Sale
- $215,6002 bd2 ba904 sqft2315 S Hickory Creek St, Wichita, KS 67235Off Market
- $265,1003 bd2 ba1.3k sqft2314 S Liberty Cir, Wichita, KS 67235Off Market
- $--2 bd2 ba1.1k sqft2322 S Hickory Creek St, Wichita, KS 67235Sold

- $251,5003 bd2 ba1k sqft2311 S Hickory Creek St, Wichita, KS 67235Off Market
- $--3 bd2 ba1.1k sqft2326 S Hickory Creek St, Wichita, KS 67235Sold
- $--3 bd2 ba1.1k sqft2307 S Hickory Creek St, Wichita, KS 67235Sold
- $250,8002 bd1 ba1.1k sqft2314 S Hickory Creek St, Wichita, KS 67235Off Market
A local agent can set up tours, give advice and negotiate with sellers.
A local lender can help you make sure your offer is ready when you are.
Similar homes
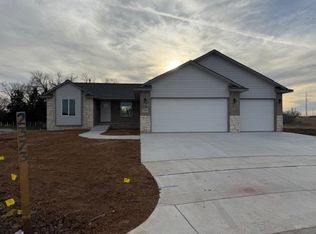
- $312,8943 bd2 ba1.2k sqft2327 S Hickory Creek St, Wichita, KS 67235For SaleMLS ID #629005, Grier Jones, II, West Edge Real Estate. SCKMLS as distributed by MLS GRID
- $316,6203 bd2 ba1.4k sqft2373 S Saddle Cir, Wichita, KS 67235For Sale
 MLS ID #666733, Grier Jones, II, West Edge Real Estate. SCKMLS as distributed by MLS GRID
 - $329,7502 bd2 ba1.4k sqft13418 W Jewell St, Wichita, KS 67235For Sale
 MLS ID #671748, Marcy Prilliman, Golden, Inc.. SCKMLS as distributed by MLS GRID
 - $338,0002 bd2 ba1.6k sqft15009 W Hayden Cir, Wichita, KS 67235For Sale
 MLS ID #665786, Mike Mathews, Berkshire Hathaway PenFed Realty. SCKMLS as distributed by MLS GRID
 - $279,4903 bd2 ba1.3k sqft923 N Forestview St, Wichita, KS 67235For SaleMLS ID #669059, Alta Edwards, Berkshire Hathaway PenFed Realty. SCKMLS as distributed by MLS GRID
- $329,9003 bd2 ba1.5k sqft738 N Rainbow Lake Ct, Wichita, KS 67235For SaleMLS ID #671481, Karen Hampton, RE/MAX Premier. SCKMLS as distributed by MLS GRID
- $281,4903 bd2 ba1.5k sqft919 N Forestview St, Wichita, KS 67235For SaleMLS ID #668604, Alta Edwards, Berkshire Hathaway PenFed Realty. SCKMLS as distributed by MLS GRID
- $299,9904 bd2 ba1.8k sqft932 N Forestview St, Wichita, KS 67235For SaleMLS ID #668887, Alta Edwards, Berkshire Hathaway PenFed Realty. SCKMLS as distributed by MLS GRID
- $267,9903 bd2 ba1.3k sqft904 N Forestview Ct, Wichita, KS 67235For SaleMLS ID #669063, Alta Edwards, Berkshire Hathaway PenFed Realty. SCKMLS as distributed by MLS GRID
- $299,9003 bd2 ba1.3k sqft1149 W Trek Cir, Goddard, KS 67052For SaleMLS ID #667278, Bree Russell, Russell Real Resources LLC. SCKMLS as distributed by MLS GRID
- $269,9004 bd2 ba1.6k sqft13015 N Thornton St Suite 200, Wichita, KS 67235For SaleMLS ID #671856, Karen Hampton, RE/MAX Premier. SCKMLS as distributed by MLS GRID
- $--3 bd2 ba1.5k sqft2806 N Woodridge St, Wichita, KS 67226AuctionXome
- $249,9003 bd2 ba1.4k sqft809 N Rainbow Lake Ter Unit 200, Wichita, KS 67235For SaleMLS ID #674451, Karen Hampton, RE/MAX Premier. SCKMLS as distributed by MLS GRID
- $344,5003 bd2 ba1.4k sqft866 N Main St, Goddard, KS 67052For SaleMLS ID #671848, Barbara Maley, Keller Williams Hometown Partners. SCKMLS as distributed by MLS GRID
- $299,9994 bd2 ba1.4k sqft596 W Long Path Ct, Goddard, KS 67052For SaleMLS ID #668826, Kimi Richards, High Point Realty, LLC. SCKMLS as distributed by MLS GRID
- $273,9903 bd2 ba1.3k sqft2880 S Maize Rd, Wichita, KS 67215For SaleMLS ID #669120, Kyle Just, Berkshire Hathaway PenFed Realty. SCKMLS as distributed by MLS GRID
- $263,9903 bd2 ba1.3k sqft2898 S Maize Ct, Wichita, KS 67209For SaleMLS ID #669599, Kyle Just, Berkshire Hathaway PenFed Realty. SCKMLS as distributed by MLS GRID
- $249,9003 bd2 ba1.4k sqft707 N Rainbow Lake Ct Suite 200, Wichita, KS 67235For SaleMLS ID #668210, Karen Hampton, RE/MAX Premier. SCKMLS as distributed by MLS GRID
- $314,0003 bd3 ba1.6k sqft200 E Anniston Ct, Derby, KS 67037For SaleMLS ID #675403, Huynhnhu Tran, Abode Real Estate. SCKMLS as distributed by MLS GRID
- $269,9903 bd2 ba1.3k sqft1778 W Redbud Ln, Goddard, KS 67052For SaleMLS ID #667674, Mykaela SanMiguel, RE/MAX Premier. SCKMLS as distributed by MLS GRID
