Skip main navigation
Sold for $434,900
  • $434,900

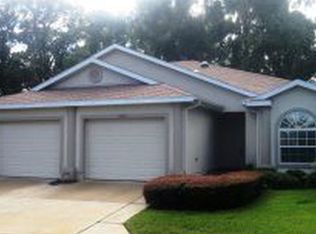
    2323 SE 18th Cir, Ocala, FL 34471

    3beds
    2,662sqft
    Townhouse
    Built in 2006
    3,920 Square Feet Lot
    $433,400 Zestimate®
    $163/sqft
    $2,497 Estimated rent

    Home value

    $433,400

    $390,000 - $481,000

    $2,497/mo

    Zestimate® history
    Loading
    Loading...

    Owner options

    List your home for rent

    $2,497/mo

    Rent Zestimate®

    Find your next renter with Zillow Rental Manager. Plus, with online applications, you can quickly screen prospective tenants – for free.

    Learn more

    $2,497/mo

    Rent Zestimate®

    Refinance and save

    $3,593/mo

    Est. payment

    Refinancing to a lower rate could help reduce your monthly payments and save thousands over the life of the loan.

    See today's rates

    $3,593/mo

    Est. payment

    Explore your selling options

    Work with a Zillow partner agent

    Leverage their expertise and Zillow's premium Showcase listings to get your home seen by more buyers.

    Get started

    List with your own agent

    Get your home in front of millions of buyers by listing it on Zillow.

    Learn how to do it

    Sell it yourself

    Take full control of how buyers see your home on Zillow by listing For Sale by Owner (FSBO).

    List your home

    What's special

    Completely renovated kitchenQuartz countertopsInduction stoveGutters with screen filtersCozy wood-burning fireplaceGorgeous wood flooring throughoutExtensive real wood cabinetry
    ? Rare SE Ocala layout featuring TWO spacious primary suites with private en-suite baths — ideal for multi-generational living or hosting guests comfortably. Beautifully updated 3-bedroom, 2.5-bath home offering 2,662 sq ft of thoughtfully designed living space on a 3,780 sq ft lot. Every detail has been carefully upgraded, creating a home that blends timeless charm with modern comfort. Conveniently located in a prime SE Ocala community, just minutes from shopping, dining, and medical facilities — everyday living is truly a breeze. Inside, you’ll find gorgeous wood flooring throughout, complemented by decorative tile in the bathrooms. Plantation shutters on all windows add both elegance and privacy. The completely renovated kitchen is a showstopper, featuring quartz countertops, real wood cabinetry, a farmhouse sink, induction stove, and two skylights that fill the space with natural light. The spacious utility room is equally impressive with whitewashed brick flooring, butcher block countertops, a large farmhouse sink, and extensive real wood cabinetry — offering exceptional storage and workspace. The living room showcases coffered ceilings and a cozy wood-burning fireplace (TV included), while the dining room beams add warmth and architectural character. Step out to the lanai where an additional TV and movie projector screen create the perfect setting for relaxing evenings or entertaining under the Florida sky. This home offers two beautifully renovated primary suites, each with en-suite baths featuring quartz countertops and updated finishes. The third bedroom is generously sized and includes a large bonus area — perfect for a sitting room, office, or creative space — along with a convenient half bath. Major updates for peace of mind: ?? New Roof (2022) ?? New A/C (2025) with full duct cleaning ?? Gutters with screen filters ?? Security lighting along side and rear The HOA provides exceptional value, covering: • Pest control • Roof repair or replacement • Exterior painting • Lawn care and landscaping • Community amenities This home is truly move-in ready and offers high-end finishes, generous space, and low-maintenance living — all in one beautifully maintained package.

    Zillow last checked:

    Listing updated:

    Listing Provided by:

    Robin Brooks Schomp 352-427-4274,

    KELLER WILLIAMS CORNERSTONE RE 352-369-4044

    Bought with:

    Rachael Lietz, 3497462

    BOFFO REAL ESTATE GROUP LLC

    Source: Stellar MLS,MLS#: OM719130MLS LogoOriginating MLS: Ocala - Marion

    Facts & features

    Interior

    Bedrooms & bathrooms
    • Bedrooms: 3
    • Bathrooms: 3
    • Full bathrooms: 2
    • 1/2 bathrooms: 1
    Primary bedroom
    • Features: En Suite Bathroom, Dual Closets
    • Level: First
    • Area: 320.37 Square Feet
    • Dimensions: 18.1x17.7
    Other
    • Features: En Suite Bathroom, Walk-In Closet(s)
    • Level: First
    • Area: 238.4 Square Feet
    • Dimensions: 16x14.9
    Bedroom 3
    • Features: Ceiling Fan(s), Dual Closets
    • Level: First
    • Area: 177.6 Square Feet
    • Dimensions: 16x11.1
    Primary bathroom
    • Level: First
    • Area: 93.6 Square Feet
    • Dimensions: 14.4x6.5
    Bathroom 2
    • Level: First
    • Area: 106.64 Square Feet
    • Dimensions: 12.4x8.6
    Bathroom 3
    • Level: First
    • Area: 20.95 Square Feet
    • Dimensions: 5.11x4.1
    Balcony porch lanai
    • Features: Ceiling Fan(s)
    • Level: First
    • Area: 173.24 Square Feet
    • Dimensions: 24.4x7.1
    Bonus room
    • Features: No Closet
    • Level: First
    • Area: 135.63 Square Feet
    • Dimensions: 11.2x12.11
    Dining room
    • Level: First
    • Area: 300.3 Square Feet
    • Dimensions: 18.2x16.5
    Great room
    • Features: Ceiling Fan(s)
    • Level: First
    • Area: 421.6 Square Feet
    • Dimensions: 24.8x17
    Kitchen
    • Features: Kitchen Island
    • Level: First
    • Area: 391.84 Square Feet
    • Dimensions: 24.8x15.8
    Heating
    • Central, Electric
    Cooling
    • Central Air
    Appliances
    • Included: Oven, Cooktop, Dishwasher, Disposal, Electric Water Heater, Refrigerator
    • Laundry: Inside, Laundry Room
    Features
    • Ceiling Fan(s), Coffered Ceiling(s), Crown Molding, High Ceilings, Kitchen/Family Room Combo, Open Floorplan, Primary Bedroom Main Floor, Solid Wood Cabinets, Split Bedroom, Stone Counters, Thermostat, Walk-In Closet(s)
    • Flooring: Brick/Stone, Tile, Hardwood
    • Doors: French Doors
    • Windows: Shutters, Skylight(s), Window Treatments
    • Has fireplace: Yes
    • Fireplace features: Family Room, Wood Burning
    Interior area
    • Total structure area: 3,426
    • Total interior livable area: 2,662 sqft

    Property

    Parking
    • Total spaces: 2
    • Parking features: Garage - Attached
    • Attached garage spaces: 2
    • Details: Garage Dimensions: 20x26
    Features
    • Levels: One
    • Stories: 1
    • Patio & porch: Enclosed, Patio
    • Exterior features: Irrigation System, Lighting, Rain Gutters, Sidewalk
    Lot
    • Size: 3,920 sqft
    Details
    • Parcel number: 2862100067
    • Zoning: PD05
    • Special conditions: None

    Construction

    Type & style
    • Home type: Townhouse
    • Property subtype: Townhouse
    Materials
    • Block, Stucco
    • Foundation: Slab
    • Roof: Shingle
    Condition
    • New construction: No
    • Year built: 2006

    Utilities & green energy

    • Sewer: Public Sewer
    • Water: Public
    • Utilities for property: Cable Connected, Electricity Connected, Sewer Connected, Street Lights, Underground Utilities, Water Connected

    Community & neighborhood

    Community
    • Community features: Buyer Approval Required, Clubhouse, Deed Restrictions, Gated Community - No Guard, Pool, Tennis Court(s)
    Location
    • Region: Ocala
    • Subdivision: WOODLAND VILLAGES TWNHMS

    HOA & financial

    HOA
    • Has HOA: Yes
    • HOA fee: $636 monthly
    • Services included: Community Pool
    • Association name: Vine Management
    • Association phone: 352-812-8086
    Other fees
    • Pet fee: $0 monthly
    Other financial information
    • Total actual rent: 0

    Other

    Other facts
    • Listing terms: Cash,Conventional,FHA,VA Loan
    • Ownership: Fee Simple
    • Road surface type: Paved

    Price history

    DateEventPrice
    4/29/2026Sold$434,900-1.1%$163/sqft
    Source: Stellar MLS #OM719130 Report a problem
    3/28/2026Pending sale$439,900$165/sqft
    Source: Stellar MLS #OM719130 Report a problem
    3/5/2026Price change$439,900-1.8%$165/sqft
    Source: Stellar MLS #OM719130 Report a problem
    2/21/2026Listed for sale$447,995+17.9%$168/sqft
    Source: Stellar MLS #OM719130 Report a problem
    6/2/2022Sold$380,000-2.6%$143/sqft
    Source: Public Record Report a problem
    4/5/2022Pending sale$389,999-2.3%$147/sqft
    Source: Stellar MLS #OM635482 Report a problem
    3/24/2022Price change$399,000-3.6%$150/sqft
    Source: Stellar MLS #OM635482 Report a problem
    3/17/2022Price change$414,000-1.2%$156/sqft
    Source: Stellar MLS #OM635482 Report a problem
    3/8/2022Listed for sale$419,000+49.6%$157/sqft
    Source: Stellar MLS #OM635482 Report a problem
    7/26/2019Sold$280,000-1.4%$105/sqft
    Source: Public Record Report a problem
    6/24/2019Pending sale$283,900$107/sqft
    Source: Keller Williams Cornerstone Realty #557068 Report a problem
    5/29/2019Listed for sale$283,900$107/sqft
    Source: KELLER WILLIAMS CORNERSTONE REAL ESTATE #557068 Report a problem

    Public tax history

    YearProperty taxesTax assessment
    2024$6,446 +2.5%$385,123 +3%
    2023$6,291 +71.6%$373,906 +59.3%
    2022$3,667 +0.3%$234,673 +3%
    2021$3,658 +8.5%$227,838 +1.4%
    2020$3,370 +49.1%$224,692 +38.1%
    2019$2,260 $162,662 +1.9%
    2018$2,260 +4.9%$159,629 +2.1%
    2017$2,153 +0.5%$156,346 +2.1%
    2016$2,143 $153,130 +0.7%
    2015$2,143 +9%$152,066 +0.8%
    2014$1,965 +1.3%$150,859 +1.5%
    2013$1,941 -20.8%$148,630 -15.1%
    2012$2,450 -6.1%$175,149 -5.5%
    2011$2,609 -7.9%$185,254 -8.2%
    2010$2,831 -16.5%$201,841 -16.3%
    2009$3,389 -15.1%$241,024 -14.8%
    2008$3,990 -8.6%$282,825 -4.8%
    2007$4,367 +466.9%$297,203 +616.7%
    2006$770 $41,466

    Find assessor info on the county website

    Neighborhood: 34471

    Nearby schools

    GreatSchools rating
    Get a cash offer in 3 minutes
    Find out how much your home could sell for in as little as 3 minutes with a no-obligation cash offer.
    Estimated market value
    $433,400
    Get a cash offer in 3 minutes
    Find out how much your home could sell for in as little as 3 minutes with a no-obligation cash offer.
    Estimated market value
    $433,400