East Tabor! Lovely Row House/Townhouse with NO HOA Dues. Easy access to outdoor opportunities of popular MT Tabor Park. Only half mile from SE park entrance. Enjoy the privacy of your fenced front yard & the sunny back yard. Slider fills Great Room & dining room with western light. Relax in front of a roaring gas fireplace. Lovingly maintained by original owners. All of the heavy work has been done: New roof & water heater in 2021, new AC & furnace in 2022. Tasteful upgrades: Hansgrohe faucets, Hunter Douglas blinds, & designer light fixtures. Gleaming maple floors, SS appliances, 9 ft ceilings, maple shaker cabinets & upstairs laundry. Located on a new Neighborhood Greenway that offers quiet slow streets for walking & bicycling. Walk to Bridger Elementary & new FX (Frequent Express) bus line on Division St. Bike score 98. Walk score 76. [Home Energy Score = 7. HES Report at https://rpt.greenbuildingregistry.com/hes/OR10223930]
Sold
$468,300
2323 SE 77th Ave, Portland, OR 97215
3beds
1,436sqft
Residential, Townhouse
Built in 2004
2,178 Square Feet Lot
$442,300 Zestimate®
$326/sqft
$2,681 Estimated rent
Home value
$442,300
$420,000 - $464,000
$2,681/mo
Zestimate® history
Owner options
List your home for rent
$2,681/mo
Rent Zestimate®
Find your next renter with Zillow Rental Manager. Plus, with online applications, you can quickly screen prospective tenants – for free.
$2,681/mo
Rent Zestimate®
Refinance and save
$3,107/mo
Est. payment
Refinancing to a lower rate could help reduce your monthly payments and save thousands over the life of the loan.
$3,107/mo
Est. payment
Explore your selling options
Work with a Zillow partner agent
Leverage their expertise and Zillow's premium Showcase listings to get your home seen by more buyers.
Get startedList with your own agent
Get your home in front of millions of buyers by listing it on Zillow.
Learn how to do itSell it yourself
Take full control of how buyers see your home on Zillow by listing For Sale by Owner (FSBO).
List your homeWhat's special
Designer light fixturesNew roofHansgrohe faucetsSs appliancesFenced front yardNew acBus line
Zillow last checked:
Listing updated:
Listed by:
Paula Strange 503-784-6015,
Windermere Realty Trust
Bought with:
Taya Mower, 200709135
Keller Williams Sunset Corridor
Source: RMLS (OR),MLS#: 23669379
Facts & features
Interior
Bedrooms & bathrooms
- Bedrooms: 3
- Bathrooms: 3
- Full bathrooms: 2
- Partial bathrooms: 1
- Main level bathrooms: 1
Rooms
- Room types: Entry, Bedroom 2, Bedroom 3, Dining Room, Family Room, Kitchen, Living Room, Primary Bedroom
Primary bedroom
- Features: Bay Window, Suite, Vaulted Ceiling, Wallto Wall Carpet
- Level: Upper
- Area: 144
- Dimensions: 12 x 12
Bedroom 2
- Features: Skylight, Wallto Wall Carpet
- Level: Upper
- Area: 99
- Dimensions: 9 x 11
Bedroom 3
- Features: Balcony, Skylight, Wallto Wall Carpet
- Level: Upper
- Area: 72
- Dimensions: 8 x 9
Dining room
- Features: Hardwood Floors, Patio, Sliding Doors, High Ceilings
- Level: Main
- Area: 90
- Dimensions: 9 x 10
Kitchen
- Features: Dishwasher, Eat Bar, Hardwood Floors, Microwave, Pantry, Free Standing Range
- Level: Main
- Area: 90
- Width: 10
Living room
- Features: Fireplace, Great Room, Hardwood Floors, High Ceilings
- Level: Main
- Area: 154
- Dimensions: 11 x 14
Heating
- Forced Air, Fireplace(s)
Cooling
- Central Air
Appliances
- Included: Dishwasher, Disposal, Free-Standing Range, Microwave, Stainless Steel Appliance(s), Gas Water Heater
- Laundry: Laundry Room
Features
- High Ceilings, Hookup Available, Vaulted Ceiling(s), Balcony, Eat Bar, Pantry, Great Room, Suite, Tile
- Flooring: Hardwood, Tile, Wall to Wall Carpet
- Doors: Sliding Doors
- Windows: Double Pane Windows, Vinyl Frames, Skylight(s), Bay Window(s)
- Basement: Crawl Space
- Number of fireplaces: 1
- Fireplace features: Gas
Interior area
- Total structure area: 1,436
- Total interior livable area: 1,436 sqft
Property
Parking
- Total spaces: 1
- Parking features: Garage Door Opener, Attached
- Attached garage spaces: 1
Features
- Stories: 2
- Patio & porch: Patio
- Exterior features: Yard, Balcony
- Fencing: Fenced
Lot
- Size: 2,178 Square Feet
- Features: Level, Private, SqFt 0K to 2999
Details
- Additional structures: HookupAvailable
- Parcel number: R503850
Construction
Type & style
- Home type: Townhouse
- Architectural style: Traditional
- Property subtype: Residential, Townhouse
- Attached to another structure: Yes
Materials
- Cement Siding
- Roof: Composition
Condition
- Resale
- New construction: No
- Year built: 2004
Utilities & green energy
- Gas: Gas
- Sewer: Public Sewer
- Water: Public
Community & HOA
Community
- Subdivision: Mt Tabor/Montavilla
HOA
- Has HOA: No
Location
- Region: Portland
Financial & listing details
- Price per square foot: $326/sqft
- Tax assessed value: $400,790
- Annual tax amount: $5,131
- Date on market: 12/1/2023
- Cumulative days on market: 58 days
- Listing terms: Cash,Conventional
- Road surface type: Paved
Price history
| Date | Event | Price |
|---|---|---|
| 3/4/2024 | Sold | $468,300-1.4%$326/sqft |
Source:  RMLS (OR) #23669379 Report a problem RMLS (OR) #23669379 Report a problem | ||
| 1/30/2024 | Pending sale | $475,000$331/sqft |
Source: RMLS (OR) #23669379 Report a problem | ||
| 12/1/2023 | Listed for sale | $475,000+164.6%$331/sqft |
Source: RMLS (OR) #23669379 Report a problem | ||
| 3/5/2004 | Sold | $179,500+88.9%$125/sqft |
Source: Public Record Report a problem | ||
| 8/25/2003 | Sold | $95,000$66/sqft |
Source: Public Record Report a problem | ||
Public tax history
| Year | Property taxes | Tax assessment |
|---|---|---|
| 2025 | $5,536 +3.7% | $205,440 +3% |
| 2024 | $5,337 +4% | $199,460 +3% |
| 2023 | $5,132 +2.2% | $193,660 +3% |
| 2022 | $5,021 +1.7% | $188,020 +3% |
| 2021 | $4,936 +9% | $182,550 +3% |
| 2020 | $4,528 +3.8% | $177,240 +3% |
| 2019 | $4,361 | $172,080 +3% |
| 2018 | $4,361 +3% | $167,070 +3% |
| 2017 | $4,233 +14% | $162,210 +3% |
| 2016 | $3,713 | $157,490 +3% |
| 2015 | $3,713 +2.7% | $152,910 +3% |
| 2014 | $3,616 +11.5% | $148,460 +3% |
| 2013 | $3,243 +5.6% | $144,140 +3% |
| 2012 | $3,071 +1.4% | $139,950 +3% |
| 2011 | $3,029 +5.4% | $135,880 +3% |
| 2010 | $2,874 +2.7% | $131,930 +3% |
| 2009 | $2,798 +6% | $128,090 +3% |
| 2008 | $2,641 +0.3% | $124,360 +3% |
| 2007 | $2,633 +11.4% | $120,740 +3% |
| 2006 | $2,364 +4.7% | $117,230 +3% |
| 2005 | $2,258 +48.9% | $113,820 +67% |
| 2004 | $1,517 +126.3% | $68,140 +123.7% |
| 2003 | $670 +6.9% | $30,460 +3% |
| 2002 | $627 | $29,580 |
Find assessor info on the county website
Neighborhood: Montavilla
Nearby homes
- $443,6003 bd3 ba1.3k sqft2327 SE 77th Ave, Portland, OR 97215Off Market
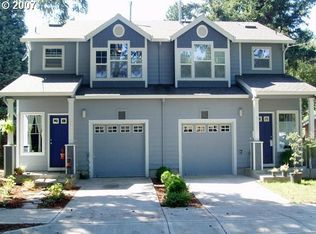
- $516,7003 bd3 ba1.5k sqft2345 SE 77th Ave, Portland, OR 97215Off Market
- $404,2002 bd1 ba994 sqft2315 SE 77th Ave, Portland, OR 97215Off Market
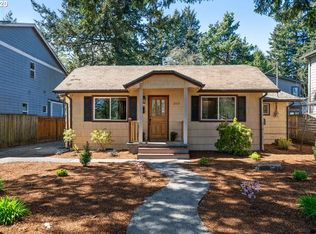
- $526,300-- bd1 ba1.9k sqft7645 SE Division St, Portland, OR 97206Off Market
- $551,400-- bd2 ba1.6k sqft2353 SE 77th Ave, Portland, OR 97215Off Market
- $498,1002 bd1 ba1.3k sqft2303 SE 77th Ave, Portland, OR 97215Off Market
- $496,9002 bd2 ba1.4k sqft7674 SE Sherman Ct, Portland, OR 97215Off Market
- $---- bd-- ba-- sqftSE Sherman Ct, Portland, OR 97215Off Market
Nearby schools
GreatSchools rating
- 9/10Bridger Creative Science SchoolGrades: K-8Distance: 0.3 mi
- 6/10Franklin High SchoolGrades: 9-12Distance: 1.1 mi
Schools provided by the listing agent
- Elementary: Bridger
- Middle: Harrison Park
- High: Franklin
Source: RMLS (OR). This data may not be complete. We recommend contacting the local school district to confirm school assignments for this home.
Get a cash offer in 3 minutes
Find out how much your home could sell for in as little as 3 minutes with a no-obligation cash offer.
Estimated market value
$442,300
Get a cash offer in 3 minutes
Find out how much your home could sell for in as little as 3 minutes with a no-obligation cash offer.
Estimated market value
$442,300
- Oregon
- Multnomah County
- Portland
- 97215
- Montavilla
- 2323 SE 77th Ave
