With over 4,500 square feet of beautifully maintained space, this 4-bedroom, 2.5-bath home offers the rare combination of scale, comfort, and thoughtful detail — all wrapped into a layout that truly lives well.
From the moment you step inside, the home unfolds with purpose. Formal living and dining rooms provide elegant gathering spaces, while the heart of the home — a custom eat-in kitchen — blends craftsmanship and function. Rich cabinetry, generous prep space, and effortless flow into the expansive family room create an atmosphere designed for both entertaining and everyday connection.
The primary suite is more than a bedroom — it’s a private retreat. The spa-inspired bath features a large walk-in shower, offering a daily luxury experience that feels curated and calming.
Step outside and discover an extension of your living space. The oversized deck invites outdoor dining, evening conversations, and summer celebrations, all overlooking a private backyard accented with established landscaping and vibrant annual blooms.
A full unfinished basement presents opportunity — whether you envision a home theater, fitness studio, workshop, or additional living quarters, the space is ready for your creativity.
Every inch reflects exceptional maintenance and pride of ownership.
Sold for $390,000
$390,000
2323 Saratoga Pl, Charleston, IL 61920
4beds
3,162sqft
Single Family Residence
Built in 1991
0.34 Acres Lot
$390,400 Zestimate®
$123/sqft
$2,997 Estimated rent
Home value
$390,400
$371,000 - $410,000
$2,997/mo
Zestimate® history
Owner options
List your home for rent
$2,997/mo
Rent Zestimate®
Find your next renter with Zillow Rental Manager. Plus, with online applications, you can quickly screen prospective tenants – for free.
$2,997/mo
Rent Zestimate®
Refinance and save
$2,814/mo
Est. payment
Refinancing to a lower rate could help reduce your monthly payments and save thousands over the life of the loan.
$2,814/mo
Est. payment
Explore your selling options
Work with a Zillow partner agent
Leverage their expertise and Zillow's premium Showcase listings to get your home seen by more buyers.
Get startedList with your own agent
Get your home in front of millions of buyers by listing it on Zillow.
Learn how to do itSell it yourself
Take full control of how buyers see your home on Zillow by listing For Sale by Owner (FSBO).
List your homeWhat's special
Expansive family roomCustom eat-in kitchenGenerous prep spaceRich cabinetry
Zillow last checked:
Listing updated:
Listed by:
Jennifer Swensen 217-258-6621,
Century 21 Kima Properties
Bought with:
Emily Floyd, 471019199
Coldwell Banker Classic Real Estate
Source: CIBR,MLS#: 6257347 Originating MLS: Central Illinois Board Of REALTORS
Originating MLS: Central Illinois Board Of REALTORSFacts & features
Interior
Bedrooms & bathrooms
- Bedrooms: 4
- Bathrooms: 3
- Full bathrooms: 2
- 1/2 bathrooms: 1
Primary bedroom
- Description: Flooring: Carpet
- Level: Upper
- Dimensions: 13 x 18.8
Bedroom
- Description: Flooring: Carpet
- Level: Upper
- Dimensions: 12.3 x 12.1
Bedroom
- Description: Flooring: Carpet
- Level: Upper
- Dimensions: 12.6 x 13.3
Bedroom
- Description: Flooring: Carpet
- Level: Upper
- Dimensions: 23.1 x 13.2
Primary bathroom
- Description: Flooring: Ceramic Tile
- Level: Upper
Basement
- Description: Flooring: Concrete
- Level: Basement
- Dimensions: 37.5 x 15
Basement
- Description: Flooring: Concrete
- Level: Basement
- Dimensions: 60.1 x 13.9
Dining room
- Description: Flooring: Hardwood
- Level: Main
- Dimensions: 13 x 13.6
Family room
- Description: Flooring: Hardwood
- Level: Main
- Dimensions: 23.1 x 13.4
Other
- Description: Flooring: Ceramic Tile
- Level: Upper
Half bath
- Level: Main
Kitchen
- Description: Flooring: Hardwood
- Level: Main
- Dimensions: 24.5 x 13.6
Laundry
- Level: Main
Living room
- Description: Flooring: Hardwood
- Level: Main
- Dimensions: 13 x 15.4
Heating
- Forced Air, Gas
Cooling
- Central Air
Appliances
- Included: Dryer, Dishwasher, Gas Water Heater, Range, Refrigerator, Washer
- Laundry: Main Level
Features
- Cathedral Ceiling(s), Fireplace, Kitchen Island, Bath in Primary Bedroom, Pantry, Walk-In Closet(s), Workshop
- Basement: Unfinished,Full,Sump Pump
- Number of fireplaces: 1
- Fireplace features: Family/Living/Great Room
Interior area
- Total structure area: 3,162
- Total interior livable area: 3,162 sqft
- Finished area above ground: 3,162
- Finished area below ground: 0
Property
Parking
- Total spaces: 2
- Parking features: Attached, Garage
- Attached garage spaces: 2
Features
- Levels: Two
- Stories: 2
- Patio & porch: Deck, Front Porch
- Exterior features: Workshop
Lot
- Size: 0.34 Acres
Details
- Parcel number: 02215251000
- Zoning: RES
- Special conditions: None
Construction
Type & style
- Home type: SingleFamily
- Architectural style: Traditional
- Property subtype: Single Family Residence
Materials
- Vinyl Siding
- Foundation: Basement
- Roof: Asphalt,Shingle
Condition
- Year built: 1991
Utilities & green energy
- Sewer: Public Sewer
- Water: Public
Community & HOA
Location
- Region: Charleston
Financial & listing details
- Price per square foot: $123/sqft
- Tax assessed value: $249,402
- Annual tax amount: $3,183
- Date on market: 3/1/2026
- Cumulative days on market: 99 days
Price history
| Date | Event | Price |
|---|---|---|
| 7/9/2026 | Sold | $390,000-4.6%$123/sqft |
Source:  CIBR #6257347 Report a problem CIBR #6257347 Report a problem | ||
| 6/9/2026 | Pending sale | $409,000$129/sqft |
Source: CIBR #6257347 Report a problem | ||
| 5/19/2026 | Contingent | $409,000$129/sqft |
Source: CIBR #6257347 Report a problem | ||
| 4/14/2026 | Price change | $409,000-3.7%$129/sqft |
Source: CIBR #6257347 Report a problem | ||
| 3/1/2026 | Listed for sale | $424,900$134/sqft |
Source: CIBR #6257347 Report a problem | ||
Public tax history
| Year | Property taxes | Tax assessment |
|---|---|---|
| 2024 | $5,598 +3% | $83,134 +9.5% |
| 2023 | $5,433 +0.1% | $75,922 +1.7% |
| 2022 | $5,428 -3% | $74,667 +4.2% |
| 2021 | $5,596 -1.6% | $71,657 |
| 2020 | $5,684 +2.3% | $71,657 |
| 2019 | $5,557 +2.4% | $71,657 |
| 2018 | $5,425 | $71,657 |
| 2017 | $5,425 -14.6% | $71,657 |
| 2016 | $6,354 +5.7% | $71,657 |
| 2015 | $6,011 | $71,657 |
| 2014 | $6,011 | $71,657 |
| 2013 | $6,011 | $71,657 |
| 2011 | -- | $71,657 |
| 2010 | -- | $71,657 |
| 2009 | -- | $71,657 +8.2% |
| 2006 | -- | $66,232 |
Find assessor info on the county website
Neighborhood: 61920
Nearby homes
- $274,200-- bd-- ba-- sqft2317 Saratoga Pl, Charleston, IL 61920Off Market
- $364,000-- bd-- ba-- sqft2329 Saratoga Pl, Charleston, IL 61920Off Market
- $193,9003 bd2 ba1.8k sqft2332 Ellington Pl, Charleston, IL 61920Off Market
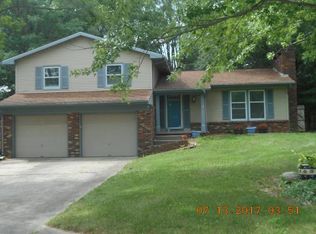
- $256,000-- bd-- ba-- sqft2338 Ellington Pl, Charleston, IL 61920Off Market
- $216,8003 bd2 ba1.4k sqft2242 Eden Dr, Charleston, IL 61920Off Market
- $248,2003 bd2 ba1.5k sqft2326 Ellington Pl, Charleston, IL 61920Off Market
- $162,4003 bd2 ba1k sqft2305 Saratoga Pl, Charleston, IL 61920Off Market
- $325,0004 bd4 ba3.4k sqft2335 Saratoga Pl, Charleston, IL 61920Sold
Nearby schools
GreatSchools rating
- 6/10Carl Sandburg Elementary SchoolGrades: 1-3Distance: 0.4 mi
- 6/10Charleston Middle SchoolGrades: 7-8Distance: 1.9 mi
- 2/10Charleston High SchoolGrades: 9-12Distance: 1.8 mi
Schools provided by the listing agent
- District: Charleston Dist. 1
Source: CIBR. This data may not be complete. We recommend contacting the local school district to confirm school assignments for this home.


Get pre-qualified for a loan
At Zillow Home Loans, we can pre-qualify you in as little as 5 minutes with no impact to your credit score.An equal housing lender. NMLS #10287.
- Illinois
- Coles County
- Charleston
- 61920
- 2323 Saratoga Pl
Nearby cities
Nearby zip codes
Other Charleston Topics
