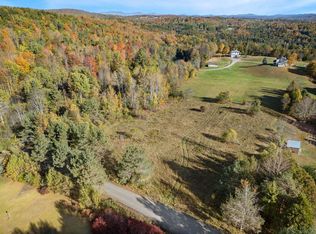
Some homes just feel right from the moment you arrive. Set on 2+ acres along Snowbridge Road, with the property extending to Blue Bird Lane, this classic Cape offers the kind of setting that invites you to slow down and stay awhile. A sweeping lawn, peaceful views, and room to breathe create the backdrop for everything from morning coffee outside to evenings spent watching the seasons change. Lovingly cared for by the same family since it was built in 1988, the home is warm, welcoming, and ready for its next chapter. The spacious eat-in kitchen naturally becomes the heart of the home, while the attached sunroom is sure to be a favorite spot on summer evenings. Sunlight pours into the front living room, creating a comfortable place to relax any time of day. The flexible first floor includes a bedroom, a study or den for working from home or hobbies, and a full bath, making everyday living easy. Upstairs, two generously sized bedrooms each feature expansive walk-in knee wall closets, along with a three-quarter bath. The unfinished basement provides plenty of room for a workshop, studio, fitness space, or storage, giving you space to shape it around your lifestyle. Outside, the oversized two-car garage offers even more possibilities with a full second floor ready for storage, creative projects, or future expansion. A whole-house LP Kohler generator adds peace of mind year-round. Tucked into a scenic setting yet conveniently located with easy access to Exit 6, Barre, Berlin, Montpelier, and the village of Williamstown, this Vermont home offers the best of country living without feeling far from everything you need.
Active under contract
Listed by: Heney Realtors - Element Real Estate (Montpelier) • Timothy Heney
$422,000
2323 Snowbridge Road, Williamstown, VT 05679
2beds
1,716sqft
Single Family Residence
Built in 1988
2.18 Acres Lot
$413,600 Zestimate®
$246/sqft
$-- HOA
What's special
Peaceful viewsAttached sunroomTwo generously sized bedroomsSweeping lawnSpacious eat-in kitchen
- 64 days
- 462
- 37
Zillow last checked:
Listing updated:
Listed by:
Timothy Heney,
Heney Realtors - Element Real Estate (Montpelier) Cell:802-522-5260
Source: PrimeMLS,MLS#: 5099762
Facts & features
Interior
Bedrooms & bathrooms
- Bedrooms: 2
- Bathrooms: 2
- Full bathrooms: 1
- 3/4 bathrooms: 1
Heating
- Propane, Baseboard
Cooling
- None
Appliances
- Included: Range Hood, Gas Range, Refrigerator, Owned Water Heater, Tank Water Heater
- Laundry: In Basement
Features
- Ceiling Fan(s), Primary BR w/ BA
- Flooring: Carpet, Laminate, Vinyl, Wood
- Basement: Concrete Floor,Full,Unfinished,Interior Entry
Interior area
- Total structure area: 2,704
- Total interior livable area: 1,716 sqft
- Finished area above ground: 1,716
- Finished area below ground: 0
Property
Parking
- Total spaces: 2
- Parking features: Crushed Stone, Auto Open, Storage Above, Driveway, Garage, Detached
- Garage spaces: 2
- Has uncovered spaces: Yes
Accessibility
- Accessibility features: 1st Floor Full Bathroom
Features
- Levels: One and One Half
- Stories: 1.5
- Patio & porch: Enclosed Porch
- Exterior features: Garden
- Has view: Yes
Lot
- Size: 2.18 Acres
- Features: Corner Lot, Landscaped, Open Lot, Views, Wooded, Rural
Details
- Parcel number: 75624011558
- Zoning description: None
- Other equipment: Standby Generator
Construction
Type & style
- Home type: SingleFamily
- Architectural style: Cape
- Property subtype: Single Family Residence
Materials
- Wood Frame, Clapboard Exterior
- Foundation: Concrete, Poured Concrete
- Roof: Metal,Standing Seam
Condition
- New construction: No
- Year built: 1988
Utilities & green energy
- Electric: Circuit Breakers
- Sewer: On-Site Septic Exists
- Utilities for property: Cable Available
Community & HOA
Community
- Security: Smoke Detector(s)
Location
- Region: Williamstown
Financial & listing details
- Price per square foot: $246/sqft
- Tax assessed value: $231,900
- Annual tax amount: $5,500
- Date on market: 7/14/2026
- Road surface type: Unpaved
Estimated market value
$413,600
$393,000 - $434,000
$2,666/mo
Price history
| Date | Event | Price |
|---|---|---|
| 7/14/2026 | Listed for sale | $422,000+414.6%$246/sqft |
Source:  PrimeMLS #5099762 Report a problem PrimeMLS #5099762 Report a problem | ||
| 12/29/2025 | Sold | $82,000$48/sqft |
Source: Public Record Report a problem | ||
Public tax history
| Year | Property taxes | Tax assessment |
|---|---|---|
| 2025 | $5,500 | $231,900 |
| 2024 | -- | $231,900 |
| 2023 | -- | $231,900 |
| 2022 | -- | $231,900 |
| 2021 | -- | $231,900 |
| 2020 | -- | $231,900 |
| 2019 | -- | $231,900 +42.1% |
| 2018 | -- | $163,200 |
| 2017 | -- | $163,200 |
| 2016 | -- | $163,200 +9900% |
| 2015 | -- | $1,632 |
| 2014 | -- | $1,632 |
| 2013 | -- | $1,632 |
| 2012 | -- | $1,632 |
| 2011 | -- | $1,632 |
| 2010 | -- | $1,632 |
| 2009 | -- | $1,632 |
| 2008 | -- | $1,632 |
| 2007 | -- | $1,632 |
| 2006 | -- | $1,632 |
Find assessor info on the county website
Monthly payment
Est. payment
Payment breakdown
Explore the cost of this home by adjusting the details. Changes won't be saved.Climate risks
Neighborhood: 05679
Nearby schools
Schools provided by the listing agent
- Elementary: Williamstown Elementary School
- Middle: Williamstown Middle/High Sch
- High: Williamstown High School
- District: Central Vermont Supervisory Union
Source: PrimeMLS. This data may not be complete. We recommend contacting the local school district to confirm school assignments for this home.
Similar homes
- $374,0004 bd2 ba1.6k sqft318 Weir Road, Williamstown, VT 05679Active
 MLS ID #5108883, Renee Rainville. PrimeMLS
 - $400,0003 bd2 ba1.8k sqft666 Graham Road, Williamstown, VT 05679Active
 MLS ID #5086255, Connor Johnson. PrimeMLS
 - $409,0001 bd1 ba1.6k sqft316 Stellar Road, Williamstown, VT 05679Active
 MLS ID #5104560, Christopher King. PrimeMLS
 - $422,0002 bd3 ba1.9k sqft58 Wildersburg Common, Barre Town, VT 05641Active
 MLS ID #5109178, Michelle Gosselin. PrimeMLS
