BUYER BONUS: Get $6,000 to use YOUR way! Use it to lower your interest rate or cover your closing costs—this is your chance to make a great house your HOME. Don’t miss out on purchasing 2323 Southridge Lane in Sherman, Texas. Nestled in the Pebblebrook subdivision, this beautifully maintained 1,745 sq ft home showcases true pride of ownership and is ready for you to move right in with recent carpet, a freshly stained privacy fence, and a new roof in 2024. Designed with an open-concept floor plan, this home is perfect for hosting gatherings with family and friends. The heart of the home is the spacious kitchen, featuring an oversized granite island—ideal for meal prep, casual dining, and entertaining. From the kitchen, you’ll enjoy a view of the cozy brick fireplace, adding warmth and charm to the living space. The split-bedroom layout offers added privacy, with the primary suite tucked away from the two secondary bedrooms. Step outside to enjoy the east-facing covered patio, the perfect spot to enjoy your morning coffee. The fully fenced backyard offers privacy and space to relax and play. Plus, the versatile storage building that can double as a workshop or craft space—conveniently located just minutes from local schools, shopping, and quick access to Hwy 75—perfect for commuting to the Dallas Metroplex or heading north to Lake Texoma and Oklahoma. Don't miss your chance to call this one HOME!
Sold
Price Unknown
2323 Southridge Ln, Sherman, TX 75092
3beds
1,745sqft
Single Family Residence
Built in 2019
7,405 Square Feet Lot
$295,700 Zestimate®
$--/sqft
$1,949 Estimated rent
Home value
$295,700
$257,000 - $340,000
$1,949/mo
Zestimate® history
Owner options
List your home for rent
$1,949/mo
Rent Zestimate®
Find your next renter with Zillow Rental Manager. Plus, with online applications, you can quickly screen prospective tenants – for free.
$1,949/mo
Rent Zestimate®
Refinance and save
Refinancing to a lower rate could help reduce your monthly payments and save thousands over the life of the loan.
Explore your selling options
Work with a Zillow partner agent
Leverage their expertise and Zillow's premium Showcase listings to get your home seen by more buyers.
Get startedList with your own agent
Get your home in front of millions of buyers by listing it on Zillow.
Learn how to do itSell it yourself
Take full control of how buyers see your home on Zillow by listing For Sale by Owner (FSBO).
List your homeWhat's special
Cozy brick fireplaceOpen-concept floor planEast-facing covered patioOversized granite islandRecent carpetFully fenced backyardSplit-bedroom layout
Zillow last checked:
Listing updated:
Listed by:
SHERRY SMITH 0465643 903-893-5921,
Ebby Halliday Realtors 903-893-5921
Bought with:
Elaine Wilson
C-21 DEAN GILBERT, REALTORS
Source: NTREIS,MLS#: 20899362
Facts & features
Interior
Bedrooms & bathrooms
- Bedrooms: 3
- Bathrooms: 2
- Full bathrooms: 2
Primary bedroom
- Features: Ceiling Fan(s), Garden Tub/Roman Tub, Separate Shower, Walk-In Closet(s)
- Level: First
- Dimensions: 16 x 15
Bedroom
- Features: Ceiling Fan(s), Split Bedrooms
- Level: First
- Dimensions: 13 x 12
Bedroom
- Features: Ceiling Fan(s), Split Bedrooms
- Level: First
- Dimensions: 12 x 12
Breakfast room nook
- Level: First
- Dimensions: 11 x 7
Kitchen
- Features: Built-in Features, Eat-in Kitchen, Granite Counters, Kitchen Island, Pantry
- Level: First
- Dimensions: 13 x 11
Living room
- Features: Ceiling Fan(s), Fireplace
- Level: First
- Dimensions: 18 x 14
Utility room
- Features: Utility Room
- Level: First
- Dimensions: 6 x 5
Heating
- Central
Cooling
- Ceiling Fan(s)
Appliances
- Included: Dishwasher, Disposal, Microwave
- Laundry: Washer Hookup, Electric Dryer Hookup, Laundry in Utility Room
Features
- Eat-in Kitchen, Granite Counters, Kitchen Island, Open Floorplan, Pantry, Cable TV, Vaulted Ceiling(s), Walk-In Closet(s)
- Flooring: Carpet, Tile
- Windows: Window Coverings
- Has basement: No
- Number of fireplaces: 1
- Fireplace features: Masonry, Wood Burning
Interior area
- Total interior livable area: 1,745 sqft
Property
Parking
- Total spaces: 2
- Parking features: Garage Faces Front, Garage, Garage Door Opener
- Attached garage spaces: 2
Features
- Levels: One
- Stories: 1
- Pool features: None
Lot
- Size: 7,405 Square Feet
Details
- Parcel number: 386614
Construction
Type & style
- Home type: SingleFamily
- Architectural style: Traditional,Detached
- Property subtype: Single Family Residence
- Attached to another structure: Yes
Materials
- Brick
- Foundation: Slab
- Roof: Composition
Condition
- Year built: 2019
Utilities & green energy
- Sewer: Public Sewer
- Water: Public
- Utilities for property: Sewer Available, Water Available, Cable Available
Community & HOA
Community
- Subdivision: Pebblebrook South Ph III
HOA
- Has HOA: No
Location
- Region: Sherman
Financial & listing details
- Tax assessed value: $319,803
- Annual tax amount: $6,682
- Date on market: 4/10/2025
- Cumulative days on market: 61 days
- Listing terms: Cash,Conventional,FHA,VA Loan
- Exclusions: The freezer in the garage.
Price history
| Date | Event | Price |
|---|---|---|
| 7/18/2025 | Sold | -- |
Source: NTREIS #20899362 Report a problem | ||
| 6/11/2025 | Pending sale | $320,000$183/sqft |
Source: NTREIS #20899362 Report a problem | ||
| 5/15/2025 | Price change | $320,000-1.5%$183/sqft |
Source: NTREIS #20899362 Report a problem | ||
| 5/9/2025 | Price change | $325,000-1.2%$186/sqft |
Source: NTREIS #20899362 Report a problem | ||
| 4/10/2025 | Listed for sale | $329,000+1.5%$189/sqft |
Source: NTREIS #20899362 Report a problem | ||
| 5/7/2024 | Sold | -- |
Source: NTREIS #20517616 Report a problem | ||
| 4/29/2024 | Pending sale | $324,000$186/sqft |
Source: NTREIS #20517616 Report a problem | ||
| 4/18/2024 | Contingent | $324,000$186/sqft |
Source: NTREIS #20517616 Report a problem | ||
| 2/22/2024 | Price change | $324,000-0.3%$186/sqft |
Source: NTREIS #20517616 Report a problem | ||
| 1/24/2024 | Listed for sale | $325,000$186/sqft |
Source: NTREIS #20517616 Report a problem | ||
Public tax history
| Year | Property taxes | Tax assessment |
|---|---|---|
| 2025 | $5,091 -23.8% | $319,803 +5% |
| 2024 | $6,682 -3.1% | $304,678 -3% |
| 2023 | $6,898 -2.9% | $314,175 +3.6% |
| 2022 | $7,107 | $303,261 +35.1% |
| 2021 | -- | $224,505 +5.6% |
| 2020 | -- | $212,675 +1129.2% |
| 2019 | -- | $17,302 |
| 2018 | -- | $17,302 |
| 2017 | -- | $17,302 |
Find assessor info on the county website
Neighborhood: 75092
Nearby homes
- $317,700-- bd-- ba1.9k sqft2327 Southridge Ln, Sherman, TX 75092Off Market
- $309,300-- bd-- ba1.9k sqft2319 Southridge Ln, Sherman, TX 75092Off Market
- $303,800-- bd-- ba1.8k sqft2315 Southridge Ln, Sherman, TX 75092Off Market
- $--3 bd2 ba1.7k sqft2401 Southridge Ln, Sherman, TX 75092Sold
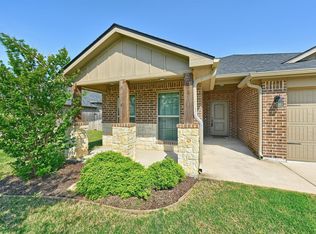
- $265,0003 bd2 ba1.4k sqft2324 Southridge Ln, Sherman, TX 75092For Sale
- $276,8003 bd2 ba1.7k sqft2320 Southridge Ln, Sherman, TX 75092Off Market
- $280,000-- bd-- ba1.7k sqft2316 Southridge Ln, Sherman, TX 75092Off Market
- $267,6003 bd2 ba1.8k sqft2311 Southridge, Sherman, TX 75092Off Market
Nearby schools
GreatSchools rating
- 5/10Henry W Sory Elementary SchoolGrades: K-5Distance: 1.7 mi
- 5/10Piner Middle SchoolGrades: 6-8Distance: 2.7 mi
- 5/10Sherman High SchoolGrades: 9-12Distance: 0.2 mi
Schools provided by the listing agent
- Elementary: Henry W Sory
- Middle: Piner
- High: Sherman
- District: Sherman ISD
Source: NTREIS. This data may not be complete. We recommend contacting the local school district to confirm school assignments for this home.
Get a cash offer in 3 minutes
Find out how much your home could sell for in as little as 3 minutes with a no-obligation cash offer.
Estimated market value
$295,700
Get a cash offer in 3 minutes
Find out how much your home could sell for in as little as 3 minutes with a no-obligation cash offer.
Estimated market value
$295,700
- Texas
- Grayson County
- Sherman
- 75092
- 2323 Southridge Ln
Nearby cities
Nearby zip codes
Other Sherman Topics
