Skip main navigation
Closed
  • $318,500

    2323 Tall Sail Dr APT D, Charleston, SC 29414

    2beds
    1,020sqft
    Condominium
    Built in 2001
    -- sqft lot
    $303,200 Zestimate®
    $312/sqft
    $2,187 Estimated rent

    Home value

    $303,200

    $288,000 - $318,000

    $2,187/mo

    Zestimate® history
    Loading
    Loading...

    Owner options

    List your home for rent

    $2,187/mo

    Rent Zestimate®

    Find your next renter with Zillow Rental Manager. Plus, with online applications, you can quickly screen prospective tenants – for free.

    Learn more

    $2,187/mo

    Rent Zestimate®

    Refinance and save

    $1,801/mo

    Est. payment

    Refinancing to a lower rate could help reduce your monthly payments and save thousands over the life of the loan.

    See today's rates

    $1,801/mo

    Est. payment

    Explore your selling options

    Work with a Zillow partner agent

    Leverage their expertise and Zillow's premium Showcase listings to get your home seen by more buyers.

    Get started

    List with your own agent

    Get your home in front of millions of buyers by listing it on Zillow.

    Learn how to do it

    Sell it yourself

    Take full control of how buyers see your home on Zillow by listing For Sale by Owner (FSBO).

    List your home

    What's special

    New paintNew flooringNew stainless appliancesUpgraded kitchenShiny wood floorsNew granite countertops
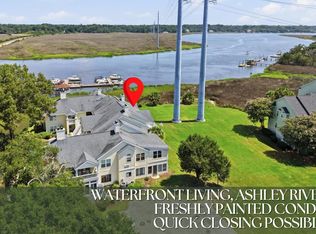
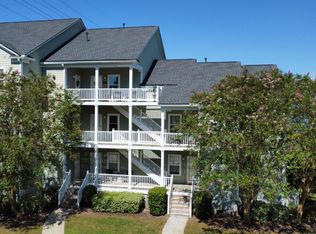
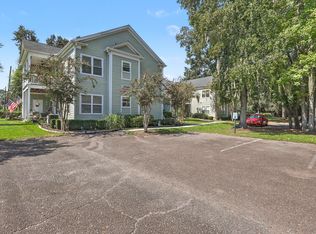
    Here is a great opportunity to own a 1st floor unit in the Seagate Village; a hidden gem on the Ashley River in a quiet, peaceful setting. Sit back & relax on your freshly stained scrnd porch that overlooks a pond. Enjoy the fun to watch sea life.. As you enter this move in ready 2 BR, 2 bath condo the shiny wood floors will lead you to an upgraded kitchen with all new stainless appliances that include a built in microwave and new granite countertops.. There is also new paint & new flooring in both bedrooms & bathrooms. For your comfort there is a new HVAC system. Amenities include pool, clubhouse, dock and boat slips. There are community events in the dock area throughout the year and comfortable places to sit & relax on the dock whenever you're ready. Schedule a showing today to see it

    Zillow last checked:

    Listing updated:

    Listed by:

    Harbourtowne Real Estate

    Bought with:

    Keller Williams Key

    Keller Williams Key

    Source: CTMLS,MLS#: 24005429MLS Logo

    Facts & features

    Interior

    Bedrooms & bathrooms
    • Bedrooms: 2
    • Bathrooms: 2
    • Full bathrooms: 2
    Rooms
    • Room types: Great Room, Foyer, Great, Laundry, Pantry
    Heating
    • Heat Pump
    Cooling
    • Central Air
    Appliances
    • Laundry: Electric Dryer Hookup, Washer Hookup, Laundry Room
    Features
    • Ceiling - Smooth, Garden Tub/Shower, Walk-In Closet(s), Ceiling Fan(s), Entrance Foyer, Pantry
    • Flooring: Carpet, Vinyl, Wood
    • Doors: Storm Door(s)
    • Windows: Window Treatments
    • Has fireplace: Yes
    • Fireplace features: Gas Log, Great Room
    Interior area
    • Total structure area: 1,020
    • Total interior livable area: 1,020 sqft

    Property

    Parking
    • Parking features: Off Street
    Features
    • Levels: One
    • Stories: 1
    • Entry location: Ground Level
    • Patio & porch: Front Porch, Screened
    • Waterfront features: Pond
    Lot
    • Size: 0.5 Acres
    Details
    • Special conditions: Flood Insurance

    Construction

    Type & style
    • Home type: Condo
    • Property subtype: Condominium
    • Attached to another structure: Yes
    Materials
    • Cement Siding
    • Foundation: Crawl Space
    • Roof: Architectural
    Condition
    • New construction: No
    • Year built: 2001

    Utilities & green energy

    • Sewer: Public Sewer
    • Water: Public
    • Utilities for property: Charleston Water Service, Dominion Energy

    Community & HOA

    Community
    • Features: Clubhouse, Dock Facilities, Lawn Maint Incl, Marina, Pool, Trash
    • Subdivision: Seagate Village
    Location
    • Region: Charleston

    Financial & listing details

    • Price per square foot: $312/sqft
    • Date on market: 3/3/2024
    • Listing terms: Cash,Conventional

    Price history

    DateEventPrice
    4/5/2024Sold$318,500-4.2%$312/sqft
    Source: CTMLS #24005429 Report a problem
    3/11/2024Contingent$332,500$326/sqft
    Source: CTMLS #24005429 Report a problem
    3/3/2024Listed for sale$332,500$326/sqft
    Source: CTMLS #24005429 Report a problem
    4/8/2018Listing removed$1,200$1/sqft
    Source: Harbourtowne Real Estate #18004348 Report a problem
    2/22/2018Listed for rent$1,200+9.1%$1/sqft
    Source: Harbourtowne Real Estate #18004348 Report a problem
    6/13/2012Listing removed$1,100$1/sqft
    Source: BrandName Real Estate #1212607 Report a problem
    5/30/2012Listed for rent$1,100$1/sqft
    Source: BrandName Real Estate #1212607 Report a problem

    Public tax history

    Tax history is unavailable.

    Neighborhood: 29414

    Nearby schools

    GreatSchools rating
    Schools provided by the listing agent
    • Elementary: Springfield
    • Middle: C E Williams
    • High: West Ashley

    Source: CTMLS. This data may not be complete. We recommend contacting the local school district to confirm school assignments for this home.

    Get a cash offer in 3 minutes
    Find out how much your home could sell for in as little as 3 minutes with a no-obligation cash offer.
    Estimated market value
    $303,200
    Get a cash offer in 3 minutes
    Find out how much your home could sell for in as little as 3 minutes with a no-obligation cash offer.
    Estimated market value
    $303,200