Welcome to your dream home. This all-brick contemporary Tudor style is a truly special offering with an estimated 6,000 sq ft. of above-grade living space, not including the separate pool house and spacious 4-car garage. Located on a quiet tree-lined street with paved sidewalks, this 7 bedroom, 7.5 bath home is awe-inspiring and luxurious at every turn, while also providing the cozy neighborhood feel you need in your suburban masterpiece. Brand new 2023 roof. The dramatic three-story foyer greets you upon entry to create a grand and memorable first impression with a custom circular staircase as the focal point. Throughout the main floor, your eyes will be drawn to the scenic views surrounding the property, with lush green trees visible from every window. The oversized dining room, which was recently updated with a new sleek custom bar and designer cabinets, is adjacent to the kitchen making it optimal for your flexible lifestyle. The new chef's kitchen provides a relaxing vibe for the heart of the home. Other kitchen features include a large island, modern quartz counters with matching full-height quartz backsplash, custom soft-close Italian Biefbi wood cabinets, built in pantry, double ovens, warming drawer, paneled oversized fridge and freezer, and high-end appliances (Thermador & Miele). Enjoy your meals in the convenient eat-in kitchen that overlooks your outdoor oasis from your bay windows, one of the many unique features of this home. The 1st floor also has an office with custom wood built-ins, guest bedroom with en suite bathroom, a large mud room with top of the line oversized LG washer and dryer. The sprawling family room has stunning floor to ceiling arched windows with two story ceilings allowing you to take in the prominent landscaping that surrounds the property. Cozy up to two different dramatic fireplaces in both the living and family rooms, one made of Italian imported stone, the other. solid cherry wood. The second floor is home to the grand primary bedroom which is inclusive of a sitting area overlooking the backyard, a romantic balcony to drink your morning coffee on, and an abundance of closet space including two custom walk-in closets and three additional hall closets. Fabulous en-suite primary bathroom features dual vanity, classy stone flooring, a stand-alone soaking tub, and separate shower. Massive In-Law suite on this level has a private entrance through the attached garage making it ideal for your guests to have their independence. Three additional spacious bedrooms (5 in total on this floor) round out the second floor. An expansive wing on the 3rd level offers additional space under sun drenched skylights plus a separate bedroom and en-suite bathroom and additional half bath. Soak in the sun as you relax in the backyard with the recently renovated generous sized free-form pool and hot tub. The backyard also has a large built in stone grilling area with wrap around stone counter for serving as well as multiple lounging and entertaining areas. Once you are finished lounging by your private pool, you can dry off in your pick of two different FULL bathrooms located in the pool house. You can take a quick nap in the lounging area of the pool house or prepare a snack with your included fridge and microwave before you play tennis and basketball on your private courts. In addition to the beautifully manicured landscape, there is plenty of open grass and yard space to run and play. This home exudes every essence of luxury, elegance, and comfort and is the perfect place to call home.
Closed
$1,599,999
2323 Tennyson Ln, Highland Park, IL 60035
7beds
5,944sqft
Single Family Residence
Built in 1989
1 Acres Lot
$1,976,900 Zestimate®
$269/sqft
$5,810 Estimated rent
Home value
$1,976,900
$1.80M - $2.21M
$5,810/mo
Zestimate® history
Owner options
List your home for rent
$5,810/mo
Rent Zestimate®
Find your next renter with Zillow Rental Manager. Plus, with online applications, you can quickly screen prospective tenants – for free.
$5,810/mo
Rent Zestimate®
Refinance and save
$10,231/mo
Est. payment
Refinancing to a lower rate could help reduce your monthly payments and save thousands over the life of the loan.
$10,231/mo
Est. payment
Explore your selling options
Work with a Zillow partner agent
Leverage their expertise and Zillow's premium Showcase listings to get your home seen by more buyers.
Get startedList with your own agent
Get your home in front of millions of buyers by listing it on Zillow.
Learn how to do itSell it yourself
Take full control of how buyers see your home on Zillow by listing For Sale by Owner (FSBO).
List your homeWhat's special
Romantic balconyAll-brick contemporary tudor styleNew sleek custom barOpen grassSeparate pool houseProminent landscapingSeparate bedroom
Zillow last checked:
Listing updated:
Listed by:
Nicole Friedman 312-319-1168,
Compass,
Jill Silverstein,
Compass
Bought with:
Debbie B Glickman
@properties Christie's International Real Estate
Source: MRED as distributed by MLS GRID,MLS#: 11866109
Facts & features
Interior
Bedrooms & bathrooms
- Bedrooms: 7
- Bathrooms: 9
- Full bathrooms: 7
- 1/2 bathrooms: 2
Rooms
- Room types: Balcony/Porch/Lanai, Bedroom 5, Bedroom 6, Bedroom 7, Eating Area, Foyer, Loft, Office, Pantry
Primary bedroom
- Features: Bathroom (Full, Tub & Separate Shwr)
- Level: Second
- Area: 441 Square Feet
- Dimensions: 21X21
Bedroom 2
- Level: Second
- Area: 288 Square Feet
- Dimensions: 12X24
Bedroom 3
- Level: Second
- Area: 294 Square Feet
- Dimensions: 14X21
Bedroom 4
- Level: Second
- Area: 240 Square Feet
- Dimensions: 16X15
Bedroom 5
- Level: Second
- Area: 224 Square Feet
- Dimensions: 16X14
Bedroom 6
- Level: Third
- Area: 208 Square Feet
- Dimensions: 13X16
Other
- Level: Main
- Area: 143 Square Feet
- Dimensions: 11X13
Balcony porch lanai
- Level: Second
- Area: 90 Square Feet
- Dimensions: 15X6
Bar entertainment
- Level: Main
- Area: 135 Square Feet
- Dimensions: 15X9
Dining room
- Level: Main
- Area: 300 Square Feet
- Dimensions: 15X20
Eating area
- Level: Main
- Area: 252 Square Feet
- Dimensions: 14X18
Family room
- Level: Main
- Area: 399 Square Feet
- Dimensions: 21X19
Foyer
- Level: Main
- Area: 221 Square Feet
- Dimensions: 13X17
Kitchen
- Features: Kitchen (Eating Area-Table Space, Island, Breakfast Room, Custom Cabinetry, Updated Kitchen)
- Level: Main
- Area: 156 Square Feet
- Dimensions: 12X13
Laundry
- Level: Main
- Area: 216 Square Feet
- Dimensions: 9X24
Living room
- Level: Main
- Area: 384 Square Feet
- Dimensions: 16X24
Loft
- Level: Third
- Area: 336 Square Feet
- Dimensions: 28X12
Office
- Level: Main
- Area: 240 Square Feet
- Dimensions: 15X16
Pantry
- Level: Main
- Area: 40 Square Feet
- Dimensions: 8X5
Heating
- Natural Gas
Cooling
- Central Air, Zoned
Appliances
- Included: Double Oven, Range, Microwave, Dishwasher, Refrigerator, High End Refrigerator, Freezer, Disposal, Range Hood
- Laundry: Main Level, In Unit, Laundry Chute, Sink
Features
- Cathedral Ceiling(s), Dry Bar, Built-in Features, Walk-In Closet(s), Separate Dining Room
- Windows: Skylight(s), Drapes
- Basement: Unfinished,Full
- Number of fireplaces: 2
- Fireplace features: Family Room, Living Room
Interior area
- Total structure area: 0
- Total interior livable area: 5,944 sqft
Property
Parking
- Total spaces: 4
- Parking features: Garage Door Opener, Heated Garage, On Site, Other, Attached, Garage
- Attached garage spaces: 4
- Has uncovered spaces: Yes
Accessibility
- Accessibility features: No Disability Access
Features
- Exterior features: Balcony, Outdoor Grill, Other
- Pool features: In Ground
- Has spa: Yes
- Spa features: Outdoor Hot Tub
Lot
- Size: 1 Acres
Details
- Additional structures: Pool House, Tennis Court(s)
- Parcel number: 16202040090000
- Special conditions: None
Construction
Type & style
- Home type: SingleFamily
- Property subtype: Single Family Residence
Materials
- Brick
Condition
- New construction: No
- Year built: 1989
Utilities & green energy
- Sewer: Public Sewer
- Water: Public
Community & HOA
HOA
- Services included: None
Location
- Region: Highland Park
Financial & listing details
- Price per square foot: $269/sqft
- Tax assessed value: $1,259,985
- Annual tax amount: $40,127
- Date on market: 8/22/2023
- Listing terms: Cash
- Ownership: Fee Simple
Price history
| Date | Event | Price |
|---|---|---|
| 10/25/2023 | Sold | $1,599,999$269/sqft |
Source:  MRED as distributed by MLS GRID #11866109 Report a problem MRED as distributed by MLS GRID #11866109 Report a problem | ||
| 9/15/2023 | Contingent | $1,599,999$269/sqft |
Source: MRED as distributed by MLS GRID #11866109 Report a problem | ||
| 9/7/2023 | Price change | $1,599,999-4.5%$269/sqft |
Source: MRED as distributed by MLS GRID #11866109 Report a problem | ||
| 8/22/2023 | Listed for sale | $1,675,000$282/sqft |
Source: MRED as distributed by MLS GRID #11866109 Report a problem | ||
| 8/16/2023 | Contingent | $1,675,000$282/sqft |
Source: MRED as distributed by MLS GRID #11856426 Report a problem | ||
| 8/11/2023 | Listed for sale | $1,675,000+19.6%$282/sqft |
Source: MRED as distributed by MLS GRID #11856426 Report a problem | ||
| 3/21/2002 | Sold | $1,400,000$236/sqft |
Source: Public Record Report a problem | ||
Public tax history
| Year | Property taxes | Tax assessment |
|---|---|---|
| 2024 | $34,504 +6.4% | $440,279 +4.8% |
| 2023 | $32,432 -19.2% | $419,953 +13.4% |
| 2022 | $40,127 +8.7% | $370,194 -17.1% |
| 2021 | $36,913 +3.1% | $446,290 +3.5% |
| 2020 | $35,788 +3.2% | $431,189 +0.2% |
| 2019 | $34,683 +12.4% | $430,458 +4.7% |
| 2018 | $30,856 | $411,025 +0.3% |
| 2017 | $30,856 +4.5% | $409,713 +3.9% |
| 2016 | $29,518 -16.8% | $394,220 +6.4% |
| 2015 | $35,494 +3.2% | $370,403 -13.4% |
| 2014 | $34,396 +2.7% | $427,836 +0.9% |
| 2012 | $33,496 +0.3% | $424,062 -6.8% |
| 2011 | $33,386 +3.9% | $454,985 -8.3% |
| 2010 | $32,132 +2.7% | $496,161 -5.6% |
| 2009 | $31,297 +1.7% | $525,705 -2.3% |
| 2008 | $30,762 +9.6% | $537,806 +2.8% |
| 2006 | $28,060 -2.8% | $523,208 |
| 2005 | $28,856 -5.2% | -- |
| 2004 | $30,432 +13.6% | -- |
| 2003 | $26,793 +3.1% | -- |
| 2002 | $25,979 +118.9% | -- |
| 2001 | $11,867 -49.9% | $352,743 +6.4% |
| 2000 | $23,690 | $331,549 |
Find assessor info on the county website
Neighborhood: 60035
Nearby homes
- $1,485,0006 bd5 ba7.5k sqft2333 Tennyson Ln, Highland Park, IL 60035Sold
- $1,953,8006 bd6 ba11k sqft2305 Tennyson Ln, Highland Park, IL 60035Off Market
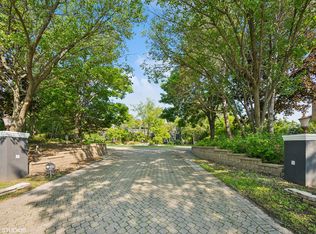
- $1,797,1007 bd7 ba7.3k sqft2357 Tennyson Ln, Highland Park, IL 60035Off Market

- $1,319,5004 bd2 ba4.3k sqft2273 Tennyson Ln, Highland Park, IL 60035Off Market
- $1,495,0006 bd6 ba5.9k sqft2005 Keats Ln, Highland Park, IL 60035Sold
- $1,329,4004 bd3 ba4.3k sqft2021 Keats Ln, Highland Park, IL 60035Off Market
- $1,559,4005 bd2 ba5.6k sqft1983 Keats Ct, Highland Park, IL 60035Off Market
- $968,9004 bd2 ba3.3k sqft2071 Malory Ln, Highland Park, IL 60035Off Market
Nearby schools
GreatSchools rating
- 7/10Wayne Thomas Elementary SchoolGrades: K-5Distance: 1.4 mi
- 9/10Northwood Jr High SchoolGrades: 6-8Distance: 1.4 mi
- 10/10Deerfield High SchoolGrades: 9-12Distance: 0.6 mi
Schools provided by the listing agent
- Elementary: Wayne Thomas Elementary School
- Middle: Northwood Junior High School
- District: 112
Source: MRED as distributed by MLS GRID. This data may not be complete. We recommend contacting the local school district to confirm school assignments for this home.
Get a cash offer in 3 minutes
Find out how much your home could sell for in as little as 3 minutes with a no-obligation cash offer.
Estimated market value
$1,976,900
Get a cash offer in 3 minutes
Find out how much your home could sell for in as little as 3 minutes with a no-obligation cash offer.
Estimated market value
$1,976,900
- Illinois
- Lake County
- Highland Park
- 60035
- 2323 Tennyson Ln
Nearby cities
Nearby zip codes
Other Highland Park Topics
