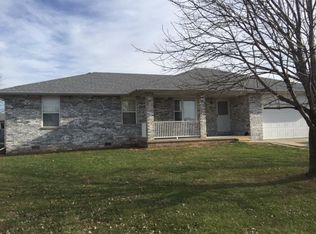
TWO 2-car garages?! Welcome to 2323 West Austin Street, an absolute masterpiece offering unbeatable value, incredible square footage, and functionality! From the moment you arrive, you'll fall in love with the wonderful all-brick exterior and the peace of mind that comes with a BRAND NEW ROOF and BRAND NEW GUTTERS. Step inside to discover a completely refreshed interior featuring brand new flooring, fresh paint throughout, and sleek new appliances--making this home 100% turn-key and ready for you to move in! The spacious, open floor plan boasts a generous living area that flows seamlessly into the dining and kitchen areas. With 3 spacious bedrooms and 2.5 bathrooms, including a primary master suite with a generous en-suite bathroom, you'll never run out of space or storage in this home! Step outside to enjoy peaceful evenings on the covered back deck, or explore one of the property's most unique features: TWO 2-car garages! In addition to the attached 2-car garage, you'll find a detached 2-car garage equipped with power and its own private entrance from the quiet cul-de-sac behind the house--perfect for a workshop, boat storage, hobby space, or extra vehicles. Don't miss the little yard shed for additional mower and landscaping storage. Competitively priced and packed with updates, this exceptional property won't last long. Schedule your private showing today!
Closed
Zillow last checked:
Listing updated:
Bought with:
Langston Group, 2017005672
Murney Associates - Primrose
Source: SOMOMLS as distributed by MLS GRID,MLS#: 60329587
Price history
| Date | Event | Price |
|---|---|---|
| 9/18/2026 | Sold | -- |
Source:  SOMOMLS as distributed by MLS GRID #60329587 Report a problem SOMOMLS as distributed by MLS GRID #60329587 Report a problem | ||
| 9/15/2026 | Pending sale | $240,000$147/sqft |
Source: SOMOMLS as distributed by MLS GRID #60329587 Report a problem | ||
| 9/11/2026 | Price change | $240,000-2%$147/sqft |
Source: SOMOMLS as distributed by MLS GRID #60329587 Report a problem | ||
| 9/3/2026 | Price change | $245,000-1.6%$150/sqft |
Source: SOMOMLS as distributed by MLS GRID #60329587 Report a problem | ||
| 8/17/2026 | Price change | $249,000-0.4%$153/sqft |
Source: SOMOMLS as distributed by MLS GRID #60329587 Report a problem | ||
| 7/23/2026 | Listed for sale | $250,000$154/sqft |
Source: SOMOMLS as distributed by MLS GRID #60329587 Report a problem | ||

Sell for more on Zillow
Get a Zillow Showcase℠ listing at no additional cost and you could sell for .
$234,100
2% more
+$4,682
With Zillow Showcase(estimated)
$238,782
