Skip main navigation
Sold for $184,900
  • $184,900

    2323 W Cumberland St, Philadelphia, PA 19132

    3beds
    1,556sqft
    Townhouse
    Built in 1925
    1,312 Square Feet Lot
    $185,000 Zestimate®
    $119/sqft
    $1,491 Estimated rent

    Home value

    $185,000

    $176,000 - $194,000

    $1,491/mo

    Zestimate® history
    Loading
    Loading...

    Owner options

    List your home for rent

    $1,491/mo

    Rent Zestimate®

    Find your next renter with Zillow Rental Manager. Plus, with online applications, you can quickly screen prospective tenants – for free.

    Learn more

    $1,491/mo

    Rent Zestimate®

    Refinance and save

    $1,225/mo

    Est. payment

    Refinancing to a lower rate could help reduce your monthly payments and save thousands over the life of the loan.

    See today's rates

    $1,225/mo

    Est. payment

    Explore your selling options

    Work with a Zillow partner agent

    Leverage their expertise and Zillow's premium Showcase listings to get your home seen by more buyers.

    Get started

    List with your own agent

    Get your home in front of millions of buyers by listing it on Zillow.

    Learn how to do it

    Sell it yourself

    Take full control of how buyers see your home on Zillow by listing For Sale by Owner (FSBO).

    List your home

    What's special

    Classic brick-front townhouseFully fenced backyardFront gardenIncredible natural lightIntact vestibule entryRecessed lightingSubway tile backsplash
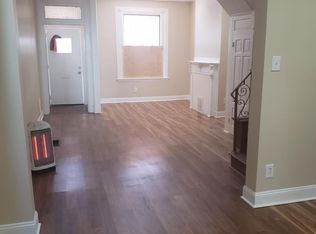
    **Back on the market due to buyer financing falling through** Second chances don't come around often! Renovated and freshly painted, 2323 W Cumberland Street is a classic brick-front townhouse in Philadelphia’s Strawberry Mansion neighborhood that blends original character with practical updates. A front garden and covered porch lead to an intact vestibule entry, where original wood paneling and a 15-lite wood door create a warm first impression. Inside, 9-foot ceilings and wood floors continue throughout the home. The main level offers a spacious living room with recessed lighting, a ceiling fan, and an original decorative tiled fireplace with mantle. French doors open to the dining room, creating a flexible layout for everyday living and entertaining. Beyond, the updated eat-in kitchen features stainless steel appliances, a subway tile backsplash, and room for casual dining. Upstairs, a wide hallway and walk-in hall closet benefit from skylights that bring natural light into the center of the home. The front bedroom is especially inviting, with original French doors and incredible natural light. The hall bath includes a full-size tub and shower with subway tile surround, penny round tile floor, and skylight above. Two additional bedrooms complete the second floor. The freshly parged and painted basement provides generous storage space along with laundry, while the rear of the property offers a fully fenced backyard with built-in areas for planting, providing additional green space and a perfect spot for inviting summer barbecues. Conveniently located close to neighborhood shopping centers and transport for easy everyday living. Grocery stores, delis and salons are all within 1/2 mile. The #33 bus stop is right on your corner and the #39, #54, #7 busses are all within a few blocks walk. This 3-bedroom, 1-bath home offers a comfortable combination of space, character, and accessibility. Make sure you see this one before it’s gone!

    Zillow last checked:

    Listing updated:

    Listed by:

    Neil DiFranco 215-520-7166,

    Elfant Wissahickon-Chestnut Hill,

    Listing Team: The Larry Difranco Team, Co-Listing Team: The Larry Difranco Team,Co-Listing Agent: Lawrence P Difranco 215-247-3600,

    Elfant Wissahickon-Chestnut Hill

    Bought with:

    Gina Cavallaro, RS303066

    RE/MAX Preferred - Newtown Square

    Source: Bright MLS,MLS#: PAPH2606854MLS Logo

    Facts & features

    Interior

    Bedrooms & bathrooms
    • Bedrooms: 3
    • Bathrooms: 1
    • Full bathrooms: 1
    Rooms
    • Room types: Living Room, Dining Room, Bedroom 2, Bedroom 3, Kitchen, Basement, Foyer, Breakfast Room, Bedroom 1, Laundry, Other, Full Bath
    Bedroom 1
    • Features: Ceiling Fan(s), Flooring - HardWood
    • Level: Upper
    • Area: 169 Square Feet
    • Dimensions: 13 X 13
    Bedroom 2
    • Features: Ceiling Fan(s), Flooring - HardWood
    • Level: Upper
    • Area: 100 Square Feet
    • Dimensions: 10 X 10
    Bedroom 3
    • Features: Ceiling Fan(s), Flooring - HardWood
    • Level: Upper
    • Area: 150 Square Feet
    • Dimensions: 15 X 10
    Basement
    • Level: Lower
    • Area: 429 Square Feet
    • Dimensions: 33 X 13
    Basement
    • Level: Lower
    • Area: 78 Square Feet
    • Dimensions: 6 X 13
    Breakfast room
    • Features: Flooring - Ceramic Tile, Recessed Lighting
    • Level: Main
    • Area: 77 Square Feet
    • Dimensions: 7 X 11
    Dining room
    • Features: Recessed Lighting, Flooring - HardWood
    • Level: Main
    • Area: 168 Square Feet
    • Dimensions: 14 X 12
    Foyer
    • Features: Flooring - Ceramic Tile
    • Level: Main
    • Area: 16 Square Feet
    • Dimensions: 4 X 4
    Other
    • Features: Flooring - Ceramic Tile, Skylight(s)
    • Level: Upper
    • Area: 35 Square Feet
    • Dimensions: 7 X 5
    Kitchen
    • Features: Flooring - Ceramic Tile, Recessed Lighting
    • Level: Main
    • Area: 100 Square Feet
    • Dimensions: 10 X 10
    Laundry
    • Level: Lower
    • Area: 110 Square Feet
    • Dimensions: 11 X 10
    Living room
    • Features: Ceiling Fan(s), Recessed Lighting, Flooring - HardWood
    • Level: Main
    • Area: 308 Square Feet
    • Dimensions: 14 X 22
    Other
    • Features: Skylight(s), Flooring - HardWood
    • Level: Upper
    • Area: 20 Square Feet
    • Dimensions: 5 X 4
    Heating
    • Hot Water, Natural Gas
    Cooling
    • None
    Appliances
    • Included: Dishwasher, Dryer, Oven/Range - Electric, Water Heater, Washer, Gas Water Heater
    • Laundry: In Basement, Laundry Room
    Features
    • Bathroom - Tub Shower, Ceiling Fan(s), Floor Plan - Traditional, Eat-in Kitchen, 9'+ Ceilings
    • Flooring: Hardwood, Wood, Ceramic Tile
    • Windows: Double Hung, Replacement, Skylight(s)
    • Basement: Unfinished
    • Has fireplace: No
    Interior area
    • Total structure area: 2,206
    • Total interior livable area: 1,556 sqft
    • Finished area above ground: 1,556
    • Finished area below ground: 0

    Property

    Parking
    • Parking features: On Street
    • Has uncovered spaces: Yes
    Accessibility
    • Accessibility features: None
    Features
    • Levels: Two
    • Stories: 2
    • Exterior features: Sidewalks, Street Lights
    • Pool features: None
    Lot
    • Size: 1,312 Square Feet
    • Dimensions: 15.00 x 87.00
    • Features: Front Yard, Rear Yard
    Details
    • Additional structures: Above Grade, Below Grade
    • Parcel number: 162293500
    • Zoning: RSA5
    • Special conditions: Standard

    Construction

    Type & style
    • Home type: Townhouse
    • Architectural style: Straight Thru
    • Property subtype: Townhouse
    Materials
    • Masonry
    • Foundation: Other
    • Roof: Flat
    Condition
    • Good
    • New construction: No
    • Year built: 1925
    • Major remodel year: 2020

    Utilities & green energy

    • Electric: 100 Amp Service
    • Sewer: Public Sewer
    • Water: Public
    • Utilities for property: Cable Connected, Cable, Broadband, Fiber Optic

    Community & HOA

    Community
    • Subdivision: Strawberry Mansion
    HOA
    • Has HOA: No
    Location
    • Region: Philadelphia
    • Municipality: PHILADELPHIA

    Financial & listing details

    • Price per square foot: $119/sqft
    • Tax assessed value: $88,246
    • Annual tax amount: $1,235
    • Date on market: 4/15/2026
    • Listing agreement: Exclusive Right To Sell
    • Listing terms: Cash,Conventional,FHA,VA Loan
    • Inclusions: Washer, Dryer, Refrigerator, All In "as-is" Condition At The Time Of Settlement.
    • Ownership: Fee Simple

    Price history

    DateEventPrice
    6/30/2026Sold$184,900$119/sqft
    Source: Bright MLS #PAPH2606854 Report a problem
    6/11/2026Contingent$184,900$119/sqft
    Source: Bright MLS #PAPH2606854 Report a problem
    6/2/2026Listed for sale$184,900$119/sqft
    Source: Bright MLS #PAPH2606854 Report a problem
    5/7/2026Contingent$184,900$119/sqft
    Source: Bright MLS #PAPH2606854 Report a problem
    4/15/2026Listed for sale$184,900-3.6%$119/sqft
    Source: Bright MLS #PAPH2606854 Report a problem
    4/17/2024Listing removed--
    Source: Zillow Rentals Report a problem
    1/8/2024Listed for rent$1,475$1/sqft
    Source: Zillow Rentals Report a problem
    12/15/2023Listing removed--
    Source: Zillow Rentals Report a problem
    10/3/2023Listed for rent$1,475+5.4%$1/sqft
    Source: Zillow Rentals Report a problem
    7/21/2023Listing removed$191,900$123/sqft
    Source: Bright MLS #PAPH2207266 Report a problem
    6/12/2023Price change$191,900-3.8%$123/sqft
    Source: Bright MLS #PAPH2207266 Report a problem
    4/17/2023Price change$199,400-0.3%$128/sqft
    Source: Bright MLS #PAPH2207266 Report a problem
    2/26/2023Listed for sale$199,900+404.8%$128/sqft
    Source: Bright MLS #PAPH2207266 Report a problem
    10/16/2020Listing removed$39,600$25/sqft
    Source: Owners.com #PAPH834640 Report a problem
    9/29/2020Pending sale$39,600$25/sqft
    Source: Owners.com #PAPH834640 Report a problem
    9/29/2020Listed for sale$39,600-24.6%$25/sqft
    Source: Owners.com #PAPH834640 Report a problem
    9/27/2020Listing removed$1,400$1/sqft
    Source: Maoin Properties Report a problem
    9/4/2020Price change$1,400-6.7%$1/sqft
    Source: Maoin Properties Report a problem
    9/1/2020Listed for rent$1,500$1/sqft
    Source: Maoin Properties Report a problem
    12/3/2019Sold$52,500+32.6%$34/sqft
    Source: Public Record Report a problem
    10/30/2019Price change$39,600-11.1%$25/sqft
    Source: REALHome Services and Solutions #PAPH834640 Report a problem
    9/18/2019Listed for sale$44,520-3.2%$29/sqft
    Source: Owners.com #PAPH834640 Report a problem
    8/20/2019Sold$46,000+150.3%$30/sqft
    Source: Public Record Report a problem
    6/3/2019Price change$18,379+4.3%$12/sqft
    Source: Auction.com Report a problem
    6/2/2019Price change$17,620+3.9%$11/sqft
    Source: Auction.com Report a problem
    5/31/2019Listed for sale$16,956-56.5%$11/sqft
    Source: Auction.com Report a problem
    3/13/2002Sold$39,000$25/sqft
    Source: Public Record Report a problem

    Public tax history

    YearProperty taxesTax assessment
    2025$3,427 +152.3%$244,800 +19.1%
    2024$1,358 $205,600
    2023$1,358 +91.7%$205,600
    2022$708 --
    2021$708 +3.3%--
    2018$686 +544.8%--
    2017$106 --
    2016$106 --
    2015$106 --
    2014$106 +1055%$41,000 +394.7%
    2012$9 $8,288
    2011-- $8,288
    2010-- $8,288
    2009-- $8,288
    2008-- $8,288
    2007-- $8,288 +7.5%
    2006-- $7,712
    2005-- $7,712
    2004-- $7,712
    2003-- $7,712 +22.3%
    2002-- $6,304
    2000-- $6,304 +82.4%
    1999-- $3,456
    Find assessor info on the county website

    Neighborhood: Strawberry Mansion

    Nearby schools

    GreatSchools rating
    Schools provided by the listing agent
    • District: The School District Of Philadelphia

    Source: Bright MLS. This data may not be complete. We recommend contacting the local school district to confirm school assignments for this home.

    Get a cash offer in 3 minutes
    Find out how much your home could sell for in as little as 3 minutes with a no-obligation cash offer.
    Estimated market value
    $185,000
    Get a cash offer in 3 minutes
    Find out how much your home could sell for in as little as 3 minutes with a no-obligation cash offer.
    Estimated market value
    $185,000