
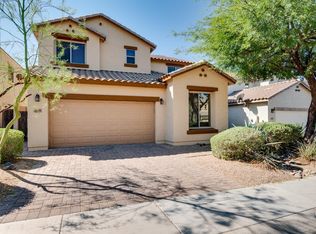
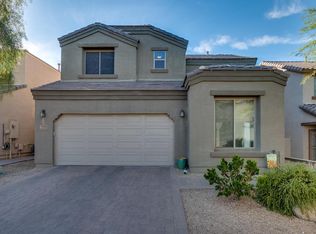
Norterra • Pool + built-in BBQ • Loft + French doors • Near TSMC. Located in the Norterra area of North Phoenix, this 3-bedroom home features a paver driveway and 2-car garage. Interior includes new carpet and paint, high ceilings, tile flooring, and a great room with French doors opening to the backyard with views of the pool. Kitchen offers granite counters, wood cabinetry with crown molding, built-in appliances, walk-in pantry, and island with breakfast bar. Upstairs loft provides flexible living space for kids or office. Primary suite includes dual sinks and walk-in closet. Backyard w/ pool, new turf, and built-in barbecue. Near The Shops at Norterra, dining, and I-17 access. Spend enchanting evenings with loved ones in the lovely backyard, boasting a covered patio, a built-in BBQ for weekend grills, pristine artificial turf, and a refreshing pool for cooling down on hot days. Make this incredible gem yours today!
Sold for $515,000
Zillow last checked:
Listing updated:
Bought with:
Katerina Mitchell, SA682653000
Keller Williams Integrity First Realty
Source: ARMLS,MLS#: 7012708
Price history
| Date | Event | Price |
|---|---|---|
| 9/8/2026 | Sold | $515,000-1.9%$238/sqft |
Source:  ARMLS #7012708 Report a problem ARMLS #7012708 Report a problem | ||
| 9/3/2026 | Pending sale | $525,000$243/sqft |
Source: ARMLS #7012708 Report a problem | ||
| 7/14/2026 | Price change | $525,000-2.6%$243/sqft |
Source: ARMLS #7012708 Report a problem | ||
| 5/22/2026 | Price change | $539,000-2%$250/sqft |
Source: ARMLS #7012708 Report a problem | ||
| 4/11/2026 | Listed for sale | $550,000+0.2%$255/sqft |
Source: ARMLS #7012708 Report a problem | ||
| 10/2/2025 | Listing removed | $549,000$254/sqft |
Source: ARMLS #6862947 Report a problem | ||
| 9/30/2025 | Listing removed | $2,650$1/sqft |
Source:  HomeSmart Report a problem HomeSmart Report a problem | ||
| 9/20/2025 | Price change | $2,650-7%$1/sqft |
Source: HomeSmart Report a problem | ||
| 9/12/2025 | Price change | $2,850-3.4%$1/sqft |
Source: HomeSmart Report a problem | ||
| 8/14/2025 | Price change | $2,950-1.7%$1/sqft |
Source: HomeSmart Report a problem | ||
| 8/14/2025 | Price change | $549,000-0.2%$254/sqft |
Source: ARMLS #6862947 Report a problem | ||
| 8/9/2025 | Listed for rent | $3,000$1/sqft |
Source: HomeSmart Report a problem | ||
| 6/24/2025 | Price change | $549,900-3.5%$255/sqft |
Source: ARMLS #6862947 Report a problem | ||
| 5/21/2025 | Price change | $569,900-2.6%$264/sqft |
Source: ARMLS #6862947 Report a problem | ||
| 5/10/2025 | Listed for sale | $585,000+85.1%$271/sqft |
Source: ARMLS #6862947 Report a problem | ||
| 6/28/2018 | Sold | $316,000-1.3%$146/sqft |
Source: ARMLS #5745143 Report a problem | ||
| 5/11/2018 | Price change | $320,000-1.5%$148/sqft |
Source: HomeSmart #5745143 Report a problem | ||
| 4/29/2018 | Price change | $325,000-1.5%$150/sqft |
Source: HomeSmart #5745143 Report a problem | ||
| 4/2/2018 | Listed for sale | $330,000+77.4%$153/sqft |
Source: HomeSmart #5745143 Report a problem | ||
| 6/25/2010 | Sold | $186,000+0.6%$86/sqft |
Source: Public Record Report a problem | ||
| 5/26/2010 | Listed for sale | $184,900-45.2%$86/sqft |
Source: West USA Realty #4396498 Report a problem | ||
| 12/28/2006 | Sold | $337,254$156/sqft |
Source: Public Record Report a problem | ||
Get a cash offer in 3 minutes
Find out how much your home could sell for in as little as 3 minutes with a no-obligation cash offer.
Estimated market value
$515,400
