As you walk inside through the enclosed heated porch, you’ll immediately see this historical home's charm with the natural wood floor and crown molding. Heading toward the spacious dining area, you'll pass two bedrooms or home offices. Enter the spacious kitchen to see updates with designer marble tile backsplash and concrete finished countertops as well as an upgraded dishwasher, electric oven/range. There is also a breakfast nook with large windows overlooking the backyard. On this level you also have a full updated bathroom as well as a large mudroom for storage as you walk outside for morning coffee on the covered back porch. Head back inside and go upstairs to the primary suite with tall ceilings, skylights and unique lines that add lots of character to the original beauty of this home. A second bedroom (non-conforming) can also be found upstairs and has gorgeous built-in cabinets, dressers, and unique spaces for many uses: nursery, playroom, homeschool room, crafting. Options galore! There’s also a perfect space for a home office or cozy reading nook. The upper-level bathroom has travertine tile flooring and shower surround, double vanities and double walk-in closets. Don't forget the entire upper level has new wood laminate throughout. Head to the basement for the generous sized family room and laundry room, with plenty of storage and new laminate flooring. Out back, the detached one-car garage is ready for your ideas with alley access and an additional concrete parking space in front of the garage. The fully fenced rear yard is the perfect space to enjoy outdoor activities with the low maintenance grass and the peace & quiet. Close to Bancroft Park, you'll enjoy farmers markets, concerts and much more. You’ve found the charm and beauty you’d expect to have in Old Colorado City! There are so many more updates as well: new HVAC system including two Mitsubishi mini splits, gutters, PVC sewer line, 200 amp electrical panel, fiber optic internet & more!
Sold for $675,000
Street View
$675,000
2323 W Kiowa St, Colorado Springs, CO 80904
4beds
2,638sqft
Single Family Residence
Built in 1899
5,401 Square Feet Lot
$647,700 Zestimate®
$256/sqft
$2,258 Estimated rent
Home value
$647,700
$609,000 - $687,000
$2,258/mo
Zestimate® history
Owner options
List your home for rent
$2,258/mo
Rent Zestimate®
Find your next renter with Zillow Rental Manager. Plus, with online applications, you can quickly screen prospective tenants – for free.
$2,258/mo
Rent Zestimate®
Refinance and save
$3,871/mo
Est. payment
Refinancing to a lower rate could help reduce your monthly payments and save thousands over the life of the loan.
$3,871/mo
Est. payment
Explore your selling options
Work with a Zillow partner agent
Leverage their expertise and Zillow's premium Showcase listings to get your home seen by more buyers.
Get startedList with your own agent
Get your home in front of millions of buyers by listing it on Zillow.
Learn how to do itSell it yourself
Take full control of how buyers see your home on Zillow by listing For Sale by Owner (FSBO).
List your homeWhat's special
Fully fenced rear yardLow maintenance grassEnclosed heated porchDetached one-car garageBuilt-in cabinetsDesigner marble tile backsplashDouble walk-in closets
Zillow last checked:
Listing updated:
Listed by:
Andrew Bacon 719-659-7982,
The Platinum Group
Bought with:
Sarah Grimm
Better Homes and Gardens Real Estate Kenney & Company
Source: elevateMLS,MLS#: 2495670
Facts & features
Interior
Bedrooms & bathrooms
- Bedrooms: 4
- Bathrooms: 2
- Full bathrooms: 1
- 3/4 bathrooms: 1
Basement
- Area: 505
Heating
- Electric, Forced Air, Natural Gas
Cooling
- Ceiling Fan(s), Central Air, Electric, See Prop Desc Remarks
Appliances
- Included: 220v in Kitchen, Dishwasher, Disposal, Refrigerator, Humidifier
- Laundry: In Basement
Features
- Skylight (s), Vaulted Ceiling(s), Pantry
- Flooring: Wood, Wood Laminate
- Windows: Window Coverings
- Basement: Full,Partially Finished
- Has fireplace: No
- Fireplace features: None
Interior area
- Total structure area: 2,638
- Total interior livable area: 2,638 sqft
- Finished area above ground: 2,133
- Finished area below ground: 505
Property
Parking
- Total spaces: 1
- Parking features: Detached
- Garage spaces: 1
Features
- Levels: Two
- Stories: 2
- Patio & porch: Covered, Wood Deck, See Prop Desc Remarks
- Exterior features: Auto Sprinkler System
- Fencing: Back Yard
Lot
- Size: 5,401 Square Feet
- Features: See Remarks, Near Park, Near Public Transit, Near Schools, Near Shopping Center
Details
- Parcel number: 7411222009
Construction
Type & style
- Home type: SingleFamily
- Property subtype: Single Family Residence
Materials
- Fiber Cement, Framed on Lot
- Roof: Composite Shingle
Condition
- Existing Home
- New construction: No
- Year built: 1899
Utilities & green energy
- Water: Municipal
- Utilities for property: See Remarks
Green energy
- Indoor air quality: Radon System
Community & HOA
Location
- Region: Colorado Springs
Financial & listing details
- Price per square foot: $256/sqft
- Tax assessed value: $532,157
- Annual tax amount: $1,617
- Date on market: 10/17/2024
- Listing terms: Cash,Conventional,FHA,VA Loan
Price history
| Date | Event | Price |
|---|---|---|
| 3/6/2025 | Sold | $675,000-3.4%$256/sqft |
Source:  elevateMLS #2495670 Report a problem elevateMLS #2495670 Report a problem | ||
| 2/6/2025 | Contingent | $699,000$265/sqft |
Source: elevateMLS #2495670 Report a problem | ||
| 10/30/2024 | Price change | $699,000-6.7%$265/sqft |
Source: elevateMLS #2495670 Report a problem | ||
| 10/17/2024 | Listed for sale | $749,000+24.8%$284/sqft |
Source: elevateMLS #2495670 Report a problem | ||
| 8/12/2022 | Sold | $600,000+1.7%$227/sqft |
Source: Public Record Report a problem | ||
| 7/16/2022 | Listed for sale | $590,000-1.7%$224/sqft |
Source: elevateMLS #8051364 Report a problem | ||
| 6/26/2022 | Contingent | $600,000$227/sqft |
Source: elevateMLS #8051364 Report a problem | ||
| 6/24/2022 | Listed for sale | $600,000+87.5%$227/sqft |
Source: elevateMLS #8051364 Report a problem | ||
| 10/1/2015 | Sold | $320,000$121/sqft |
Source: Public Record Report a problem | ||
Public tax history
| Year | Property taxes | Tax assessment |
|---|---|---|
| 2024 | $1,618 -4% | $35,660 |
| 2023 | $1,685 -7.8% | $35,660 +18.4% |
| 2022 | $1,828 | $30,110 -2.8% |
| 2021 | -- | $30,980 +18.8% |
| 2020 | $1,769 +0.5% | $26,070 |
| 2019 | $1,760 +9.3% | $26,070 +12.5% |
| 2018 | $1,610 -5.3% | $23,170 |
| 2017 | $1,700 +5.6% | $23,170 +3.1% |
| 2016 | $1,610 +23.6% | $22,470 |
| 2015 | $1,303 +5% | $22,470 +9% |
| 2014 | $1,241 | $20,620 |
| 2013 | -- | -- |
| 2012 | -- | $20,220 |
| 2011 | $1,242 | $20,220 -4% |
| 2010 | -- | $21,060 |
| 2009 | -- | $21,060 +5% |
| 2008 | -- | $20,050 |
| 2006 | -- | $20,050 +48.7% |
| 2004 | -- | $13,480 |
| 2003 | $822 +3.7% | $13,480 -6.6% |
| 2002 | $792 -2.7% | $14,440 +2.9% |
| 2001 | $814 | $14,030 |
Find assessor info on the county website
Neighborhood: Old Colorado City
Nearby homes
- $354,8002 bd1 ba1k sqft2319 W Kiowa St, Colorado Springs, CO 80904Off Market
- $797,9007 bd4 ba4.1k sqft2327 W Kiowa St, Colorado Springs, CO 80904Off Market
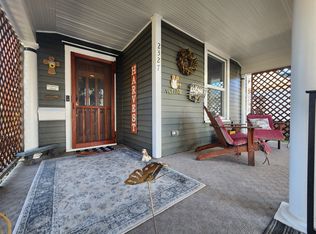
- $--4 bd2 ba2.6k sqft2327 W Kiowa St #A, Colorado Springs, CO 80904Off Market

- $--2 bd2 ba1.3k sqft2327 W Kiowa St #B, Colorado Springs, CO 80904Off Market
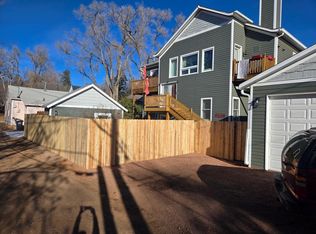
- $324,2002 bd1 ba1.1k sqft2317 W Kiowa St, Colorado Springs, CO 80904Off Market
- $499,0003 bd2 ba1k sqft2315 W Kiowa St, Colorado Springs, CO 80904For Sale
- $362,3003 bd2 ba1.5k sqft2324 W Pikes Peak Ave, Colorado Springs, CO 80904Off Market
- $285,0001 bd1 ba1.1k sqft2331 W Kiowa St, Colorado Springs, CO 80904Off Market
Nearby schools
GreatSchools rating
- 6/10West Elementary SchoolGrades: PK-5Distance: 0.4 mi
- 5/10West Middle SchoolGrades: 6-8Distance: 0.4 mi
- 4/10Coronado High SchoolGrades: 9-12Distance: 1.8 mi
Schools provided by the listing agent
- Elementary: West
- Middle: West
- High: Coronado
- District: Colorado Springs 11
Source: elevateMLS. This data may not be complete. We recommend contacting the local school district to confirm school assignments for this home.
Get a cash offer in 3 minutes
Find out how much your home could sell for in as little as 3 minutes with a no-obligation cash offer.
Estimated market value
$647,700
Get a cash offer in 3 minutes
Find out how much your home could sell for in as little as 3 minutes with a no-obligation cash offer.
Estimated market value
$647,700
- Colorado
- El Paso County
- Colorado Springs
- 80904
- Old Colorado City
- 2323 W Kiowa St
Nearby cities
Nearby neighborhoods
- Briargate Real estate
- Central Colorado Springs Real estate
- Cimarron Hills Real estate
- East Colorado Springs Real estate
- Northeast Colorado Springs Real estate
- Northwest Colorado Springs Real estate
- Old Colorado City Real estate
- Powers Real estate
- Southeast Colorado Springs Real estate
- Southwest Colorado Springs Real estate
Nearby zip codes
Other Colorado Springs Topics
- Apartments for Rent in 80904
- Houses for Sale in 80904
- Houses for Rent in 80904
- 80904 Real Estate
- Colorado Springs Condos
- Houses for Sale in Colorado Springs
- Newest Listings in Colorado Springs
- Colorado Springs Home Values
- Colorado Springs Real Estate Agents
- Colorado Springs Refinance
- Colorado Springs Mortgage Rates
