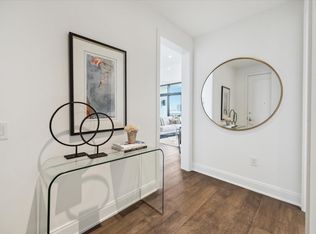
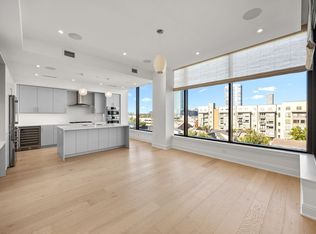
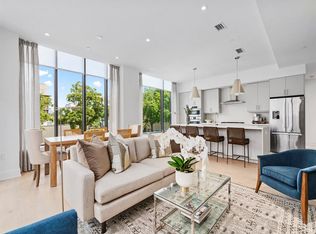
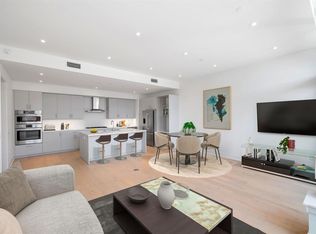
Elevated living at our move-in ready, boutique mid-rise condo. Perfectly situated to embrace the vibrant lifestyle of Upper Kirby, while only minutes from River Oaks, West University, The Galleria, Downtown & The Medical center. Residence 303 offers sleek architecture, a thoughtful floor plan, & upscale finishes. Boasting soaring ceilings, expansive windows with South views, & spacious rooms creating an environment of luxury. Full Bosch SS package included. Having low monthly fees, enjoy amenities including 24-hour concierge, a modern fitness room, a social room for entertaining with residents' terrace complete with a firepit & grill. Additional perks include a private, same floor interior storage closet + 2 reserved garage parking spaces and turfed dog run.. Experience the epitome of sophisticated living—schedule a private tour of our remaining 3 residences today & embrace the convenience & elegance of condominium living. 90% sold. Contact us for information!
New construction
$795,000
2323 W Main St #303, Houston, TX 77098
2beds
1,558sqft
Condominium
Built in 2023
-- sqft lot
$765,000 Zestimate®
$510/sqft
$1,140/mo HOA
What's special
Upscale finishesSleek architectureThoughtful floor planTurfed dog runSoaring ceilingsSpacious rooms
- 57 days
- 140
- 6
Zillow last checked:
Listing updated:
Listed by:
Stephanie Aron-Weiss TREC #0429995 713-828-6817,
Douglas Elliman Real Estate,
Shephali Perkins TREC #0687072 281-652-5588,
Douglas Elliman Real Estate
Source: HAR,MLS#: 67346394
Facts & features
Interior
Bedrooms & bathrooms
- Bedrooms: 2
- Bathrooms: 3
- Full bathrooms: 2
- 1/2 bathrooms: 1
Rooms
- Room types: Utility Room
Primary bedroom
- Level: First
- Area: 182
- Dimensions: 14 x 13
Bedroom
- Level: First
- Area: 110
- Dimensions: 11 x 10
Other
- Level: First
- Area: 35
- Dimensions: 7 x 5
Other
- Level: First
- Area: 35
- Dimensions: 7 x 5
Other
- Level: First
- Area: 25
- Dimensions: 5 x 5
Dining room
- Level: First
- Area: 144
- Dimensions: 16 x 9
Kitchen
- Level: First
- Area: 171
- Dimensions: 19 x 9
Living room
- Level: First
- Area: 200
- Dimensions: 20 x 10
Primary bath
- Level: First
- Area: 96
- Dimensions: 12 x 8
Utility room
- Level: First
- Area: 25
- Dimensions: 5 x 5
Heating
- Electric
Cooling
- Electric
Appliances
- Included: ENERGY STAR Qualified Appliances, Disposal, Refrigerator, Wine Refrigerator, Convection Oven, Electric Oven, Microwave, Gas Cooktop, Dryer, Full Size, Washer, Dishwasher, Washer/Dryer
- Laundry: Electric Dryer Hookup
Features
- Balcony, Elevator, Formal Entry/Foyer, Storage, All Bedrooms Down, En-Suite Bath, Primary Bed - 1st Floor, Sitting Area, Walk-In Closet(s)
- Flooring: Carpet, Engineered Hardwood, Tile
- Windows: Insulated/Low-E windows, Storm Window(s)
- Has fireplace: No
- Fireplace features: Fire Pit
Interior area
- Total structure area: 1,558
- Total interior livable area: 1,558 sqft
Property
Parking
- Parking features: Assigned, Auto Garage Door Opener, Connecting, Secured, Electric Vehicle Charging Station(s)
- Has garage: Yes
Accessibility
- Accessibility features: Accessible Approach with Ramp
Features
- Levels: 4-8 Story Building
- Patio & porch: Terrace
- Exterior features: Balcony/Terrace, Exercise Room, Storage, Trash Chute, Outdoor Kitchen, Dog Run, Storage Outside of Unit
- Has view: Yes
- View description: South
Lot
- Features: Cleared
Details
- Parcel number: 1422210030003
Construction
Type & style
- Home type: Condo
- Property subtype: Condominium
Materials
- Concrete, Glass, Steel Siding
Condition
- New construction: Yes
- Year built: 2023
Details
- Builder name: Pelican Builders
Utilities & green energy
Green energy
- Energy efficient items: Thermostat, Lighting, HVAC, HVAC>13 SEER, Exposure/Shade
Community & HOA
Community
- Features: Party Room
- Subdivision: Upper Kirby
HOA
- Amenities included: Controlled Access, Fitness Center, Party Room
- HOA fee: $1,140 monthly
Location
- Region: Houston
Financial & listing details
- Price per square foot: $510/sqft
- Tax assessed value: $634,249
- Annual tax amount: $13,479
- Date on market: 7/6/2026
- Listing terms: Cash,Conventional
- Exclusions: N/A
- Ownership: Full Ownership
- Road surface type: Asphalt, Concrete, Curbs, Gutters
Estimated market value
$765,000
$727,000 - $803,000
$5,020/mo
Price history
| Date | Event | Price |
|---|---|---|
| 7/6/2026 | Listed for sale | $795,000$510/sqft |
Source:  HAR #67346394 Report a problem HAR #67346394 Report a problem | ||
Public tax history
| Year | Property taxes | Tax assessment |
|---|---|---|
| 2025 | $13,479 +1.8% | $634,249 +0.2% |
| 2024 | $13,244 | $632,955 |
Find assessor info on the county website
Monthly payment
Est. payment
Payment breakdown
Explore the cost of this home by adjusting the details. Changes won't be saved.Climate risks
Neighborhood: Greenway - Upper Kirby Area
Nearby schools
Schools provided by the listing agent
- Elementary: Poe Elementary School
- Middle: Lanier Middle School
- High: Lamar High School (Houston)
Source: HAR. This data may not be complete. We recommend contacting the local school district to confirm school assignments for this home.
Similar homes
- $795,0002 bd3 ba1.5k sqft2323 W Main St #305, Houston, TX 77098New Construction
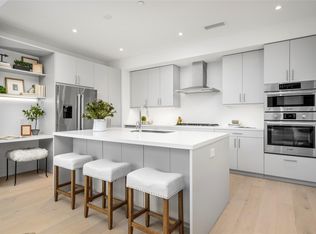 MLS ID #72414912, Stephanie Aron-Weiss, Douglas Elliman Real Estate. HAR
 - $920,0002 bd2 ba1.8k sqft2727 Kirby Dr APT 12C, Houston, TX 77098For Sale
 MLS ID #48190984, Mike Mahlstedt, Compass RE Texas, LLC - Houston. HAR
 - $725,0003 bd2 ba1.8k sqft2209 Portsmouth St, Houston, TX 77098For Sale
 MLS ID #72153769, David Houston, New Leaf Real Estate. HAR
 - $399,0002 bd3 ba1.5k sqft3302 Audley St Suite 126, Houston, TX 77098For Sale
 MLS ID #50165101, Morgan Allen Neal, C & K Properties. HAR
